Discover a harmonious blend of comfort and style in this inviting southwest Las Vegas residence, perfectly situated in a gated community. This two-story single-family home with 2-car garage, boasting a terracotta-hued stucco exterior and a tile roof, offers 1847 square feet of meticulously designed living space. Step inside to an open-concept layout with fresh interior paint, with durable tile flooring that flows seamlessly through the well-lit kitchen and into the spacious living and dining areas. The kitchen features granite countertops, a functional island, ample cabinetry, and modern appliances including a dishwasher and gas range. All appliances included.
Upstairs, the 3 spacious bedrooms and roomy loft have plush new carpeting, natural light, and ceiling fans for comfort. The primary bathroom provides a dual vanity, a separate soaking tub, and a glass-enclosed shower. Practical elements such as blinds throughout the home and built-in features, including an artistic wall niche in the foyer and cabinetry on the upstairs landing, enhance both convenience and charm.
The exterior presents a private, low-maintenance yard with a patio, ideal for outdoor enjoyment. This home is nestled within a well-maintained gated community featuring lush green spaces, inviting curb appeal, and an elegant wrought iron gated entry. Enjoy the tranquility of a residential neighborhood with accessible streets and mountain views, offering a perfect backdrop to everyday living. This is an ideal southwest location, walkable to shopping and dining, and close to ample entertainment, airport, and the famous Las Vegas Strip!
Active under contract
Price cut: $10K (7/2)
$410,000
8545 Nature Scene Dr, Las Vegas, NV 89139
3beds
1,847sqft
:
Get pre-qualified$2,691/mo
Single Family Residence
Built in 2006
3,920 Square Feet Lot
$406,900 Zestimate®
$222/sqft
$76/mo HOA
What's special
Open-concept layoutMountain viewsWell-lit kitchenNatural lightCeiling fans for comfortInviting curb appealAmple cabinetry
- 36 days |
- 743 |
- 34 |
Likely to sell faster than
Zillow last checked:
Listing updated:
Listed by:
Melanie J. Ewell B.1001055 702-254-4895,
New Castle Realty & Property M
Source: LVR,MLS#: 2791284 Originating MLS: Greater Las Vegas Association of Realtors Inc
Originating MLS: Greater Las Vegas Association of Realtors IncFacts & features
Interior
Bedrooms & bathrooms
- Bedrooms: 3
- Bathrooms: 3
- Full bathrooms: 2
- 1/2 bathrooms: 1
Primary bedroom
- Description: Ceiling Fan,Pbr Separate From Other,Upstairs,Walk-In Closet(s)
- Dimensions: 13X16
Bedroom 2
- Description: Closet,Upstairs
- Dimensions: 12X10
Bedroom 3
- Description: Closet,Upstairs
- Dimensions: 12X10
Primary bathroom
- Description: Double Sink,Separate Shower,Separate Tub
Dining room
- Description: Dining Area,Living Room/Dining Combo
- Dimensions: 9X10
Kitchen
- Description: Granite Countertops,Lighting Recessed,Pantry,Tile Flooring
Living room
- Description: Entry Foyer
- Dimensions: 18X10
Loft
- Description: Family Room
- Dimensions: 13X10
Heating
- Central, Gas
Cooling
- Central Air, Electric
Appliances
- Included: Dryer, Dishwasher, Disposal, Gas Range, Refrigerator, Washer
- Laundry: Gas Dryer Hookup, Laundry Room, Upper Level
Features
- Ceiling Fan(s), Window Treatments
- Flooring: Carpet, Ceramic Tile, Linoleum, Vinyl
- Windows: Blinds, Double Pane Windows
- Has fireplace: No
Interior area
- Total structure area: 1,847
- Total interior livable area: 1,847 sqft
Video & virtual tour
Property
Parking
- Total spaces: 2
- Parking features: Attached, Finished Garage, Garage, Garage Door Opener, Inside Entrance, Open, Private
- Attached garage spaces: 2
- Has uncovered spaces: Yes
Features
- Stories: 2
- Patio & porch: Patio, Porch
- Exterior features: Porch, Patio, Sprinkler/Irrigation
- Fencing: Block,Back Yard
Lot
- Size: 3,920 Square Feet
- Features: Cul-De-Sac, Drip Irrigation/Bubblers, Desert Landscaping, Landscaped, Rocks, < 1/4 Acre
Details
- Parcel number: 17613710030
- Zoning description: Single Family
- Horse amenities: None
Construction
Type & style
- Home type: SingleFamily
- Architectural style: Two Story
- Property subtype: Single Family Residence
Materials
- Frame, Stucco
- Roof: Tile
Condition
- Resale
- Year built: 2006
Utilities & green energy
- Electric: Photovoltaics None
- Sewer: Public Sewer
- Water: Public
- Utilities for property: Cable Available, Underground Utilities
Green energy
- Energy efficient items: Windows
Community & HOA
Community
- Security: Gated Community
- Subdivision: Sunset Pass
HOA
- Has HOA: Yes
- Amenities included: Gated
- Services included: Association Management, Maintenance Grounds
- HOA fee: $76 monthly
- HOA name: Sunset Pass
- HOA phone: 702-737-8580
Location
- Region: Las Vegas
Financial & listing details
- Price per square foot: $222/sqft
- Tax assessed value: $318,491
- Annual tax amount: $2,249
- Date on market: 6/17/2026
- Listing agreement: Exclusive Right To Sell
- Listing terms: Cash,Conventional,FHA,VA Loan
- Ownership: Single Family Residential
Estimated market value
$406,900
$387,000 - $427,000
$1,989/mo
Price history
| Date | Event | Price |
|---|---|---|
| 7/13/2026 | Contingent | $410,000$222/sqft |
Source:  LVR #2791284 Report a problem LVR #2791284 Report a problem | ||
| 7/2/2026 | Price change | $410,000-2.4%$222/sqft |
Source: LVR #2791284 Report a problem | ||
| 6/17/2026 | Listed for sale | $420,000+20%$227/sqft |
Source: LVR #2791284 Report a problem | ||
| 4/22/2023 | Listing removed | -- |
Source: LVR #2487791 Report a problem | ||
| 4/13/2023 | Listed for rent | $1,995+73.5%$1/sqft |
Source: LVR #2487791 Report a problem | ||
| 2/6/2015 | Listing removed | $1,150$1/sqft |
Source: Rockbridge - Region 0001 Report a problem | ||
| 1/27/2015 | Listed for rent | $1,150+4.5%$1/sqft |
Source: Rockbridge - Region 0001 Report a problem | ||
| 6/19/2013 | Listing removed | $1,100$1/sqft |
Source: FirstService Residential Realty - Region 0001 Report a problem | ||
| 6/7/2013 | Price change | $1,100-8.3%$1/sqft |
Source: Zillow Rental Network Report a problem | ||
| 3/4/2013 | Listed for rent | $1,200+9.1%$1/sqft |
Source: FirstService Residential Realty Report a problem | ||
| 2/10/2012 | Listing removed | $1,100$1/sqft |
Source: FirstService Residential Realty Report a problem | ||
| 1/24/2012 | Listed for rent | $1,100$1/sqft |
Source: FirstService Residential Realty Report a problem | ||
| 4/10/2006 | Sold | $349,891$189/sqft |
Source: Public Record Report a problem | ||
Public tax history
| Year | Property taxes | Tax assessment |
|---|---|---|
| 2026 | $2,252 +8% | $111,472 -0.9% |
| 2025 | $2,085 +8% | $112,534 +7.1% |
| 2024 | $1,931 +8% | $105,095 +13.4% |
| 2023 | $1,788 +8% | $92,710 +6.4% |
| 2022 | $1,656 +3.1% | $87,152 +1.6% |
| 2021 | $1,606 +3% | $85,783 +4.8% |
| 2020 | $1,559 +4.8% | $81,846 +9.3% |
| 2019 | $1,488 +6.9% | $74,850 |
| 2018 | $1,392 | $74,850 +4.8% |
| 2017 | $1,392 | $71,453 +15.8% |
| 2016 | $1,392 +3.5% | $61,712 +2.6% |
| 2015 | $1,345 | $60,130 +35.1% |
| 2014 | $1,345 | $44,496 |
| 2013 | -- | $44,496 -2.5% |
| 2012 | -- | $45,618 +1.8% |
| 2011 | -- | $44,802 +7.3% |
| 2010 | -- | $41,764 -39.8% |
| 2009 | -- | $69,381 |
| 2008 | -- | $69,381 -33.4% |
| 2007 | -- | $104,210 |
Find assessor info on the county website
Monthly payment
Est. payment
Payment breakdown
Explore the cost of this home by adjusting the details. Changes won't be saved.Climate risks
Neighborhood: Enterprise
Nearby schools
GreatSchools rating
- 6/10Dr. Beverly S. Mathis Elementary SchoolGrades: PK-5Distance: 1.1 mi
- 6/10Lawrence & Heidi Canarelli Middle SchoolGrades: 6-8Distance: 1.5 mi
- 5/10Desert Oasis High SchoolGrades: 9-12Distance: 3.2 mi
Schools provided by the listing agent
- Elementary: Mathis, Beverly Dr.,Mathis, Beverly Dr.
- Middle: Canarelli Lawrence & Heidi
- High: Desert Oasis
Source: LVR. This data may not be complete. We recommend contacting the local school district to confirm school assignments for this home.
- $402,2003 bd3 ba1.7k sqft8541 Nature Scene Dr, Las Vegas, NV 89139Off Market
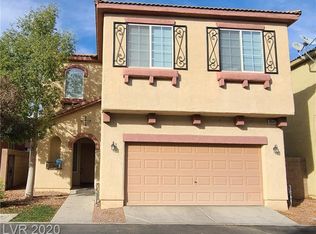
- $2,3103 bd3 ba1.7k sqft5119 Silent Valley Ave, Las Vegas, NV 89139For Rent

- $412,0003 bd2 ba1.9k sqft8549 Nature Scene Dr, Las Vegas, NV 89139Off Market
- $396,4003 bd3 ba1.7k sqft8553 Nature Scene Dr, Las Vegas, NV 89139Off Market
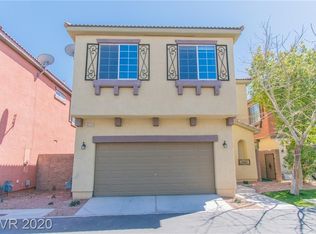
- $432,9004 bd2 ba1.9k sqft5147 Silent Valley Ave, Las Vegas, NV 89139Off Market
- $398,6003 bd2 ba1.7k sqft8537 Nature Scene Dr, Las Vegas, NV 89139Off Market
- $342,4003 bd2 ba1.7k sqft8537 Nature Scene Dr #0, Las Vegas, NV 89139Off Market
- $434,2003 bd3 ba1.7k sqft5109 Silent Valley Ave, Las Vegas, NV 89139Off Market
A local agent can set up tours, give advice and negotiate with sellers.
Similar homes
- $415,0003 bd3 ba1.8k sqft7332 San Pablin St, Las Vegas, NV 89139For Sale
 MLS ID #2788781, Jacqueline V. Dutt, BHHS Nevada Properties. LVR
 - $380,0004 bd3 ba1.6k sqft6539 Netherseal Ave, Las Vegas, NV 89139For Sale
 MLS ID #2800680, Sahand Shahir Davarpanah, Scofield Group LLC. LVR
 - $389,9003 bd3 ba1.5k sqft8062 Imperial Treasure St, Las Vegas, NV 89139For Sale
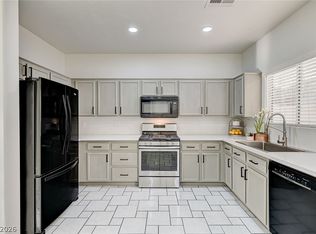 MLS ID #2759357, Sengmany T. Konesavanh, Elite Realty. LVR
 - $428,0004 bd3 ba1.7k sqft5389 Encino Springs Ave, Las Vegas, NV 89139For Sale
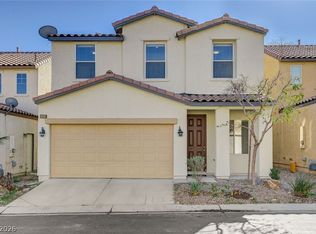 MLS ID #2786848, Wing Sin Yu, Nevada Real Estate Corp. LVR
 - $384,0003 bd3 ba1.5k sqft5107 W Eldorado Ln, Las Vegas, NV 89139For SaleMLS ID #2763787, Yonas Teklebrhan, BHHS Nevada Properties. LVR
- $360,0003 bd3 ba1.3k sqft7960 Imperial Treasure St, Las Vegas, NV 89139For SaleMLS ID #2790102, Robert E. Salmons Jr, Entera Realty LLC. LVR
- $475,0003 bd3 ba2.5k sqft8312 Langhorne Creek St, Las Vegas, NV 89139For SaleMLS ID #2798287, Daniel Mumm, Huntington & Ellis, A Real Est. LVR
- $389,0004 bd3 ba1.6k sqft6682 Higger Tor Ave, Las Vegas, NV 89139For SaleMLS ID #2769899, Maryann A. Dingman, Huntington & Ellis, A Real Est. LVR
- $450,0003 bd2 ba1.4k sqft9530 Redstar St, Las Vegas, NV 89123For SaleMLS ID #2802226, Blanca I. Buonomo, Las Vegas Life. LVR
- $419,9003 bd2 ba1.4k sqft11022 Zampino St, Las Vegas, NV 89141For SaleMLS ID #2795589, Robert E. Salmons Jr, Entera Realty LLC. LVR
- $409,9003 bd3 ba1.4k sqft135 Tilbury Ave, Las Vegas, NV 89123For SaleMLS ID #2786492, Robert E. Salmons Jr, Entera Realty LLC. LVR
- $412,0003 bd3 ba1.7k sqft8964 Salvatore St, Las Vegas, NV 89148For SaleMLS ID #2785715, Yichan Shu, Top Tier Realty. LVR
- $400,0003 bd3 ba1.3k sqft145 Coronation Ave, Las Vegas, NV 89123For SaleMLS ID #2793644, Richard J. Brenkus, Keller Williams MarketPlace. LVR
- $385,0003 bd3 ba1.5k sqft7268 Vinca Rd, Las Vegas, NV 89113For SaleMLS ID #2794789, Crystal Jensen, LIFE Realty District. LVR
- $385,0003 bd3 ba1.4k sqft8803 Salvestrin Point Ave, Las Vegas, NV 89148For SaleMLS ID #2764332, Eric Roth, Family Property Mgmt LLC. LVR
- $399,7773 bd3 ba1.7k sqft8995 Leaping Pad Ct, Las Vegas, NV 89148For SaleMLS ID #2782058, Allexandra Glassman, Platinum Real Estate Prof. LVR
- $420,0003 bd3 ba1.8k sqft83 Japonica Ave, Las Vegas, NV 89183For SaleMLS ID #2792715, Kimberly D. Brancacio, Keller Williams MarketPlace. LVR
- $415,0004 bd3 ba1.7k sqft10331 Adams Chase St, Las Vegas, NV 89183For SaleMLS ID #2792801, Christopher Sugden, Key Realty Southwest LLC. LVR
- $399,9004 bd3 ba1.5k sqft10247 Lupine Meadow Dr, Las Vegas, NV 89178For SaleMLS ID #2793286, Shawn M. Preston, Insight Property Inc. LVR
- $458,0003 bd3 ba2k sqft10745 Rococo Ct, Las Vegas, NV 89141For SaleMLS ID #2785019, Lorrie Busby, Black & Cherry Real Estate. LVR
