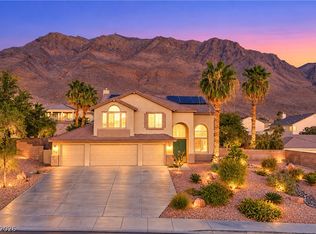
Wake up to panoramic views the Las Vegas Strip! Set on an elevated lot, this 4-bedroom + loft home offers sweeping views of the city, the Strip, and Sunrise Mountain, with a nearly unobstructed Strip view from the covered balcony off the primary suite. Mornings with coffee, evenings with the skyline lit up. It's the kind of view you don't get tired of.
Inside, you'll find Berber carpet, tile flooring, and window shutters throughout. The spacious kitchen features an island with breakfast bar, double ovens, a built-in microwave, and abundant cabinet space. A downstairs bedroom with a full bath is ideal for guests or a home office.
The 27' x 14' primary suite is a true retreat, with direct access to the covered balcony and its own staircase down to the yard. The primary bath includes a soaking tub, a walk-in shower, and 2 walk-in closets.
Step outside to your private resort: a 39' x 16' pool and spa, low-maintenance synthetic turf, desert landscaping, a dog run, and a partial wrought iron fence that keeps the views open. RV parking with double gates adds room for all your toys, an expansive storage shed keeps everything organized, and a solar lease helps keep energy costs down.
Views, space, and a backyard built for Vegas living. This one truly has it all!
Pending
Price cut: $15K (10/1)
$634,999
855 Sun Shimmer Pl, Las Vegas, NV 89110
4beds
3,168sqft
Single Family Residence
Built in 2002
9,583 Square Feet Lot
$-- Zestimate®
$200/sqft
$29/mo HOA
What's special
Low-maintenance synthetic turfDesert landscapingExpansive storage shedSpacious kitchenDog runWindow shutters throughoutElevated lot
- 32 days
- 1,481
- 121
Likely to sell faster than
Zillow last checked:
Listing updated:
Listed by:
Tiffany Jones S.0194707 (702)518-8672,
Local Realty
Source: LVR,MLS#: 2820026 Originating MLS: Greater Las Vegas Association of Realtors Inc
Originating MLS: Greater Las Vegas Association of Realtors IncFacts & features
Interior
Bedrooms & bathrooms
- Bedrooms: 4
- Bathrooms: 3
- Full bathrooms: 3
Primary bedroom
- Description: Balcony,Ceiling Fan,Ceiling Light,Sitting Room,Upstairs,Walk-In Closet(s)
- Dimensions: 27x14
Bedroom 2
- Description: Ceiling Fan,Ceiling Light,Closet,Upstairs
- Dimensions: 12x11
Bedroom 3
- Description: Ceiling Fan,Ceiling Light,Closet,Upstairs
- Dimensions: 12x11
Bedroom 4
- Description: Ceiling Fan,Ceiling Light,Closet,Downstairs
- Dimensions: 12x11
Primary bathroom
- Description: Double Sink,Make Up Table,Separate Shower,Separate Tub
Kitchen
- Description: Breakfast Bar/Counter,Breakfast Nook/Eating Area,Granite Countertops,Island,Lighting Recessed,Pantry,Stainless Steel Appliances,Tile Flooring,Walk-in Pantry
Loft
- Description: Ceiling Fan
- Dimensions: 14x11
Heating
- Central, Electric, Gas
Cooling
- Central Air, Electric, 2 Units
Appliances
- Included: Built-In Gas Oven, Double Oven, Disposal, Water Softener Owned
- Laundry: Gas Dryer Hookup, Upper Level
Features
- Bathroom on Main Level, Bedroom on Main Level, Ceiling Fan(s), Window Treatments, Central Vacuum
- Flooring: Carpet, Ceramic Tile
- Windows: Window Treatments
- Number of fireplaces: 1
- Fireplace features: Family Room, Gas
Interior area
- Total structure area: 3,168
- Total interior livable area: 3,168 sqft
Video & virtual tour
Property
Parking
- Total spaces: 3
- Parking features: Attached, Garage, Inside Entrance, Open, RV Gated, RV Access/Parking, RV Paved
- Attached garage spaces: 3
- Has uncovered spaces: Yes
Features
- Stories: 2
- Patio & porch: Balcony
- Exterior features: Balcony, IrrigationSprinklers
- Has private pool: Yes
- Pool features: In Ground, Private, Pool/Spa Combo
- Has spa: Yes
- Fencing: Block,Back Yard,RV Gate
Lot
- Size: 9,583 Square Feet
- Features: Drip Irrigation/Bubblers, Desert Landscaping, Landscaped, Synthetic Grass, Trees, < 1/4 Acre
Details
- Parcel number: 14027816020
- Zoning description: Single Family
- Horse amenities: None
Construction
Type & style
- Home type: SingleFamily
- Architectural style: Two Story
- Property subtype: Single Family Residence
Materials
- Roof: Composition,Shingle
Condition
- Resale
- Year built: 2002
Utilities & green energy
- Sewer: Public Sewer
- Water: Public
- Utilities for property: Underground Utilities
Green energy
- Energy efficient items: Solar Panel(s)
Community & HOA
Community
- Subdivision: Hollywood Highlands East #9
HOA
- Has HOA: Yes
- Services included: Association Management
- HOA fee: $29 monthly
- HOA name: Hollywood Highlands
- HOA phone: 702-373-4073
Location
- Region: Las Vegas
Financial & listing details
- Price per square foot: $200/sqft
- Tax assessed value: $485,149
- Annual tax amount: $3,824
- Date on market: 9/24/2026
- Listing agreement: Exclusive Right To Sell
- Listing terms: Cash,Conventional,FHA,VA Loan
Estimated market value
Not available
Estimated sales range
Not available
Not available
Price history
| Date | Event | Price |
|---|---|---|
| 10/8/2026 | Pending sale | $634,999$200/sqft |
Source:  LVR #2820026 Report a problem LVR #2820026 Report a problem | ||
| 10/1/2026 | Price change | $634,999-2.3%$200/sqft |
Source: LVR #2820026 Report a problem | ||
| 9/24/2026 | Listed for sale | $650,000+52.9%$205/sqft |
Source: LVR #2820026 Report a problem | ||
| 10/26/2020 | Sold | $425,000$134/sqft |
Source: LVR #2228349 Report a problem | ||
| 9/6/2020 | Listed for sale | $425,000+71.2%$134/sqft |
Source: Movoto, Inc #2228349 Report a problem | ||
| 5/17/2002 | Sold | $248,285$78/sqft |
Source: Public Record Report a problem | ||
Public tax history
| Year | Property taxes | Tax assessment |
|---|---|---|
| 2026 | $3,826 +8% | $169,802 -1.4% |
| 2025 | $3,543 +8% | $172,211 +3.4% |
| 2024 | $3,281 +8% | $166,606 +13.6% |
| 2023 | $3,038 +8% | $146,622 +5.7% |
| 2022 | $2,813 +7.7% | $138,667 +0.8% |
| 2021 | $2,612 +6.7% | $137,587 +4% |
| 2020 | $2,447 +4.8% | $132,330 +7.9% |
| 2019 | $2,335 +6.9% | $122,643 |
| 2018 | $2,185 | $122,643 +10.3% |
| 2017 | $2,185 | $111,141 +12.5% |
| 2016 | $2,185 +0.2% | $98,815 +26.9% |
| 2015 | $2,180 +3% | $77,865 +11.2% |
| 2014 | $2,116 | $70,014 |
| 2013 | -- | $70,014 -0.4% |
| 2012 | -- | $70,281 -8.4% |
| 2011 | -- | $76,767 +5.5% |
| 2010 | -- | $72,754 -33.4% |
| 2009 | -- | $109,257 |
| 2008 | -- | $109,257 -33.4% |
| 2007 | -- | $164,092 +6.2% |
| 2006 | -- | $154,527 +39.5% |
| 2005 | -- | $110,733 +44.2% |
| 2004 | -- | $76,794 +4.7% |
| 2003 | -- | $73,374 |
Find assessor info on the county website
Monthly payment
Est. payment
Payment breakdown
Explore the cost of this home by adjusting the details. Changes won't be saved.Climate risks
Neighborhood: Sunrise Manor
Nearby schools
Schools provided by the listing agent
- Elementary: Brookman, Eileen B.,Brookman, Eileen B.
- Middle: Bailey Dr William(Bob)H
- High: Eldorado
Source: LVR. This data may not be complete. We recommend contacting the local school district to confirm school assignments for this home.


Similar homes
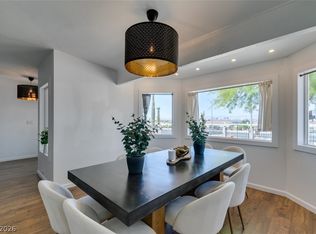
- $675,0004 bd3 ba3.3k sqft828 Temple View Dr, Las Vegas, NV 89110For Sale
 MLS ID #2825169, Daniel Mumm, Huntington & Ellis, A Real Est. LVR
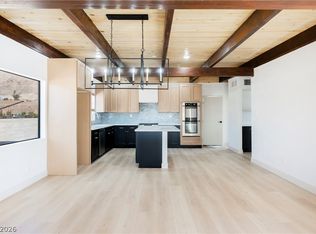
 - $600,0004 bd2 ba2.4k sqft892 N Hollywood Blvd, Las Vegas, NV 89110For Sale
 MLS ID #2777619, Monique M. Buchanan, eXp Realty. LVR
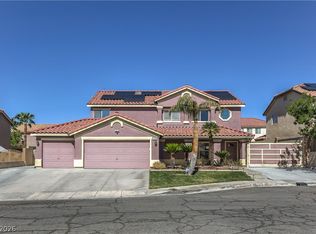
 - $669,9954 bd3 ba2.1k sqft649 Wilshire Blvd, Las Vegas, NV 89110For Sale
 MLS ID #2826241, Kevin Goujon, Infinity Brokerage. LVR
 - $699,9005 bd3 ba3.1k sqft6384 Hotchkiss Ct, Las Vegas, NV 89110For Sale
 MLS ID #2825535, Eva C. Andrade, City National Properties. LVR
