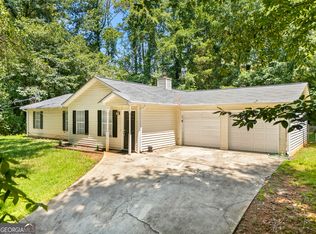
Welcome home to this spacious residence featuring a thoughtfully designed floor plan. The primary suite offers a private sitting room and an ensuite bathroom with a dual vanity, separate shower, and relaxing soaking tub. The eat-in kitchen is equipped with solid surface countertops and provides plenty of space for everyday dining. A separate dining room is perfect for entertaining, while the inviting family room features a cozy fireplace. Enjoy the outdoors from the deck overlooking the backyard. Additional highlights include a full basement offering endless possibilities for storage or future expansion, and a two-car garage.
Pending
$254,000
8550 Lakemeadow Dr, Union City, GA 30291
3beds
1,802sqft
:
Get pre-qualified$1,797/mo
Single Family Residence
Built in 2001
10,410 Square Feet Lot
$252,900 Zestimate®
$141/sqft
$38/mo HOA
What's special
Two-car garageDeck overlooking the backyardSeparate showerThoughtfully designed floor planRelaxing soaking tubSpacious residence
- 28 days |
- 884 |
- 90 |
Zillow last checked:
Listing updated:
Listed by:
Mark Spain 770-886-9000,
Mark Spain Real Estate,
Scott Millen 678-371-5252,
Mark Spain Real Estate
Source: GAMLS,MLS#: 10800714
Facts & features
Interior
Bedrooms & bathrooms
- Bedrooms: 3
- Bathrooms: 3
- Full bathrooms: 2
- 1/2 bathrooms: 1
Rooms
- Room types: Family Room
Kitchen
- Features: Breakfast Area, Pantry, Solid Surface Counters
Heating
- Central
Cooling
- Central Air
Appliances
- Included: Dishwasher, Microwave
- Laundry: In Kitchen, Laundry Closet
Features
- Other
- Flooring: Carpet
- Windows: Double Pane Windows
- Basement: Bath/Stubbed,Exterior Entry,Full,Interior Entry
- Number of fireplaces: 1
- Fireplace features: Family Room
- Common walls with other units/homes: No Common Walls
Interior area
- Total structure area: 1,802
- Total interior livable area: 1,802 sqft
- Finished area above ground: 1,802
- Finished area below ground: 0
Property
Parking
- Total spaces: 2
- Parking features: Attached, Garage
- Has attached garage: Yes
Features
- Levels: Two
- Stories: 2
- Patio & porch: Deck
- Waterfront features: No Dock Or Boathouse
- Body of water: None
Lot
- Size: 10,410 Square Feet
- Features: Private
Details
- Parcel number: 09F220100990752
- Special conditions: Investor Owned
Construction
Type & style
- Home type: SingleFamily
- Architectural style: Traditional
- Property subtype: Single Family Residence
Materials
- Vinyl Siding
- Roof: Composition
Condition
- Resale
- New construction: No
- Year built: 2001
Utilities & green energy
- Sewer: Public Sewer
- Water: Public
- Utilities for property: Cable Available, Electricity Available, Phone Available, Water Available
Green energy
- Energy efficient items: Thermostat
Community & HOA
Community
- Features: Lake, Playground
- Subdivision: Valley Lakes
HOA
- Has HOA: Yes
- Services included: Other
- HOA fee: $450 annually
Location
- Region: Union City
Financial & listing details
- Price per square foot: $141/sqft
- Tax assessed value: $280,900
- Annual tax amount: $817
- Date on market: 7/7/2026
- Cumulative days on market: 20 days
- Listing agreement: Exclusive Right To Sell
- Listing terms: Cash,Conventional,VA Loan
- Electric utility on property: Yes
Estimated market value
$252,900
$240,000 - $266,000
$1,888/mo
Price history
| Date | Event | Price |
|---|---|---|
| 7/28/2026 | Pending sale | $254,000$141/sqft |
Source:  GAMLS #10800714 Report a problem GAMLS #10800714 Report a problem | ||
| 7/21/2026 | Listed for sale | $254,000$141/sqft |
Source: GAMLS #10800714 Report a problem | ||
| 7/15/2026 | Pending sale | $254,000$141/sqft |
Source: GAMLS #10800714 Report a problem | ||
| 7/7/2026 | Listed for sale | $254,000$141/sqft |
Source:  FMLS GA #7800722 Report a problem FMLS GA #7800722 Report a problem | ||
| 5/19/2026 | Sold | $254,000+290.8%$141/sqft |
Source: Public Record Report a problem | ||
| 8/17/2011 | Sold | $65,000-19.6%$36/sqft |
Source: Public Record Report a problem | ||
| 5/5/2011 | Price change | $80,800-11.1%$45/sqft |
Source: foreclosure.com Report a problem | ||
| 3/16/2011 | Price change | $90,900-8.2%$50/sqft |
Source: foreclosure.com Report a problem | ||
| 3/3/2011 | Price change | $99,000+99900%$55/sqft |
Source: foreclosure.com Report a problem | ||
| 2/25/2011 | Price change | $99-99.9% |
Source: foreclosure.com Report a problem | ||
| 1/20/2011 | Listed for sale | $99,000-52.8%$55/sqft |
Source: isNowListed.com Report a problem | ||
| 8/24/2010 | Sold | $209,691+26.7%$116/sqft |
Source: Public Record Report a problem | ||
| 4/18/2002 | Sold | $165,500$92/sqft |
Source: Public Record Report a problem | ||
Public tax history
| Year | Property taxes | Tax assessment |
|---|---|---|
| 2025 | $817 +5.8% | $112,360 -4.5% |
| 2024 | $772 | $117,640 +20.5% |
| 2023 | -- | $97,640 |
| 2022 | $1,182 -49.3% | $97,640 +21.9% |
| 2021 | $2,330 +24.2% | $80,120 +20.5% |
| 2020 | $1,876 -8.6% | $66,480 +1.8% |
| 2019 | $2,053 | $65,320 +12.5% |
| 2018 | $2,053 | $58,040 +9.7% |
| 2017 | $2,053 +2.9% | $52,920 |
| 2016 | $1,995 +2.2% | $52,920 |
| 2015 | $1,951 +170.9% | $52,920 +46% |
| 2014 | $720 | $36,240 |
| 2013 | -- | $36,240 -4.4% |
| 2012 | $763 | $37,920 -12.3% |
| 2011 | -- | $43,240 |
| 2010 | $961 -39.5% | $43,240 -33.8% |
| 2009 | $1,589 | $65,280 |
| 2008 | -- | $65,280 -0.1% |
| 2007 | $1,463 | $65,360 |
| 2005 | -- | $65,360 -4.2% |
| 2004 | $1,570 | $68,200 |
Find assessor info on the county website
Monthly payment
Est. payment
Payment breakdown
Explore the cost of this home by adjusting the details. Changes won't be saved.Climate risks
Neighborhood: 30291
Nearby schools
GreatSchools rating
- 9/10Liberty Point Elementary SchoolGrades: PK-5Distance: 0.9 mi
- 5/10Camp Creek Middle SchoolGrades: 6-8Distance: 3.3 mi
- 4/10Langston Hughes High SchoolGrades: 9-12Distance: 4.3 mi
Schools provided by the listing agent
- Elementary: Liberty Point
- Middle: Bear Creek
- High: Creekside
Source: GAMLS. This data may not be complete. We recommend contacting the local school district to confirm school assignments for this home.
- $311,8004 bd2 ba2k sqft8548 Lakemeadow Dr, Union City, GA 30291Off Market
- $262,3003 bd2 ba1.1k sqft8552 Lakemeadow Dr, Union City, GA 30291Off Market
- $264,7003 bd2 ba1.1k sqft8546 Lakemeadow Dr, Union City, GA 30291Off Market
- $282,1003 bd2 ba1.8k sqft8554 Lakemeadow Dr, Union City, GA 30291Off Market
- $264,7003 bd3 ba1.7k sqft8549 Lakemeadow Dr, Union City, GA 30291Off Market
- $246,6003 bd2 ba1.6k sqft8547 Lakemeadow Dr, Union City, GA 30291Off Market
- $310,2004 bd3 ba2k sqft8544 Lakemeadow Dr, Union City, GA 30291Off Market
- $269,4004 bd3 ba1.7k sqft8545 Lakemeadow Dr, Union City, GA 30291Off Market
A local agent can set up tours, give advice and negotiate with sellers.
Similar homes
- $244,9003 bd2 ba1.2k sqft5487 Hall Cir, Union City, GA 30291Active

 MLS ID #10807690, Robert E Salmons Jr., Entera Realty. GAMLS
 - $265,0003 bd2 ba1.4k sqft220 Splitwood Ln, Fairburn, GA 30213Active
 MLS ID #10818381, Sherry Li, C-Star Realty GA. GAMLS
 - $250,0002 bd3 ba1.1k sqft3502 Devon Chase Rd, Atlanta, GA 30349Active
 MLS ID #10817771, Jacqueline Shaffer, Offerpad Brokerage. GAMLS
 - $274,7003 bd3 ba1.7k sqft91 Revere Turn, Fairburn, GA 30213Active
 MLS ID #10807645, Victoria Jones, Zach Taylor Real Estate. GAMLS
 - $259,9003 bd2 ba1.9k sqft7317 Deerwood Dr, Riverdale, GA 30296ActiveMLS ID #10788008, Robert E Salmons Jr., Entera Realty. GAMLS
- $220,0003 bd3 ba1.2k sqft435 Churchill Ct, Jonesboro, GA 30238ActiveMLS ID #10818478, Tanya Pickens, Opendoor Brokerage. GAMLS
- $250,0003 bd2 ba1.7k sqft1902 Woods Ct, Riverdale, GA 30296ActiveMLS ID #10771177, Shawn J Cade, HomeSmart. GAMLS
- $254,9003 bd3 ba1.8k sqft150 James Ct, Palmetto, GA 30268Active Under ContractMLS ID #10762066, Robert E Salmons Jr., Entera Realty. GAMLS
- $259,9004 bd3 ba1.7k sqft549 Sycamore Dr, Jonesboro, GA 30238ActiveMLS ID #10798876, Jacqueline Shaffer, Offerpad Brokerage. GAMLS
- $304,0004 bd3 ba2.5k sqft6257 Polar Fox Ct, Riverdale, GA 30296ActiveMLS ID #10799700, Tanya Pickens, Opendoor Brokerage. GAMLS
- $269,9003 bd2 ba1.7k sqft302 Iron Horse Way, Stockbridge, GA 30281ActiveMLS ID #10815337, Kelly D Mack, Keller Williams Realty Atl. Partners. GAMLS
- $234,9003 bd3 ba1.5k sqft1012 Ascot Ct, Riverdale, GA 30296ActiveMLS ID #10766999, Robert E Salmons Jr., Entera Realty. GAMLS
- $259,9003 bd2 ba1.5k sqft2900 Rosecommons Dr, Hampton, GA 30228ActiveMLS ID #10805678, Robert E Salmons Jr., Entera Realty. GAMLS
- $258,0003 bd2 ba1.4k sqft6556 Glenwood Dr, Douglasville, GA 30135ActiveMLS ID #10808676, Mark Spain, Mark Spain Real Estate. GAMLS
- $275,0004 bd2 ba1.5k sqft7804 Bar Harbor Dr, Riverdale, GA 30296ActiveMLS ID #10792981, Justin Landis, Bolst, Inc.. GAMLS
- $239,9003 bd2 ba1.5k sqft3706 Sullivan Dr, Douglasville, GA 30135ActiveMLS ID #10798908, Robert E Salmons Jr., Entera Realty. GAMLS
- $239,0003 bd2 ba1.4k sqft9112 Raven Dr, Jonesboro, GA 30238ActiveMLS ID #10785204, Robert E Salmons Jr., Entera Realty. GAMLS
- $190,0002 bd3 ba1.2k sqft8100 Oakley Cir, Union City, GA 30291ActiveMLS ID #10727870, Shirley A Benson, Coldwell Banker Bullard Realty. GAMLS
- $199,0003 bd2 ba1.6k sqft46 Stanebrook Ct, Jonesboro, GA 30238ActiveMLS ID #10816949, Hank R Miller, Next Residential Real Estate. GAMLS
- $259,0003 bd2 ba1.5k sqft7270 Valley Dr, Winston, GA 30187ActiveMLS ID #10778020, Christy C Cochran, Outlook Realty. GAMLS
