This beautifully appointed two-story home offers refined living with 4 spacious bedrooms and 2.5 bathrooms.Full Master bedroom downstairs . The gourmet kitchen features granite countertops and generous space for entertaining. Updated bathrooms showcase modern finishes, while the serene backyard provides a private retreat for relaxation and gatherings. Designed with a thoughtful floor plan, this residence delivers both comfort and sophistication for upscale living.
Pending
Price cut: $1K (6/18)
$398,990
856 W DANA Drive, San Tan Valley, AZ 85143
4beds
1,905sqft
:
Get pre-qualified$2,566/mo
Single Family Residence
Built in 2009
6,062 Square Feet Lot
$-- Zestimate®
$209/sqft
$50/mo HOA
What's special
Thoughtful floor planFull master bedroom downstairsGenerous space for entertainingGranite countertopsGourmet kitchenSerene backyard
- 196 days |
- 88 |
- 7 |
Zillow last checked:
Listing updated:
Listed by:
Fernando Gonzalez 480-220-8091,
Realty ONE Group
Source: ARMLS,MLS#: 6967915
Facts & features
Interior
Bedrooms & bathrooms
- Bedrooms: 4
- Bathrooms: 3
- Full bathrooms: 2
- 1/2 bathrooms: 1
Heating
- Heat Pump
Cooling
- Central Air
Appliances
- Included: Dishwasher, Disposal, Built-In Electric Oven
- Laundry: Gas Dryer Hookup
Features
- High Speed Internet, Granite Counters, Double Vanity, Master Downstairs, Eat-in Kitchen, Breakfast Bar, Kitchen Island, Full Bth Master Bdrm
- Flooring: Carpet, Tile
- Windows: Double Pane Windows
- Has basement: No
- Has fireplace: No
Interior area
- Total structure area: 1,905
- Total interior livable area: 1,905 sqft
Property
Parking
- Total spaces: 4
- Parking features: RV Gate, Garage Door Opener
- Garage spaces: 2
- Uncovered spaces: 2
Features
- Stories: 2
- Patio & porch: Patio
- Exterior features: Built-in Barbecue
- Spa features: None
- Fencing: Block
Lot
- Size: 6,062 Square Feet
- Features: Desert Back, Desert Front, Auto Timer H2O Front, Auto Timer H2O Back
Details
- Parcel number: 21080414
Construction
Type & style
- Home type: SingleFamily
- Property subtype: Single Family Residence
Materials
- Stucco, Wood Frame
- Roof: Tile
Condition
- Year built: 2009
Details
- Builder name: MERITAGE HOMES
Utilities & green energy
- Sewer: Private Sewer
- Water: Pvt Water Company
Community & HOA
Community
- Features: Playground
- Subdivision: CIRCLE CROSS RANCH
HOA
- Has HOA: Yes
- Services included: Maintenance Grounds
- HOA fee: $50 monthly
- HOA name: CIRCLE CROSS RANCH
- HOA phone: 602-957-9191
Location
- Region: San Tan Valley
Financial & listing details
- Price per square foot: $209/sqft
- Tax assessed value: $307,081
- Annual tax amount: $1,117
- Date on market: 1/13/2026
- Cumulative days on market: 196 days
- Listing terms: Cash,Conventional,FHA,VA Loan
- Ownership: Fee Simple
- Road surface type: Asphalt
Estimated market value
Not available
Estimated sales range
Not available
Not available
Price history
| Date | Event | Price |
|---|---|---|
| 6/29/2026 | Pending sale | $398,990$209/sqft |
Source:  ARMLS #6967915 Report a problem ARMLS #6967915 Report a problem | ||
| 6/18/2026 | Price change | $398,990-0.3%$209/sqft |
Source: ARMLS #6967915 Report a problem | ||
| 4/13/2026 | Price change | $399,990-1.2%$210/sqft |
Source: ARMLS #6967915 Report a problem | ||
| 3/23/2026 | Price change | $404,990-1.2%$213/sqft |
Source: ARMLS #6967915 Report a problem | ||
| 2/21/2026 | Price change | $409,990-1.2%$215/sqft |
Source: ARMLS #6967915 Report a problem | ||
| 2/2/2026 | Price change | $414,990-1.2%$218/sqft |
Source: ARMLS #6967915 Report a problem | ||
| 1/13/2026 | Listed for sale | $419,990$220/sqft |
Source: ARMLS #6967915 Report a problem | ||
Public tax history
| Year | Property taxes | Tax assessment |
|---|---|---|
| 2026 | $1,117 +0.6% | $30,707 +0.3% |
| 2025 | $1,110 -0.2% | $30,610 -12.7% |
| 2024 | $1,113 +1.7% | $35,057 +23.3% |
| 2023 | $1,094 -10% | $28,428 -1.2% |
| 2022 | $1,215 +11.1% | $28,768 +18.3% |
| 2021 | $1,094 -0.1% | $24,325 +5.5% |
| 2020 | $1,095 +4.5% | $23,060 +60.6% |
| 2019 | $1,049 +6.4% | $14,358 +20.4% |
| 2018 | $985 -1.5% | $11,929 +0.4% |
| 2017 | $1,000 -2.9% | $11,882 |
| 2016 | $1,030 +5.2% | -- |
| 2014 | $978 | $8,069 |
| 2013 | -- | -- |
| 2012 | -- | -- |
| 2011 | -- | $7,490 +212.1% |
| 2010 | -- | $2,400 |
| 2009 | -- | -- |
| 2008 | -- | -- |
| 2007 | -- | -- |
Find assessor info on the county website
Monthly payment
Est. payment
Payment breakdown
Explore the cost of this home by adjusting the details. Changes won't be saved.Climate risks
Neighborhood: 85143
Nearby schools
GreatSchools rating
- 3/10Circle Cross Ranch K8 SchoolGrades: K-8Distance: 0.8 mi
- 6/10Poston Butte High SchoolGrades: 7-12Distance: 2.2 mi
Schools provided by the listing agent
- Elementary: Circle Cross K8 STEM Academy
- Middle: Circle Cross K8 STEM Academy
- High: Poston Butte High School
- District: Florence Unified School District
Source: ARMLS. This data may not be complete. We recommend contacting the local school district to confirm school assignments for this home.
- $401,7004 bd3 ba2k sqft872 W Dana Dr, Queen Creek, AZ 85143Off Market
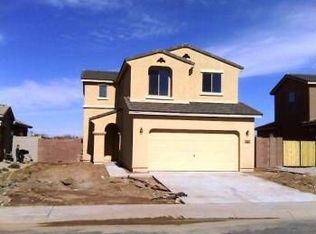
- $386,8004 bd3 ba2k sqft872 W Dana Dr, San Tan Valley, AZ 85143Off Market

- $301,500-- bd-- ba1.2k sqft844 W Dana Dr, San Tan Valley, AZ 85143Off Market
- $327,7004 bd2 ba1.7k sqft890 W Dana Dr, San Tan Valley, AZ 85143Off Market
- $2,1504 bd3 ba2k sqft861 W Love Rd, San Tan Valley, AZ 85143For Rent
- $334,8003 bd3 ba1.7k sqft830 W Dana Dr, San Tan Valley, AZ 85143Off Market
- $350,4004 bd2 ba1.4k sqft845 W Love Rd, San Tan Valley, AZ 85143Off Market
- $384,0003 bd2 ba1.7k sqft906 W Dana Dr, San Tan Valley, AZ 85143Off Market
A local agent can set up tours, give advice and negotiate with sellers.
Similar homes
- $446,0004 bd2 ba2k sqft875 W AYRSHIRE Trail, San Tan Valley, AZ 85143For Sale
 MLS ID #7050713, Tara Jones, Opendoor Brokerage, LLC. ARMLS
 - $399,9003 bd2 ba1.7k sqft658 W BELMONT RED Trail, San Tan Valley, AZ 85143For Sale
 MLS ID #7013864, Sinan Zakaria, LISTED SIMPLY. ARMLS
 - $369,0003 bd2 ba1.8k sqft959 W DESERT SEASONS Drive, San Tan Valley, AZ 85143For Sale
 MLS ID #6965944, Sabrina Lazar, Investar Real Estate Specialists. ARMLS
 - $395,0004 bd3 ba1.9k sqft2921 W BRIDGER Drive, San Tan Valley, AZ 85144For Sale
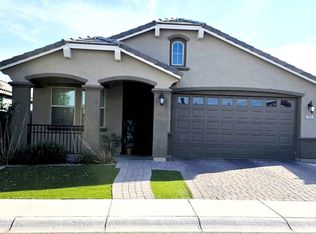 MLS ID #7031846, Velma J Rohn, Real Broker. ARMLS
 - $375,0003 bd2 ba1.8k sqft752 E COWBOY COVE Trail, San Tan Valley, AZ 85143For SaleMLS ID #7043152, J Marty Flowers, Realty ONE Group. ARMLS
- $379,0004 bd3 ba2.4k sqft962 E SADDLEBACK Place, San Tan Valley, AZ 85143For SaleMLS ID #7036609, Lucia Lujan, A.Z. & Associates. ARMLS
- $396,0004 bd2 ba1.6k sqft40282 N PRZEWALSKI Street, San Tan Valley, AZ 85140For SaleMLS ID #7046493, Tara Jones, Opendoor Brokerage, LLC. ARMLS
- $369,9004 bd3 ba2k sqft2376 E OLIVINE Road, San Tan Valley, AZ 85143For SaleMLS ID #7008350, Michael W Cunningham, West USA Realty. ARMLS
- $315,0004 bd2 ba1.3k sqft1321 W MATTHEWS Drive, San Tan Valley, AZ 85143For SaleMLS ID #7050820, Tara Jones, Opendoor Brokerage, LLC. ARMLS
- $384,0004 bd3 ba2.4k sqft1043 E DANIELLA Drive, San Tan Valley, AZ 85140For SaleMLS ID #7030509, Tara Jones, Opendoor Brokerage, LLC. ARMLS
- $398,0003 bd2 ba1.7k sqft1220 E HEATHER Drive, San Tan Valley, AZ 85140For SaleMLS ID #7040149, Judith E Massier, West USA Realty. ARMLS
- $395,0004 bd2 ba2k sqft1672 E LEAF Road, San Tan Valley, AZ 85140For SaleMLS ID #6982027, Tracee Matthews, Century 21-Towne & Country. ARMLS
- $350,0003 bd2 ba1.6k sqft28321 N CACTUS FLOWER Circle, San Tan Valley, AZ 85143For SaleMLS ID #7050714, Tara Jones, Opendoor Brokerage, LLC. ARMLS
- $360,0004 bd3 ba2k sqft1731 E MELANIE Street, San Tan Valley, AZ 85140For SaleMLS ID #7038788, Beth Jo Zeitzer, R.O.I. Properties. ARMLS
- $439,9993 bd3 ba1.9k sqft2896 W RAINBOW Drive, San Tan Valley, AZ 85144For SaleMLS ID #6991764, Bianca R Martorana, ProSmart Realty. ARMLS
- $579,0004 bd3 ba2.4k sqft34946 N BANDOLIER Drive, San Tan Valley, AZ 85144For SaleMLS ID #7044397, Werner Von Borries, Special Agent. ARMLS
- $480,0004 bd2 ba2.2k sqft21170 E TWIN ACRES Drive, Queen Creek, AZ 85142For SaleMLS ID #7057724, Tara Jones, Opendoor Brokerage, LLC. ARMLS
- $470,0003 bd2 ba1.7k sqft2831 W RAINBOW Drive, San Tan Valley, AZ 85144For SaleMLS ID #7050429, Tara Jones, Opendoor Brokerage, LLC. ARMLS
- $419,0003 bd2 ba1.6k sqft22624 S 208TH Street, Queen Creek, AZ 85142For SaleMLS ID #7049574, Louise Lively, Regal Elite Realty. ARMLS
- $475,0004 bd2 ba2.3k sqft668 W STANLEY Avenue, Queen Creek, AZ 85140For SaleMLS ID #7050793, Lisa M Blanzy, Mark Brower Properties, LLC. ARMLS
