Beautiful views of Lake Montgomery from a newer kitchen and deck. Fully finished basement with walk out doors leading to lakefront. Newer hardwood floors. Quiet spot and very accessible to Highway 50.
Contingent
$425,000
8566 226th AVENUE, Salem, WI 53168
4beds
3,864sqft
Single Family Residence
Built in 1977
0.53 Acres Lot
$419,600 Zestimate®
$110/sqft
$-- HOA
What's special
Newer kitchenNewer hardwood floors
- 13 days
- 1,676
- 130
Likely to sell faster than
Zillow last checked:
Listing updated:
Listed by:
Mary Dixon office@maxelite.com,
RE/MAX ELITE
Source: WIREX MLS,MLS#: 1982726 Originating MLS: Metro MLS
Originating MLS: Metro MLSFacts & features
Interior
Bedrooms & bathrooms
- Bedrooms: 4
- Bathrooms: 3
- Full bathrooms: 2
- 1/2 bathrooms: 1
- Main level bedrooms: 3
Primary bedroom
- Level: Main
- Area: 195
- Dimensions: 13 x 15
Bedroom 2
- Level: Main
- Area: 110
- Dimensions: 10 x 11
Bedroom 3
- Level: Main
- Area: 117
- Dimensions: 13 x 9
Bedroom 4
- Level: Lower
- Area: 182
- Dimensions: 14 x 13
Bathroom
- Features: Master Bedroom Bath: Walk-In Shower
Kitchen
- Level: Main
- Area: 352
- Dimensions: 32 x 11
Living room
- Level: Main
- Area: 464
- Dimensions: 16 x 29
Heating
- Natural Gas, Forced Air
Cooling
- Central Air
Appliances
- Included: Dryer, Other, Range, Refrigerator, Washer
Features
- Basement: Full
Interior area
- Total structure area: 3,864
- Total interior livable area: 3,864 sqft
- Finished area above ground: 1,932
- Finished area below ground: 1,932
Property
Parking
- Parking features: No Garage
Features
- Levels: One
- Stories: 1
- Has view: Yes
- View description: Water
- Has water view: Yes
- Water view: Water
- Waterfront features: Waterfront, Lake, 101-199 feet
- Body of water: Montgomery Lake
Lot
- Size: 0.53 Acres
- Dimensions: 175 x 70 x 200 x 123
Details
- Parcel number: 7041201320530
- Zoning: R4
Construction
Type & style
- Home type: SingleFamily
- Architectural style: Ranch
- Property subtype: Single Family Residence
Materials
- Wood Siding
Condition
- 21+ Years
- New construction: No
- Year built: 1977
Utilities & green energy
- Sewer: Public Sewer
- Water: Well
Community & HOA
Community
- Subdivision: Montgomery Lake Heights
Location
- Region: Salem
- Municipality: Salem Lakes
Financial & listing details
- Price per square foot: $110/sqft
- Tax assessed value: $425,200
- Annual tax amount: $5,666
- Date on market: 9/30/2026
- Inclusions: Baby Grand Piano, Refrig, Stove, Washer, Dryer, Window Treatments.
- Exclusions: Sellers Personal Property
Estimated market value
$419,600
$399,000 - $441,000
$3,720/mo
Price history
| Date | Event | Price |
|---|---|---|
| 10/5/2026 | Contingent | $425,000$110/sqft |
Source:  WIREX MLS #1982726 Report a problem WIREX MLS #1982726 Report a problem | ||
| 9/30/2026 | Listed for sale | $425,000$110/sqft |
Source: WIREX MLS #1982726 Report a problem | ||
Public tax history
| Year | Property taxes | Tax assessment |
|---|---|---|
| 2025 | $5,298 +15.5% | $425,200 +24.1% |
| 2024 | $4,588 +3.3% | $342,700 |
| 2023 | $4,441 +3.7% | $342,700 +24.6% |
| 2022 | $4,281 -1.6% | $275,000 |
| 2021 | $4,352 +7.8% | $275,000 +17.4% |
| 2020 | $4,036 +2.8% | $234,200 |
| 2019 | $3,924 -4.2% | $234,200 +4.8% |
| 2018 | $4,098 -12.9% | $223,500 |
| 2017 | $4,704 -5.9% | $223,500 +0.2% |
| 2016 | $5,000 +13.9% | $223,000 |
| 2015 | $4,390 -4.7% | $223,000 +3.1% |
| 2014 | $4,606 | $216,300 |
| 2013 | $4,606 -0.4% | $216,300 -10.8% |
| 2012 | $4,624 -2.8% | $242,400 |
| 2011 | $4,759 +5.5% | $242,400 -7.7% |
| 2010 | $4,513 -17% | $262,700 |
| 2009 | $5,440 +1.5% | $262,700 -9.4% |
| 2008 | $5,359 +0.7% | $289,900 |
| 2007 | $5,322 +7.2% | $289,900 +19.8% |
| 2006 | $4,965 +3% | $242,000 |
| 2005 | $4,821 -1.7% | $242,000 +13% |
| 2004 | $4,906 +0.2% | $214,100 |
| 2003 | $4,897 +3.9% | $214,100 +19% |
| 2002 | $4,711 +0.8% | $179,900 |
| 2001 | $4,673 +8.1% | $179,900 +9.5% |
| 2000 | $4,322 | $164,300 |
Find assessor info on the county website
Monthly payment
Est. payment
Payment breakdown
Explore the cost of this home by adjusting the details. Changes won't be saved.Climate risks
Neighborhood: 53168
Nearby schools
Schools provided by the listing agent
- Elementary: Salem
- High: Central
- District: Salem
Source: WIREX MLS. This data may not be complete. We recommend contacting the local school district to confirm school assignments for this home.
Similar homes
- $449,0004 bd3 ba2.1k sqft25222 83rd STREET, Salem, WI 53168Active
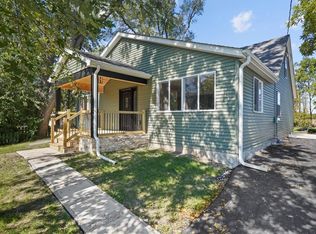 MLS ID #1983892, Kathleen Bak. WIREX MLS
 - $525,0004 bd3 ba2.2k sqft24320 77th St, Salem, WI 53168New
 MLS ID #12781901, Lisa Howe, Re/Max Advantage. MRED as distributed by MLS GRID
 - $399,9004 bd2 ba2.1k sqft6535 247th AVENUE, Salem, WI 53168Active
 MLS ID #1984367, Julia Marshall. WIREX MLS
 - $--4 bd3 ba3k sqft34225 Bassett Rd, Bassett, WI 53101Auction
 Auction.com 2
