Location, convenience, and low-maintenance living come together in this beautifully updated Lansdowne Heights condominium! Tucked just behind Lansdowne Shopping Center, this home places you moments from some of Lexington's favorite spots — walk to Malone's for dinner, shop at The Fresh Market, grab coffee, run errands, or enjoy nearby dining and shopping with incredible ease. Inside, you'll find thoughtful updates throughout, including a refreshed kitchen and bathroom with updated countertops, tile flooring, fixtures, and fresh paint. The kitchen features stainless steel appliances, and the washer and dryer were added in 2021 for added everyday convenience. A new HVAC system was installed in 2021, offering peace of mind. Enjoy beautiful flooring throughout the main living spaces, cozy bedroom carpet, and a private deck perfect for relaxing. Just minutes from downtown Lexington and the University of Kentucky, this condo is ideal for homeowners, students or anyone seeking an easy lifestyle in a prime location. Don't miss this opportunity!
Pending
Price cut: $10K (7/17)
$189,900
857 Malabu Dr APT 8002, Lexington, KY 40502
1beds
900sqft
:
Get pre-qualified$1,512/mo
Condominium
Built in 2006
-- sqft lot
$185,300 Zestimate®
$211/sqft
$235/mo HOA
What's special
Cozy bedroom carpetFresh paintRefreshed kitchenTile flooringUpdated countertops
- 23 days |
- 369 |
- 20 |
Zillow last checked:
Listing updated:
Listed by:
Robyn A Crouch 859-494-4114,
United Real Estate Bluegrass
Source: Imagine MLS,MLS#: 26016924
Facts & features
Interior
Bedrooms & bathrooms
- Bedrooms: 1
- Bathrooms: 1
- Full bathrooms: 1
Primary bedroom
- Level: First
Bathroom 1
- Level: First
Kitchen
- Level: First
Utility room
- Description: Closet
- Level: First
Heating
- Electric, Heat Pump
Cooling
- Electric
Appliances
- Included: Dryer, Disposal, Dishwasher, Microwave, Refrigerator, Washer, Oven, Range
- Laundry: Main Level
Features
- Ceiling Fan(s)
- Flooring: Carpet, Vinyl
- Windows: Blinds
- Has basement: No
- Has fireplace: No
Interior area
- Total structure area: 900
- Total interior livable area: 900 sqft
- Finished area above ground: 900
- Finished area below ground: 0
Property
Parking
- Parking features: Off Street
Features
- Levels: One
- Fencing: None
- Has view: Yes
- View description: Trees/Woods
Lot
- Features: Wooded
Details
- Parcel number: 38184940
Construction
Type & style
- Home type: Condo
- Property subtype: Condominium
Materials
- Vinyl Siding
- Foundation: Block
- Roof: Shingle
Condition
- Year built: 2006
Utilities & green energy
- Sewer: Public Sewer
- Water: Public
- Utilities for property: Electricity Connected, Sewer Connected, Water Connected
Community & HOA
Community
- Subdivision: Lansdowne Heights
HOA
- Has HOA: Yes
- Amenities included: Clubhouse, Other
- Services included: Sewer, Trash, Water, Snow Removal, Maintenance Grounds
- HOA fee: $235 monthly
Location
- Region: Lexington
Financial & listing details
- Price per square foot: $211/sqft
- Tax assessed value: $152,500
- Annual tax amount: $1,660
- Date on market: 7/9/2026
Estimated market value
$185,300
$176,000 - $195,000
$1,342/mo
Price history
| Date | Event | Price |
|---|---|---|
| 7/22/2026 | Pending sale | $189,900$211/sqft |
Source:  Imagine MLS #26016924 Report a problem Imagine MLS #26016924 Report a problem | ||
| 7/17/2026 | Price change | $189,900-5%$211/sqft |
Source: Imagine MLS #26016924 Report a problem | ||
| 7/9/2026 | Listed for sale | $199,900+31.1%$222/sqft |
Source: Imagine MLS #26016924 Report a problem | ||
| 1/12/2024 | Sold | $152,499$169/sqft |
Source: Imagine MLS #23022987 Report a problem | ||
| 12/15/2023 | Pending sale | $152,499$169/sqft |
Source: Imagine MLS #23022987 Report a problem | ||
| 12/4/2023 | Listed for sale | $152,499+13%$169/sqft |
Source: Imagine MLS #23022987 Report a problem | ||
| 9/6/2022 | Sold | $135,000+3.4%$150/sqft |
Source: Imagine MLS #22016971 Report a problem | ||
| 8/2/2022 | Pending sale | $130,500$145/sqft |
Source: Imagine MLS #22016971 Report a problem | ||
| 7/30/2022 | Listed for sale | $130,500+53.5%$145/sqft |
Source: Imagine MLS #22016971 Report a problem | ||
| 7/26/2019 | Sold | $85,000-5.6%$94/sqft |
Source:  Imagine MLS #1913639 Report a problem Imagine MLS #1913639 Report a problem | ||
| 7/22/2019 | Pending sale | $89,999$100/sqft |
Source: Keller Williams Greater Lex #1913639 Report a problem | ||
| 7/2/2019 | Price change | $89,999-5.3%$100/sqft |
Source: Keller Williams Greater Lex #1913639 Report a problem | ||
| 6/17/2019 | Listed for sale | $95,000+18.8%$106/sqft |
Source: Keller Williams Greater Lex #1913639 Report a problem | ||
| 1/13/2019 | Listing removed | $800$1/sqft |
Source: Owner Report a problem | ||
| 12/13/2018 | Listed for rent | $800+14.3%$1/sqft |
Source: Owner Report a problem | ||
| 1/12/2017 | Sold | $80,000$89/sqft |
Source: Public Record Report a problem | ||
| 7/16/2015 | Listing removed | $700$1/sqft |
Source: Cypress Property Group Report a problem | ||
| 6/16/2015 | Listed for rent | $700$1/sqft |
Source: Cypress Property Group Report a problem | ||
Public tax history
| Year | Property taxes | Tax assessment |
|---|---|---|
| 2024 | $1,660 +13% | $152,500 +13% |
| 2023 | $1,470 +15.6% | $135,000 +19.5% |
| 2022 | $1,271 +25.6% | $113,000 +25.6% |
| 2021 | $1,013 | $90,000 |
| 2020 | $1,013 +11.4% | $90,000 +11.4% |
| 2019 | $909 | $80,800 |
| 2018 | $909 +14.7% | $80,800 +8.6% |
| 2017 | $792 -8.9% | $74,400 -17.3% |
| 2015 | $870 | $90,000 |
| 2014 | $870 | $90,000 |
| 2012 | $870 | $90,000 |
| 2011 | -- | -- |
| 2010 | -- | -- |
| 2009 | -- | -- |
| 2008 | -- | $90,000 |
| 2006 | -- | -- |
Find assessor info on the county website
Monthly payment
Est. payment
Payment breakdown
Explore the cost of this home by adjusting the details. Changes won't be saved.Climate risks
Neighborhood: Brookhaven-Lansdowne
Nearby schools
GreatSchools rating
- 8/10Glendover Elementary SchoolGrades: PK-5Distance: 1 mi
- 7/10Morton Middle SchoolGrades: 6-8Distance: 2.1 mi
- 7/10Henry Clay High SchoolGrades: 9-12Distance: 2.1 mi
Schools provided by the listing agent
- Elementary: Glendover
- Middle: Morton
- High: Henry Clay
Source: Imagine MLS. This data may not be complete. We recommend contacting the local school district to confirm school assignments for this home.
- $230,0003 bd3 ba1.5k sqft857 Malabu Dr APT 8102, Lexington, KY 40502Sold

- $230,0003 bd3 ba1.5k sqft857 Malabu Dr APT 8103, Lexington, KY 40502Sold
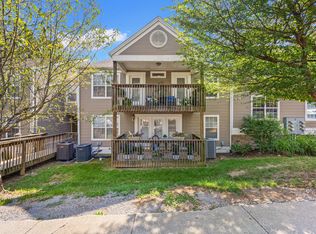
- $220,0003 bd3 ba1.5k sqft857 Malabu Dr APT 8101, Lexington, KY 40502Sold

- $215,4003 bd2 ba1.3k sqft857 Malabu Dr APT 2001, Lexington, KY 40502Off Market

- $197,2002 bd2 ba1.1k sqft857 Malabu Dr APT 7002, Lexington, KY 40502Off Market
- $213,2002 bd2 ba1.1k sqft857 Malabu Dr APT 7101, Lexington, KY 40502Off Market
- $200,5002 bd2 ba1.2k sqft857 Malabu Dr APT 7201, Lexington, KY 40502Off Market
- $145,6001 bd1 ba762 sqft857 Malabu Dr APT 8001, Lexington, KY 40502Off Market
A local agent can set up tours, give advice and negotiate with sellers.
A local lender can help you make sure your offer is ready when you are.
Similar homes
- $210,0002 bd2 ba1.1k sqft857 Malabu Dr APT 7202, Lexington, KY 40502For Sale
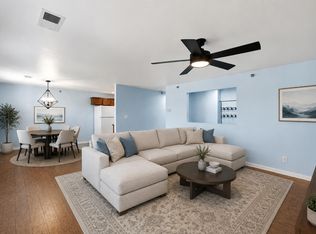
 MLS ID #26011588, Kristin Ray, Lifstyl Real Estate. Imagine MLS
 - $215,0002 bd2 ba1.2k sqft857 Malabu Dr APT 4002, Lexington, KY 40502For Sale
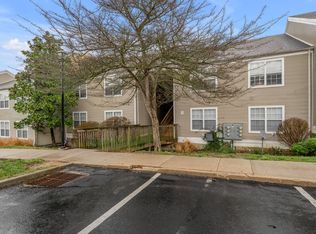 MLS ID #26001341, Elizabeth L Herrington, Bluegrass Sotheby's International Realty. Imagine MLS
 - $195,0001 bd1 ba805 sqft101 S Hanover Ave APT 8D, Lexington, KY 40502For Sale
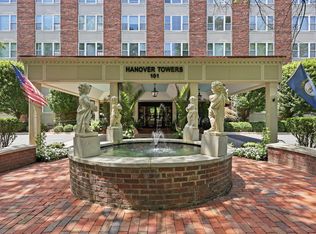 MLS ID #26016139, David W Humes, Christies International Real Estate Bluegrass. Imagine MLS
 - $161,9002 bd2 ba929 sqft421 Redding Rd APT 51, Lexington, KY 40517For Sale
 MLS ID #26019593, Amanda Richardson, Cornerstone Realty & Auction. Imagine MLS
 - $164,9002 bd2 ba977 sqft1080 Armstrong Mill Rd APT A, Lexington, KY 40517For SaleMLS ID #26020461, Jason K Hayes, Threshold Real Estate Services. Imagine MLS
- $150,0002 bd1 ba939 sqft175 Malabu Dr APT 63, Lexington, KY 40503For SaleMLS ID #26020270, Rob Bradley, Turf Town Properties. Imagine MLS
- $182,5003 bd2 ba940 sqft513 E Row #E, Lexington, KY 40505For SaleMLS ID #26020192, Chris M Johnson, Plum Tree Realty. Imagine MLS
- $186,5001 bd1 ba560 sqft145 Virginia Ave APT 110, Lexington, KY 40508For SaleMLS ID #26015289, April Hatfield, GSP Homes. Imagine MLS
- $186,5001 bd1 ba560 sqft145 Virginia Ave APT 102, Lexington, KY 40508For SaleMLS ID #26015291, April Hatfield, GSP Homes. Imagine MLS
- $189,0002 bd2 ba1k sqft750 Shaker Dr APT 515, Lexington, KY 40504For SaleMLS ID #26007208, Mark Manzo, ERA Select Real Estate. Imagine MLS
- $150,0001 bd1 ba595 sqft2121 Nicholasville Rd APT 205, Lexington, KY 40503For SaleMLS ID #26020272, Kelly Karls, eXp Realty, LLC. Imagine MLS
- $200,0001 bd1 ba800 sqft345 W Vine St #2105, Lexington, KY 40507For SaleMLS ID #26017346, Casey R Weesner, Weesner Properties, Inc.. Imagine MLS
- $179,0002 bd2 ba1.1k sqft2900 Affirmed Ct APT B, Lexington, KY 40509For SaleMLS ID #26019564, Amir Nikou, Real Broker, LLC. Imagine MLS
- $220,0003 bd2 ba1k sqft209 Simpson Ave Building 3-201, Lexington, KY 40504For SaleMLS ID #26011740, Heather Flanagan, Keller Williams Legacy Group. Imagine MLS
- $233,5002 bd2 ba1.1k sqft600 Vincent Way APT 3305, Lexington, KY 40503For SaleMLS ID #26018332, W. Craig Johnson, Silvestri Real Estate, LLC. Imagine MLS
- $219,0001 bd2 ba1.1k sqft500 Laketower Dr Unit 13, Lexington, KY 40502For Sale By Owner
- $230,0003 bd2 ba1k sqft251 Simpson Ave APT 319, Lexington, KY 40504For SaleMLS ID #26012906, Jesse Sizemore, CENTURY 21 Advantage Realty. Imagine MLS
- $150,0002 bd1 ba911 sqft175 Malabu Dr APT 40, Lexington, KY 40503For SaleMLS ID #26014238, Isaac Manis, Keller Williams Bluegrass Realty. Imagine MLS
- $219,0002 bd2 ba784 sqft1100 Turkey Foot Rd APT 3, Lexington, KY 40502For SaleMLS ID #26008151, S Ann Wesley, Assurance Realty & Property Management. Imagine MLS
- $225,0002 bd2 ba939 sqft641 Hidden Point Dr, Lexington, KY 40517For SaleMLS ID #26020044, Ryan Lemond, Colwell Realty Professionals, Inc.. Imagine MLS
