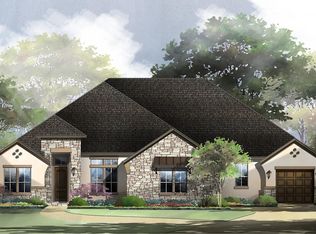
Elegant 3,239 sq.ft. home features a grand metal front door opening to 4 bedrooms and 4 1/2 bathrooms. A gourmet kitchen with double ovens and gas appliances sits next to the game room and large back patio with a fireplace, and is just right for entertaining. The stunning primary suite includes a beautiful spa-like bathroom with a walk-in shower, free standing tub, and large closet. A private study provides a quiet space for work and leisure. All bedrooms include private bathrooms. No city taxes. **Photos are representative - not of actual home** Projected to be completed late July, early August 2026**
New construction
Price cut: $652 (8/6)
$989,148
8573 Benclare, San Antonio, TX 78266
4beds
3,239sqft
:
Get pre-qualified$6,879/mo
Single Family Residence
Built in 2026
0.62 Acres Lot
$974,200 Zestimate®
$305/sqft
$217/mo HOA
What's special
Beautiful spa-like bathroomFree standing tubPrivate studyGame roomLarge closetStunning primary suiteWalk-in shower
- 45 days |
- 151 |
- 8 |
Zillow last checked:
Listing updated:
Listed by:
Katie Craig TREC #836640 (210) 361-8635,
Chesmar Homes
Source: LERA MLS,MLS#: 1994195
Facts & features
Interior
Bedrooms & bathrooms
- Bedrooms: 4
- Bathrooms: 5
- Full bathrooms: 4
- 1/2 bathrooms: 1
Primary bedroom
- Features: Walk-In Closet(s), Ceiling Fan(s)
- Area: 252
- Dimensions: 14 x 18
Bedroom 2
- Area: 143
- Dimensions: 11 x 13
Bedroom 3
- Area: 143
- Dimensions: 11 x 13
Bedroom 4
- Area: 156
- Dimensions: 12 x 13
Primary bathroom
- Features: Tub/Shower Separate, Separate Vanity, Soaking Tub
- Area: 198
- Dimensions: 22 x 9
Dining room
- Area: 143
- Dimensions: 13 x 11
Family room
- Area: 462
- Dimensions: 21 x 22
Kitchen
- Area: 264
- Dimensions: 12 x 22
Office
- Area: 143
- Dimensions: 11 x 13
Heating
- Central, 1 Unit, Natural Gas
Cooling
- 16+ SEER AC, Ceiling Fan(s), Central Air
Appliances
- Included: Cooktop, Built-In Oven, Microwave, Range, Gas Cooktop, Disposal, Dishwasher, Plumbed For Ice Maker, Vented Exhaust Fan, Gas Water Heater, Plumb for Water Softener, ENERGY STAR Qualified Appliances, High Efficiency Water Heater
- Laundry: Washer Hookup, Dryer Connection
Features
- One Living Area, Separate Dining Room, Kitchen Island, Pantry, Study/Library, Game Room, Utility Room Inside, 1st Floor Lvl/No Steps, High Ceilings, Open Floorplan, High Speed Internet, Master Downstairs, Ceiling Fan(s), Programmable Thermostat
- Flooring: Carpet, Ceramic Tile
- Windows: Double Pane Windows, Low Emissivity Windows
- Has basement: No
- Number of fireplaces: 2
- Fireplace features: Family Room
Interior area
- Total interior livable area: 3,239 sqft
Property
Parking
- Total spaces: 3
- Parking features: Three Car Garage, Attached, Garage Faces Side, Garage Door Opener
- Attached garage spaces: 3
Accessibility
- Accessibility features: No Steps Down, No Stairs
Features
- Levels: One
- Stories: 1
- Patio & porch: Covered
- Exterior features: Sprinkler System
- Pool features: None
Lot
- Size: 0.62 Acres
- Residential vegetation: Mature Trees
Details
- Parcel number: 464797
Construction
Type & style
- Home type: SingleFamily
- Property subtype: Single Family Residence
Materials
- 4 Sides Masonry, Stone, Radiant Barrier
- Foundation: Slab
- Roof: Composition
Condition
- New Construction
- New construction: Yes
- Year built: 2026
Details
- Builder name: Chesmar Homes
Utilities & green energy
- Electric: CPS
- Gas: CPS
- Sewer: JB Septic, Septic
- Water: SAWS, Water System
- Utilities for property: Cable Available
Green energy
- Green verification: HERS Index Score
- Indoor air quality: Integrated Pest Management
Community & HOA
Community
- Features: None
- Security: Smoke Detector(s), Security System Owned, Prewired
- Subdivision: Heimer Estates
HOA
- Has HOA: Yes
- HOA fee: $650 quarterly
- HOA name: HEIMER ESTATES CONDOMINIUM ASSOCIATION
Location
- Region: San Antonio
Financial & listing details
- Price per square foot: $305/sqft
- Tax assessed value: $6,740
- Annual tax amount: $99
- Price range: $989.1K - $989.1K
- Date on market: 6/23/2026
- Cumulative days on market: 45 days
- Listing terms: Conventional,VA Loan,TX Vet,Cash,100% Financing
Estimated market value
$974,200
$925,000 - $1.02M
$3,858/mo
Price history
| Date | Event | Price |
|---|---|---|
| 8/6/2026 | Price change | $989,148-0.1%$305/sqft |
Source:  LERA MLS #1994195 Report a problem LERA MLS #1994195 Report a problem | ||
| 6/23/2026 | Listed for sale | $989,800$306/sqft |
Source: LERA MLS #1994195 Report a problem | ||
Public tax history
| Year | Property taxes | Tax assessment |
|---|---|---|
| 2025 | $99 +2.2% | $6,740 |
| 2024 | $97 -50.2% | $6,740 -49.9% |
| 2023 | $195 | $13,460 |
Find assessor info on the county website
Monthly payment
Est. payment
Payment breakdown
Explore the cost of this home by adjusting the details. Changes won't be saved.Climate risks
Neighborhood: 78266
Nearby schools
GreatSchools rating
- 9/10Garden Ridge Elementary SchoolGrades: PK-5Distance: 1.4 mi
- 7/10Danville MiddleGrades: 6-8Distance: 4.9 mi
- 6/10Davenport High SchoolGrades: 9-12Distance: 0.8 mi
Schools provided by the listing agent
- Elementary: Garden Ridge
- Middle: Danville Middle School
- High: Davenport
- District: Comal
Source: LERA MLS. This data may not be complete. We recommend contacting the local school district to confirm school assignments for this home.
- $6,740-- bd-- ba-- sqft8572 Benclare, San Antonio, TX 78266Off Market
- $760,800-- bd4 ba3.8k sqft8569 Benclare, San Antonio, TX 78266Off Market
- $--4 bd5 ba3.8k sqft8568 Benclare, San Antonio, TX 78266Sold

- $6,740-- bd-- ba-- sqft8577 Benclare, San Antonio, TX 78266Off Market
- $715,100-- bd4 ba3.7k sqft8564 Benclare, San Antonio, TX 78266Off Market
- $684,200-- bd4 ba3.5k sqft8565 Benclare, San Antonio, TX 78266Off Market
- $574,700-- bd4 ba2.9k sqft8561 Benclare, San Antonio, TX 78266Off Market
- $940,0004 bd5 ba3.8k sqft8568 Benclare UNIT 209, San Antonio, TX 78266Off Market
A local agent can set up tours, give advice and negotiate with sellers.
Similar homes
- $989,1484 bd4 ba3.2k sqft8573 Benclare Unit 205, San Antonio, TX 78266New Construction
 Chesmar Homes
 - from $1,183,9004 bd5 ba4k sqftVERMENTINO Plan, Enchanted Bluff, Garden Ridge, TX 78266New Construction
 Drees Homes
 - from $888,9904 bd4 ba3.7k sqftGregory Plan, Heimer Estates at Garden Ridge, San Antonio, TX 78266New Construction
 Chesmar Homes
 - from $871,9904 bd5 ba3.6k sqftSavara Plan, Heimer Estates at Garden Ridge, San Antonio, TX 78266New Construction
 Chesmar Homes
 - from $851,9904 bd4 ba3.2k sqftRaven Plan, Heimer Estates at Garden Ridge, San Antonio, TX 78266New ConstructionChesmar Homes
- from $884,9904 bd5 ba3.8k sqftBethany Plan, Heimer Estates at Garden Ridge, San Antonio, TX 78266New ConstructionChesmar Homes
- $1,100,0003 bd3 ba3.2k sqft8030 Sky Vista, San Antonio, TX 78266For Sale
 MLS ID #1973027, Devan Bonahoom TREC #828169, Phyllis Browning Company. LERA MLS
 - from $758,9904 bd4 ba2.8k sqftAdelaide Plan, Heimer Estates at Garden Ridge, San Antonio, TX 78266New ConstructionChesmar Homes
- $929,0005 bd4 ba3.8k sqft3123 SABLE CRK, San Antonio, TX 78259For SaleMLS ID #1970614, Amy Carter TREC #510597, Carter Fine Homes. LERA MLS
- $999,0004 bd4 ba3.5k sqft220 Trappers, New Braunfels, TX 78132For SaleMLS ID #1966448, Terre Collins TREC #542904, Century 21 River & Ridge. LERA MLS
- $989,0004 bd4 ba2.9k sqft169 LONGWOOD DR, New Braunfels, TX 78132New ConstructionMLS ID #2002396, Andrew James TREC #46827, Keller Williams Realty. LERA MLS
- $974,9904 bd4 ba3.3k sqft34737 Carries Creek, Bulverde, TX 78163For SaleMLS ID #1959098, Dayton Schrader TREC #312921, eXp Realty. LERA MLS
- $760,0004 bd4 ba2.5k sqft23414 Grande Vista, San Antonio, TX 78261For SaleMLS ID #1919160, Alysia Hansen TREC #782825, Keller Williams Heritage. LERA MLS
- $1,075,0004 bd4 ba3.4k sqft1758 Paradise, Canyon Lake, TX 78133New ConstructionMLS ID #2003235, Robert Elder TREC #436622, Phyllis Browning Company. LERA MLS
- $1,070,0004 bd3 ba3.2k sqft729 Fossil Springs, Bulverde, TX 78163For SaleMLS ID #1948324, Liz Niemietz TREC #733001, LPT Realty, LLC. LERA MLS
- $734,4514 bd4 ba3.2k sqft3213 Potter Pl, Schertz, TX 78108New ConstructionCoventry Homes
- $1,175,0004 bd4 ba3.1k sqft7114 Bluff Run, San Antonio, TX 78257For SaleMLS ID #1993766, Elizabeth Burrows TREC #686550, Phyllis Browning Company. LERA MLS
- $1,200,0005 bd6 ba3.9k sqft541 CANTERA RIDGE, New Braunfels, TX 78132For SaleMLS ID #1943132, Amanda Ecklof TREC #723237, eXp Realty. LERA MLS
- from $892,9004 bd5 ba3.5k sqft3525W Plan, Kinder Ranch 70', San Antonio, TX 78260New ConstructionPerry Homes
- $925,0004 bd4 ba3k sqft7018 Cantera Manor, San Antonio, TX 78255For SaleMLS ID #1946488, Binkan Cinaroglu TREC #592614, Kuper Sotheby's Int'l Realty. LERA MLS
