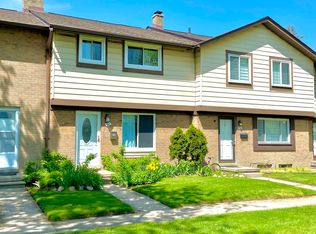
Welcome home to this beautifully maintained townhouse-style condo in the desirable Sterling Commons community! Offering approximately 1,321 square feet of comfortable living space, this charming home features 2 spacious bedrooms, 1.5 baths, and a versatile main-floor den that could easily serve as a home office, guest room, or optional third bedroom. The bright and inviting main level offers a spacious living room filled with natural light and a door wall leading to your private patio—perfect for relaxing with your morning coffee or enjoying summer evenings. The kitchen flows into the dining area, creating a comfortable space for everyday living and entertaining. A convenient first-floor powder room completes the main level. Upstairs, you’ll find two generously sized bedrooms with ample closet space and a full bath. The full basement provides plenty of additional storage along with a dedicated laundry area, with washer and dryer included. Enjoy the ease of low-maintenance condo living! *Association dues*: include gas, water, exterior maintenance, snow removal, lawn care, plus access to the community pool and clubhouse. Located within the highly regarded Utica Community Schools and conveniently close to shopping, dining, parks, and expressways. Schedule your showing today!
For sale
$185,000
8577 Hampshire Dr, Sterling Heights, MI 48313
3beds
1,984sqft
:
Get pre-qualified$1,671/mo
Condominium, Townhouse
Built in 1974
-- sqft lot
$181,400 Zestimate®
$93/sqft
$301/mo HOA
What's special
Versatile main-floor denPrivate patioConvenient first-floor powder room
- 1 day |
- 345 |
- 30 |
Zillow last checked:
Listing updated:
Listed by:
Nicole Cross 586-484-1393,
Keller Williams Realty Lakeside 586-532-0500
Source: MiRealSource,MLS#: 50218115 Originating MLS: MiRealSource
Originating MLS: MiRealSourceFacts & features
Interior
Bedrooms & bathrooms
- Bedrooms: 3
- Bathrooms: 2
- Full bathrooms: 1
- 1/2 bathrooms: 1
Rooms
- Room types: Master Bedroom
Bedroom 1
- Level: Second
- Area: 242
- Dimensions: 11 x 22
Bedroom 2
- Level: Second
- Area: 120
- Dimensions: 12 x 10
Bedroom 3
- Level: First
- Area: 88
- Dimensions: 8 x 11
Bathroom 1
- Level: Second
Heating
- Forced Air, Natural Gas
Cooling
- Ceiling Fan(s), Central Air
Appliances
- Included: Gas Water Heater
Features
- Basement: Partially Finished
- Has fireplace: No
Interior area
- Total structure area: 1,984
- Total interior livable area: 1,984 sqft
- Finished area above ground: 1,321
- Finished area below ground: 663
Property
Parking
- Parking features: Carport
- Has carport: Yes
Features
- Levels: Two
- Stories: 2
- Patio & porch: Patio
- Has private pool: Yes
- Pool features: Community
- Spa features: Community
- Frontage type: Road
Details
- Parcel number: 101010328015
- Special conditions: Private
Construction
Type & style
- Home type: Townhouse
- Property subtype: Condominium, Townhouse
Materials
- Brick, Vinyl Siding
- Foundation: Basement
Condition
- Year built: 1974
Utilities & green energy
- Sewer: Public Sanitary
- Water: Public
Community & HOA
Community
- Subdivision: Sterling Commons
HOA
- Has HOA: Yes
- Amenities included: Clubhouse, Maintenance Grounds, Sidewalks, Street Lights
- Services included: Gas, Snow Removal, Water, Community Pool
- HOA fee: $301 monthly
- HOA name: obrienassociationmgt.com
- HOA phone: 586-737-7641
Location
- Region: Sterling Heights
Financial & listing details
- Price per square foot: $93/sqft
- Tax assessed value: $148,000
- Annual tax amount: $1,389
- Date on market: 8/11/2026
- Listing agreement: Exclusive Right To Sell
- Listing terms: Cash,Conventional
Estimated market value
$181,400
$172,000 - $190,000
$1,130/mo
Price history
| Date | Event | Price |
|---|---|---|
| 8/11/2026 | Listed for sale | $185,000+68.2%$93/sqft |
Source:  MiRealSource #50218115 Report a problem MiRealSource #50218115 Report a problem | ||
| 3/21/2002 | Sold | $110,000+6.8%$55/sqft |
Source: Public Record Report a problem | ||
| 5/1/2000 | Sold | $103,000+35.5%$52/sqft |
Source: Public Record Report a problem | ||
| 1/25/2000 | Sold | $76,000$38/sqft |
Source: Public Record Report a problem | ||
Public tax history
| Year | Property taxes | Tax assessment |
|---|---|---|
| 2025 | $1,289 +5.6% | $74,000 +8.5% |
| 2024 | $1,221 +5.2% | $68,200 +5.1% |
| 2023 | $1,160 +2.1% | $64,900 +6.4% |
| 2022 | $1,136 | $61,000 +7% |
| 2021 | -- | $57,000 +3.4% |
| 2020 | -- | $55,100 +9.3% |
| 2019 | -- | $50,400 +2.9% |
| 2018 | $1,003 | $49,000 -3.9% |
| 2017 | -- | $51,000 |
| 2016 | -- | $51,000 +33.5% |
| 2015 | -- | $38,200 +46.4% |
| 2014 | -- | $26,100 |
| 2012 | -- | -- |
| 2009 | -- | -- |
| 2001 | $1,299 +5.8% | $45,300 +5.6% |
| 2000 | $1,227 | $42,900 |
Find assessor info on the county website
Monthly payment
Est. payment
Payment breakdown
Explore the cost of this home by adjusting the details. Changes won't be saved.Climate risks
Neighborhood: 48313
Nearby schools
GreatSchools rating
- 6/10Schwarzkoff Elementary SchoolGrades: PK-6Distance: 0.6 mi
- 6/10Davis Junior High SchoolGrades: 7-9Distance: 1.5 mi
- 8/10Adlai Stevenson High SchoolGrades: 9-12Distance: 1.2 mi
Schools provided by the listing agent
- District: Utica Community Schools
Source: MiRealSource. This data may not be complete. We recommend contacting the local school district to confirm school assignments for this home.
- $168,5002 bd2 ba1.6k sqft41965 Utica Rd, Sterling Heights, MI 48313Sold

- $190,0003 bd2 ba1.3k sqft41957 Utica Rd, Sterling Heights, MI 48313Sold
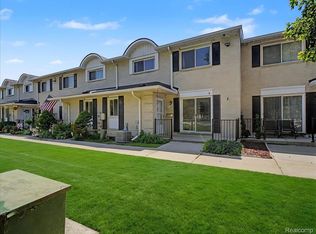
- $148,700-- bd1 ba1.2k sqft8662 Winchester Dr, Sterling Heights, MI 48313Off Market
- $178,8002 bd2 ba1.3k sqft41967 Utica Rd, Sterling Heights, MI 48313Off Market
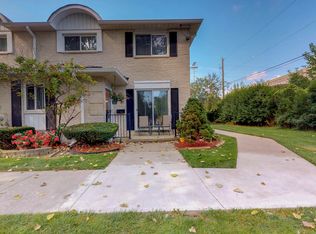
- $154,600-- bd1 ba1.2k sqft41953 Utica Rd, Sterling Heights, MI 48313Off Market
- $185,0002 bd2 ba1.7k sqft41951 Utica Rd, Sterling Heights, MI 48313Sold
- $174,2002 bd2 ba1.3k sqft41961 Utica Rd, Sterling Heights, MI 48313Off Market
- $172,2002 bd2 ba1.2k sqft41963 Utica Rd, Sterling Heights, MI 48313Off Market
A local agent can set up tours, give advice and negotiate with sellers.
Similar homes
- $--3 bd2 ba1.2k sqft38174 Jamestown Dr #127, Sterling Heights, MI 48312Auction
 Auction.com 2
 - $199,9002 bd2 ba1.1k sqft41625 Berly Dr, Clinton Township, MI 48038For Sale
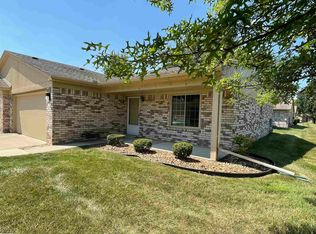
 MLS ID #50218233, Charles Lutz, RE/MAX First. MiRealSource
 - $164,9002 bd2 ba1.7k sqft8401 Eighteen Mile Rd #112, Sterling Heights, MI 48313For Sale
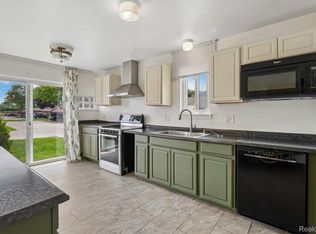
 MLS ID #20261049148, Luyao Jiang, EXP Realty Main. Realcomp II
 - $199,8802 bd2 ba2k sqft8401 Eighteen Mile Rd #20, Sterling Heights, MI 48313For Sale
 MLS ID #50212935, Jason Burgess, Sky High Agency LLC. MiRealSource
 - $200,0003 bd2 ba2.4k sqft5718 Parkdale Dr, Shelby Township, MI 48317For SaleMLS ID #20261060917, Carlos Kachal, ICON Realty Experts, LLC. Realcomp II
- $220,0003 bd2 ba1.8k sqft13408 Denver Cir N, Sterling Heights, MI 48312For SaleMLS ID #20261059074, Kapil Roy, Brookstone, Realtors LLC. Realcomp II
- $185,0002 bd2 ba1.2k sqft14267 Vauxhall Dr, Sterling Heights, MI 48313For SaleMLS ID #20261034913, Blake Heenan, Berkshire Hathaway HomeServices Kee Realty Bham. Realcomp II
- $268,0003 bd2 ba1.7k sqft38765 Plainview Dr, Sterling Heights, MI 48312For SaleMLS ID #50218331, Mario Como, Berkshire Hathaway HomeServices Kee Realty SCS. MiRealSource
- $185,0003 bd3 ba1.7k sqft8948 Shawn Dr, Sterling Heights, MI 48312For SaleMLS ID #20261050761, Stephanie Janiga, Keller Williams Advantage. Realcomp II
- $169,9002 bd1 ba1.3k sqft8401 Eighteen Mile Rd #196, Sterling Heights, MI 48313For SaleMLS ID #20261011481, Mike Antias, Brookstone, Realtors LLC. Realcomp II
- $268,9003 bd2 ba1.3k sqft12053 Sorrento Blvd, Sterling Heights, MI 48312For SaleMLS ID #50218072, Janice Calcaterra, Real Estate One Clinton. MiRealSource
- $189,9002 bd2 ba1k sqft44411 Sunnyside Dr, Sterling Heights, MI 48313For SaleMLS ID #50214089, Tariq Herish, Brookstone, Realtors LLC. MiRealSource
- $210,0002 bd3 ba1.4k sqft43027 Strand Dr, Sterling Heights, MI 48313For SaleMLS ID #20261032176, Virgilia Figredo, Community Choice Realty Inc. Realcomp II
- $259,9003 bd1 ba1.2k sqft11188 Rhode Dr, Shelby Township, MI 48317For SaleMLS ID #50217919, Leslie DeMeulenaere, Real Estate One Westrick-Marine City. MiRealSource
- $199,9002 bd2 ba1.7k sqft14303 Vauxhall Dr #120, Sterling Heights, MI 48313For SaleMLS ID #20261048031, Susan D Gillispie, Positive Directions Realty. Realcomp II
- $--3 bd1 ba1.2k sqft8774 Shannon Dr, Sterling Heights, MI 48314AuctionServiceLink Auction
- $269,9003 bd1 ba2k sqft3063 Eunice Dr, Sterling Heights, MI 48310For SaleMLS ID #20261058430, Teodora Lazar, Real Estate One-WB/FH. Realcomp II
- $172,0003 bd2 ba1.3k sqft8410 Hickory Dr, Sterling Heights, MI 48312For SaleMLS ID #20261057415, Nawar Toma, Real Estate One-Sterling Heights. Realcomp II
- $--3 bd1 ba1k sqft7820 Carpenter St, Shelby Township, MI 48317AuctionAuction.com 2
- $170,0002 bd2 ba1.1k sqft39415 Old Dominion Dr, Clinton Township, MI 48038For SaleMLS ID #20261062528, Mirza Pasovic, Showtime Realty. Realcomp II
