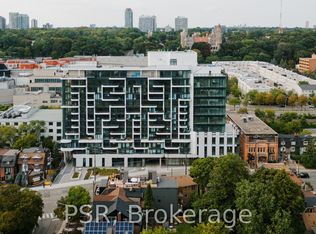
***Please text listing agent to register for open house*** Welcome to Suite 706 at The Dupont by Tridel, a brand-new, 1-bedroom plus den offering 604 sq.ft., parking and a private north facing balcony in one of the city's most exciting west-end neighbourhoods at Dupont and Ossington. The layout makes smart use of every square foot, with a proper bedroom, an open living and dining area, and a separate 7' x 7'10" den that can comfortably function as a home office, guest space or future nursery. Nine-foot smooth ceilings, a contemporary kitchen and in suite laundry complete a home that is polished, practical and completely move-in ready.Step outside and you're connected to the vibrant best of Dupont and Ossington. An area underdevelopment filled with independent restaurants, cafés, shops, parks and creative spaces. The Ossington bus is just steps away, providing a direct connection to Line 2 and the rest of the city. At home, enjoy more than 16,000 sq. ft. of indoor and outdoor amenities, including a rooftop infinity pool, community BBQs, outdoor entertainment areas, sauna, steam room, gym, yoga studio, entertainment lounge, dining room with a fully equipped kitchen, meeting room as well as a Kids Zone.
New construction
C$596,460
858 Dupont St #706, Toronto, ON M6G 0C1
2beds
1baths
Apartment
Built in ----
-- sqft lot
$-- Zestimate®
C$--/sqft
C$534/mo HOA
What's special
Private north facing balconyProper bedroomNine-foot smooth ceilingsContemporary kitchenIn suite laundryRooftop infinity poolCommunity bbqs
- 59 days
- 15
- 0
Zillow last checked:
Listing updated:
Listed by:
REAL CITY REALTY INC.
Source: TRREB,MLS®#: W13805494 Originating MLS®#: Toronto Regional Real Estate Board
Facts & features
Interior
Bedrooms & bathrooms
- Bedrooms: 2
- Bathrooms: 1
Bedroom
- Level: Main
- Dimensions: 3.05 x 3.45
Den
- Level: Main
- Dimensions: 2.13 x 2.39
Kitchen
- Level: Main
- Dimensions: 3.35 x 2.95
Living room
- Level: Main
- Dimensions: 2.79 x 3.15
Heating
- Forced Air, Gas
Cooling
- Central Air
Appliances
- Included: Countertop Range
- Laundry: In-Suite Laundry
Features
- Flooring: Carpet Free
- Basement: None
- Has fireplace: No
Interior area
- Living area range: 600-699 null
Property
Parking
- Total spaces: 1
- Parking features: Underground
Features
- Exterior features: Open Balcony
- Waterfront features: None
Construction
Type & style
- Home type: Apartment
- Property subtype: Apartment
Materials
- Brick, Concrete
Condition
- New construction: Yes
Details
- Builder name: Tridel
Community & HOA
HOA
- Services included: Common Elements Included, Building Insurance Included
- HOA fee: C$534 monthly
- HOA name: TSCC
Location
- Region: Toronto
Financial & listing details
- Date on market: 9/19/2026
Price history
Price history is unavailable.
Public tax history
Tax history is unavailable.
Climate risks
Neighborhood: Dovercourt
Nearby schools
GreatSchools rating
No schools nearby
We couldn't find any schools near this home.
- C$539,0001 bd1 ba-- sqft858 Dupont St #313, Toronto, ON M6G0C1New Construction
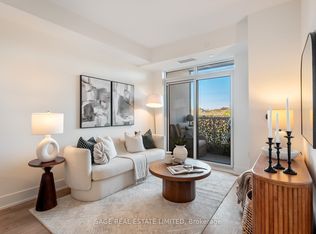
- C$1,134,0002 bd2 ba-- sqft858 Dupont St #328, Toronto, ON M6G0C1New Construction
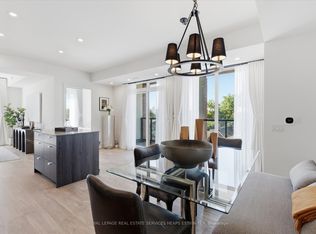
- C$859,7353 bd2 ba-- sqft858 Dupont St #327, Toronto, ON M6G0C1For Sale
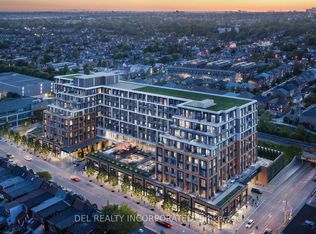
- C$850,0001 bd1 ba-- sqft858 Dupont St #444, Toronto, ON M6G0C1New Construction
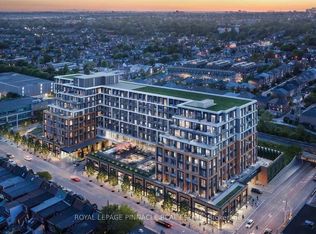
Similar homes
- C$639,9002 bd2 ba-- sqft858 Dupont St #520, Toronto, ON M6G 0C1For Sale
 MLS ID #W14094634, FREEMAN REAL ESTATE LTD.. TRREB
- C$539,0001 bd1 ba-- sqft858 Dupont St #313, Toronto, ON M6G 0C1New ConstructionMLS ID #W14140112, SAGE REAL ESTATE LIMITED. TRREB
- C$599,9001 bd1 ba-- sqft322 Dupont St #211, Toronto, ON M5R 0E3New Construction
 MLS ID #C14189792, PSR. TRREB
- C$769,0002 bd2 ba-- sqft858 Dupont St #Penthouse 39, Toronto, ON M6G 0C1For Sale
 MLS ID #W14156684, ROYAL HERITAGE REALTY LTD.. TRREB
