INVESTOR ALERT!! Here is your UNICORN! Add this to your portfolio! Multi-generational living opportunity located in the heart of Fort Walton Beach. 858 is a 3 bed/1 bath Single family ranch home with a brand new 2026 HVAC! In the back is a separate duplex on the same property! Duplex has 2 units 858 B is a 2 bed/2 Bath unit with a separate driveway and carport, and 858 A is a 1 bed/1 bath unit with a converted carport with additional living space and its own separate driveway! 3 Driveways for easy access. All are occupied and these have been great rentals through the years. Close to everything the Emerald Coast has to offer. Located close to Eglin AFB and Hurlburt AFB. All that is missing is you!
For sale
$300,000
858 Fairview Dr, Fort Walton Beach, FL 32547
6beds
2,300sqft
Single Family Residence
Built in 1960
0.3 Acres Lot
$291,500 Zestimate®
$130/sqft
$-- HOA
What's special
Separate driveway and carport
- 1 day
- 250
- 14
Likely to sell faster than
Zillow last checked:
Listing updated:
Listed by:
Anita L Williams,
The Realty Firm Inc,
Rhonda R Olivas 850-582-7904,
The Realty Firm Inc
Source: ECAOR,MLS#: 1011250
Facts & features
Interior
Bedrooms & bathrooms
- Bedrooms: 6
- Bathrooms: 4
- Full bathrooms: 4
Bedroom
- Level: First
- Dimensions: 0 x 0
Bedroom
- Level: First
- Dimensions: 0 x 0
Bedroom
- Description: Actual dims not available but agents to measure
- Level: First
- Dimensions: 0 x 0
Bedroom
- Description: Actual dims not available but agents to measure
- Level: First
- Dimensions: 0 x 0
Bedroom
- Description: Actual dims not available but agents to measure
- Level: First
- Dimensions: 0 x 0
Bedroom
- Description: Actual dims not available but agents to measure
- Level: First
- Dimensions: 0 x 0
Bathroom
- Description: Actual dims not available but agents to measure
- Level: First
- Dimensions: 0 x 0
Living room
- Description: Actual dims not available but agents to measure
- Level: First
- Dimensions: 0 x 0
Heating
- Central
Cooling
- Central Air, Ceiling Fan(s)
Appliances
- Included: Electric Water Heater
Features
- Flooring: Laminate, Tile
- Common walls with other units/homes: No Common Walls
Interior area
- Total structure area: 2,300
- Total interior livable area: 2,300 sqft
Property
Parking
- Total spaces: 16
- Parking features: Attached Carport, Guest, Oversized, Carport
- Carport spaces: 2
Features
- Stories: 1
Lot
- Size: 0.3 Acres
- Dimensions: 100 x 132
- Features: Interior Lot, Level
Details
- Additional structures: Separate Bldg Rent
- Parcel number: 042S24087000030070
- Zoning description: Resid Single Family
Construction
Type & style
- Home type: SingleFamily
- Architectural style: Ranch
- Property subtype: Single Family Residence
Materials
- Brick, Wood Siding
- Roof: Composition
Condition
- Construction Complete
- New construction: No
- Year built: 1960
Utilities & green energy
- Water: Public
Community & HOA
Community
- Subdivision: FAIRVIEW HEIGHTS
Location
- Region: Fort Walton Beach
Financial & listing details
- Price per square foot: $130/sqft
- Tax assessed value: $227,279
- Annual tax amount: $2,787
- Date on market: 9/3/2026
- Road surface type: Paved
Estimated market value
$291,500
$277,000 - $306,000
$1,835/mo
Price history
| Date | Event | Price |
|---|---|---|
| 9/3/2026 | Listed for sale | $300,000$130/sqft |
Source:  ECAOR #1011250 Report a problem ECAOR #1011250 Report a problem | ||
| 8/16/2018 | Listing removed | $1,150$1/sqft |
Source: Sundance Rental Management Inc Report a problem | ||
| 8/8/2018 | Listed for rent | $1,150+15%$1/sqft |
Source: Sundance Rental Management Inc Report a problem | ||
| 8/3/2017 | Listing removed | $1,000 |
Source: Sundance Rental Management Inc Report a problem | ||
| 7/28/2017 | Listed for rent | $1,000 |
Source: Sundance Rental Management Inc Report a problem | ||
Public tax history
| Year | Property taxes | Tax assessment |
|---|---|---|
| 2025 | $2,788 +6.2% | $227,279 +8.3% |
| 2024 | $2,626 +5.2% | $209,794 -2.5% |
| 2023 | $2,495 +8.3% | $215,235 +8.5% |
| 2022 | $2,304 +13.7% | $198,318 +25.8% |
| 2021 | $2,026 +10.3% | $157,622 +11.1% |
| 2020 | $1,836 +3.9% | $141,819 +5.3% |
| 2019 | $1,767 +7.6% | $134,660 +8.9% |
| 2018 | $1,642 | $123,666 +7.2% |
| 2017 | $1,642 +6.7% | $115,390 +5.1% |
| 2016 | $1,539 +5.8% | $109,742 +7.2% |
| 2015 | $1,454 +5.6% | $102,413 +7% |
| 2014 | $1,377 | $95,738 +3% |
| 2013 | -- | $92,955 -0.2% |
| 2012 | -- | $93,176 -8.2% |
| 2011 | -- | $101,478 -7.2% |
| 2010 | -- | $109,314 -11.1% |
| 2009 | -- | $122,958 -4.9% |
| 2008 | -- | $129,302 -12.3% |
| 2007 | -- | $147,493 +5.9% |
| 2006 | -- | $139,337 +48% |
| 2004 | -- | $94,138 +16.2% |
| 2003 | -- | $81,008 +2% |
| 2002 | -- | $79,418 +1.9% |
| 2001 | -- | $77,954 |
Find assessor info on the county website
Monthly payment
Est. payment
Payment breakdown
Explore the cost of this home by adjusting the details. Changes won't be saved.Climate risks
Neighborhood: Wright
Nearby schools
Schools provided by the listing agent
- Elementary: Wright
- Middle: Pryor
- High: Choctawhatchee
Source: ECAOR. This data may not be complete. We recommend contacting the local school district to confirm school assignments for this home.
- $251,2002 bd2 ba960 sqft858-B Fairview Dr, Fort Walton Beach, FL 32547Off Market

- $208,3001 bd1 ba900 sqft858-A Fairview Dr, Fort Walton Beach, FL 32547Off Market

- $225,0003 bd2 ba1.5k sqft860 Fairview Dr, Fort Walton Beach, FL 32547For Sale
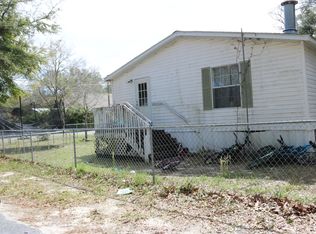
- $168,7003 bd2 ba1.4k sqft856 Fairview Dr, Fort Walton Beach, FL 32547Off Market
Similar homes
- $305,0134 bd2 ba2.1k sqft607 Lang Rd, Fort Walton Beach, FL 32547For Sale
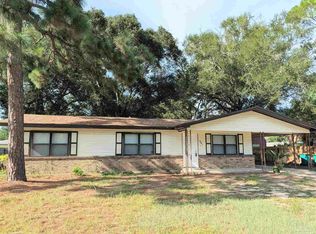 MLS ID #688526, Maritza Lee, Coastal Realty Partners. PAR
 - $320,0004 bd3 ba1.4k sqft928 Village Ln, Fort Walton Beach, FL 32547For Sale
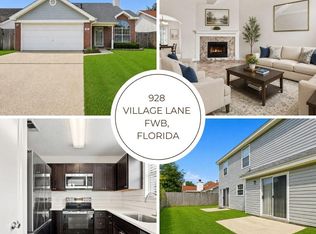
 MLS ID #1011058, Jacob J Foreman, Coldwell Banker Realty. ECAOR
 - $--3 bd2 ba1.3k sqft1401 Mixon Dr, Fort Walton Beach, FL 32547Auction
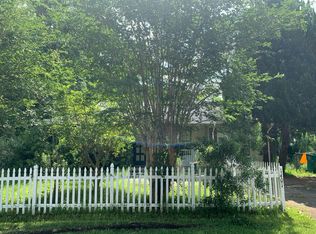 Auction.com 2
 - $289,0003 bd2 ba1.3k sqft1900 Squirrel Path, Fort Walton Beach, FL 32547For Sale
 MLS ID #1009873, Eric Christen, REV Realty. ECAOR
 - $329,0003 bd3 ba1.5k sqft933 Kenzie Ln, Fort Walton Beach, FL 32547For SaleMLS ID #1011215, Georgia B Henderson, Gulfside Haven LLC. ECAOR
- $429,9004 bd3 ba1.6k sqft316 Priscilla Dr, Fort Walton Beach, FL 32547For SaleMLS ID #1011214, Bryan E Sanchez, World Impact Real Estate. ECAOR
- $300,0003 bd3 ba1.4k sqft1812 Stable Ln, Fort Walton Beach, FL 32547For Sale
 MLS ID #1011387, Julia Bridge, CENTURY 21 ISLAND VIEW-2. Navarre Area BOR
 - $269,9003 bd2 ba1.8k sqft714 Mary Ave, Fort Walton Beach, FL 32547For SaleMLS ID #1010268, Scott W Fader, Joseph Walter Realty LLC. ECAOR
- $285,0004 bd3 ba1.8k sqft113 Memorial Pkwy NW, Fort Walton Beach, FL 32548For SaleMLS ID #1010418, Hillary Driscoll Olds, Lokation. ECAOR
- $334,5003 bd2 ba1.3k sqft946 Emily Cir, Fort Walton Beach, FL 32547For SaleMLS ID #1007519, Derrick E Mork, Diamond Gulf Realty. ECAOR
- $370,0003 bd2 ba1.6k sqft104 Northern Pine Rd, Fort Walton Beach, FL 32547For SaleMLS ID #1011324, Jeremy L Ricondo, Keller Williams Realty Gulf Coast. ECAOR
- $285,0004 bd2 ba1.8k sqft713 Bob Sikes Blvd, Fort Walton Beach, FL 32547For SaleMLS ID #1004312, Nelmar Chen, Coldwell Banker Realty. ECAOR
- $325,0003 bd2 ba1.3k sqft1908 Heartland Dr, Fort Walton Beach, FL 32547For SaleMLS ID #1008535, Joe J Capelotti, Coastal Realty Services. ECAOR
- $349,0003 bd2 ba1.3k sqft997 John Wayne Cir, Fort Walton Beach, FL 32547For SaleMLS ID #1010419, Pamela R Barrett, Coldwell Banker Realty. ECAOR
- $299,0004 bd3 ba1.2k sqft21 Jonquil Ave NW, Fort Walton Beach, FL 32548For SaleMLS ID #1010164, Rick L Basham, Coastal Realty Partners. ECAOR
- $315,0003 bd2 ba1.3k sqft119 Jamestown Ave, Fort Walton Beach, FL 32547For SaleMLS ID #1003436, Paul A Domenech, Keller Williams Realty FWB. ECAOR
- $305,0004 bd4 ba2.3k sqft57 Hemlock Dr NW, Fort Walton Beach, FL 32548New ConstructionMLS ID #1000994, Steve Koleno, Beycome of Florida LLC. Navarre Area BOR
- $385,0003 bd2 ba1.4k sqft942 Scenic Oak Ln, Fort Walton Beach, FL 32547For SaleMLS ID #1010616, Amy K Willey, Aquatic Resort Properties Inc. ECAOR
