Welcome to Stunning Elegance, Beauty, and a rare, one-of-a-kind luxury, architectural masterpiece. There is truly no other home in North Mississippi quite like this Hernando gem in The Orchard. Private Lot with long driveway, brick pavers and iron gate to a gorgeous home surrounded by lush professional landscaping with groves of mature trees offering natural beauty and security. ~ Main Entry Porch welcomes you through custom steel/glass door to a Formal Entry Foyer with Cypress Walls, Faux Blue Stone floors down a long, Art Deco Foyer Hallway with window wall and display wall to a Formal Dining Gathering Room with gorgeous White Oak floors and wood accent wall with massive Windsor Pinnacle Clad Windows. ~ Living Room with 13 Foot Cypress Beamed Ceiling, Center Limestone FP flanked by twin Sliding Doors with Transoms opening to the rear Covered Porch and to the Chef's Kitchen with Custom Inset Cabinets made from 1860's era virgin cypress with concealed WOLF Fridge and Freezer, WOLF Gas Cook-Top & Convection Steam Oven, multiple drawer stacks, Center Island with custom pull-out drawers with adjustable plate pegs and cutlery holders, Scotsman Ice Maker ~ Scullery Prep Kitchen with floor-to-ceiling cabinets, SUBZERO Wine Fridge, Sink, Prep Counters, floating shelves, and custom chopping block made from reclaimed solid pine from a 1900's mid-town home PLUS a separate Walk-In Pantry with floor-to-ceiling cabinets. ~ 2nd Hallway off Formal Entry leads to a Hearth Room 2nd Living Area with Vaulted Beam Ceiling, Center Limestone FP and onward to the Primary Suite on the rear of the home with Vaulted Cypress Beams and Accent Wall, 5 crank-out windows and 2 Separate Primary Baths with Roll-In Showers, Heated Tile Floors, Custom Vanities with Drawer Stacks, Linen Towers, Soaker Tub and 2 Walk-In Closets with Custom designed Dressers, Shoe Cubbies, Cabinets, and Full Length Mirrors. ~ Impressive Laundry with floor to ceiling cabinets, Speed Queen Washer/Dryer, folding counter, Sink, Built-In Desk, and Dog Washing Station. ~ Bedroom 2 is on the opposite end of the home in this split plan, and would make a great In-Law Wing with White Oak Floors and a Private Bathroom with Roll-In Shower. ~ Friends Entry leads to a central parlor and wood-tread stairs with custom iron rails and accent lighting to an upper Loft Area opening to Bedroom 3 with Private Bathroom and Bedroom 4 (or Bonus Flex Room) and Full Private Bathroom #5. ~ Outside find a Vaulted Rear Covered Porch with Wood-Burning FP, outdoor TV outlet, 2 Ceiling Fans, and an extended Grilling Patio with professional landscaping all around and room for a Pool. ~ Over-Sized Attached Double Garage with extra lighting and Rear Door to a Minor Covered Planting Porch ~ Detached Double Garage with Insulated Doors, Porch, ½ Bath, Built-Ins and Auto Storage Lift ~ Additional Features: White Oak floors sanded and finished onsite, Security System, Cameras, Exterior Security Lighting, WiFi Thermostats, 12" Tall Baseboards, Wide Crown, 8 Foot Doors, all Wood Shelving, Designer Lighting throughout, Walk-In Floored Attic, 3 Tankless Water Heaters, 16" Centers with 2x8 Roof Decking, Upgraded Round Gutters, Ridge Vent and a LIFETIME Roof.
Active
$1,790,000
858 Red Cedar Loop, Hernando, MS 38632
4beds
5,412sqft
Residential, Single Family Residence
Built in 2024
0.81 Acres Lot
$-- Zestimate®
$331/sqft
$-- HOA
What's special
- 16 days
- 1,011
- 68
Likely to sell faster than
Zillow last checked:
Listing updated:
Listed by:
Donnie R Chambliss 901-355-2074,
Crye-Leike Of MS-SH 662-349-5550,
Margie Mays 901-487-1165
Source: MLS United,MLS#: 4167391
Facts & features
Interior
Bedrooms & bathrooms
- Bedrooms: 4
- Bathrooms: 7
- Full bathrooms: 5
- 1/2 bathrooms: 2
Primary bedroom
- Description: 17x15
- Level: Main
Bedroom
- Description: 15x13
- Level: Main
Bedroom
- Description: 11x13
- Level: Second
Bedroom
- Description: Or Bonus 15x13
- Level: Second
Primary bathroom
- Description: His 9x11 His Closet 11x8
- Level: Main
Primary bathroom
- Description: Hers 11x20 Her Closet 11x10
- Level: Main
Bathroom
- Description: 11x6
- Level: Main
Bathroom
- Description: 5x9
- Level: Second
Bathroom
- Description: 5x9
- Level: Second
Dining room
- Description: 13x13
- Level: Main
Great room
- Description: 23x19
- Level: Main
Kitchen
- Description: 14x19 Scullery 7x13
- Level: Main
Laundry
- Description: 13x11
- Level: Main
Loft
- Description: 12x8
- Level: Second
Other
- Description: Entry 11x11 Friends Entry 14x11
- Level: Main
Other
- Description: Entry Hall 21x7
- Level: Main
Other
- Description: Hearth Room 13x15
- Level: Main
Heating
- Central, Natural Gas
Cooling
- Central Air, Multi Units
Appliances
- Included: Dishwasher, Disposal, Double Oven, Dryer, Gas Cooktop, Microwave, Refrigerator, Stainless Steel Appliance(s), Washer, Wine Cooler
- Laundry: Laundry Room, Lower Level, Main Level, Sink
Features
- Breakfast Bar, Ceiling Fan(s), Crown Molding, Eat-in Kitchen, Entrance Foyer, High Ceilings, High Speed Internet, His and Hers Closets, Open Floorplan, Pantry, Primary Downstairs, Recessed Lighting, Smart Thermostat, Soaking Tub, Storage, Walk-In Closet(s), See Remarks, Kitchen Island
- Flooring: Hardwood, Tile
- Doors: Sliding Doors
- Windows: Insulated Windows, Vinyl Clad
- Has fireplace: Yes
- Fireplace features: Den, Gas Log, Living Room, Masonry, Wood Burning, Outside
Interior area
- Total structure area: 5,412
- Total interior livable area: 5,412 sqft
Property
Parking
- Total spaces: 4
- Parking features: Attached, Detached, Driveway, Garage Door Opener, Gated
- Attached garage spaces: 4
- Has uncovered spaces: Yes
Accessibility
- Accessibility features: Accessible Central Living Area, Accessible Kitchen, Accessible Washer/Dryer, Roll-in Shower, Standby Generator
Features
- Levels: Two
- Stories: 2
- Patio & porch: Patio, Porch
- Exterior features: Rain Gutters
- Fencing: Partial,Wood,Wrought Iron,Other
Lot
- Size: 0.81 Acres
- Dimensions: 208 x 150 IRR
- Features: Level, Rectangular Lot, Wooded
Details
- Parcel number: 3072040400000800
Construction
Type & style
- Home type: SingleFamily
- Property subtype: Residential, Single Family Residence
Materials
- Brick
- Foundation: Slab
- Roof: Architectural Shingles,Metal
Condition
- Move In Ready
- New construction: No
- Year built: 2024
Utilities & green energy
- Sewer: Public Sewer
- Water: Public
- Utilities for property: Electricity Connected, Natural Gas Connected, Sewer Connected, Water Connected, Fiber to the House
Community & HOA
Community
- Features: Fishing
- Security: Security Lights, Security System
- Subdivision: Pear Orchard
HOA
- Has HOA: Yes
- Services included: Maintenance Grounds
Location
- Region: Hernando
Financial & listing details
- Price per square foot: $331/sqft
- Tax assessed value: $56,250
- Annual tax amount: $696
- Date on market: 11/3/2026
- Electric utility on property: Yes
Estimated market value
Not available
Estimated sales range
Not available
Not available
Price history
| Date | Event | Price |
|---|---|---|
| 11/4/2026 | Listed for sale | $1,790,000$331/sqft |
Source: MLS United #4167391 Report a problem | ||
Public tax history
| Year | Property taxes | Tax assessment |
|---|---|---|
| 2025 | $696 -17.5% | $8,438 |
| 2024 | $844 | $8,438 |
| 2023 | $844 | $8,438 |
Find assessor info on the county website
Monthly payment
Est. payment
Payment breakdown
Explore the cost of this home by adjusting the details. Changes won't be saved.Climate risks
Neighborhood: 38632
Nearby schools
Schools provided by the listing agent
- Elementary: Hernando
- Middle: Hernando
- High: Hernando
Source: MLS United. This data may not be complete. We recommend contacting the local school district to confirm school assignments for this home.


Similar homes
- $1,390,0005 bd5 ba5.7k sqft4512 Spring Meadow Way N, Olive Branch, MS 38654For Sale
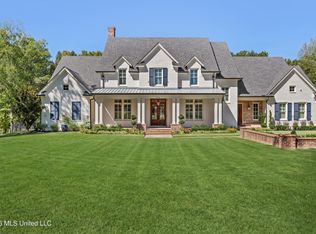 MLS ID #4164888, Donnie R Chambliss, Crye-Leike Of MS-SH. MLS United
- $1,320,0004 bd7 ba7.1k sqft12097 Old Byhalia Rd, Byhalia, MS 38611For Sale
 MLS ID #4118932, Becky Austin, Austin Realty Group, Inc-Her. MLS United
- $999,9994 bd4 ba5.2k sqft3406 Bethel Rd, Olive Branch, MS 38654For Sale
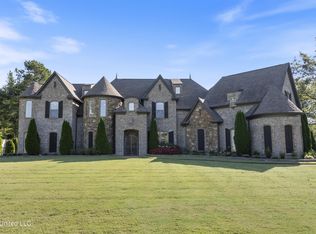 MLS ID #4147918, Chad A Wardlaw, Keller Williams. MLS United
- $1,100,0006 bd6 ba6.7k sqft13921 Valley Oaks Dr S, Olive Branch, MS 38654For Sale
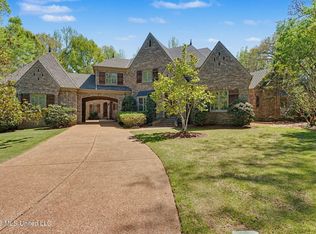 MLS ID #4146397, Melissa Griffith, Crye-Leike Of MS-OB. MLS United
- $2,100,0005 bd3 ba3.6k sqft8643 Poplar Pike, Memphis, TN 38138For Sale
 MLS ID #3205413, Robert Gorman. RealTracs MLS as distributed by MLS GRID
