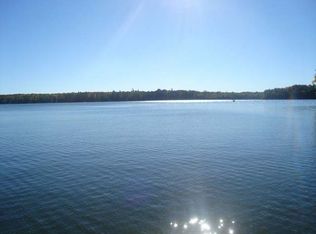
Experience classic Northwoods lake living on sought-after Squirrel Lake! This beautifully maintained log home offers 3 bedrooms plus a spacious sleeping loft, 2 full baths, and 2.3 AC with an impressive 300' of frtg. Gorgeous sand/rock shoreline is ideal for swimming and water games, with a level lakeside firepit area, easy roll-in pier, dry boathouse for the lake toys, and a convenient ATV path providing easy access to the water. Inside, the bright kitchen features skylights, while the spacious living room showcases beautiful lake views and a fieldstone wood-burning fireplace as its centerpiece. Two bedrooms and a full bath are located on the main level, while the open loft has been thoughtfully designed with four sleeping spaces for family and guests. The newer walkout lower level is made for entertaining with a rec area and dry bar, oversized bedroom, full bath, and laundry area. Outside, a blacktop circle drive and not one but two garages provide plenty of room for vehicles, boats, and recreational gear. Known for excellent fishing and year-round recreation, Squirrel Lake is a Northwoods favorite, with skiing, snowmobiling, and other winter activities nearby. A well-cared-for property with space, frontage, and Up North character buyers are looking for.
For sale
$1,150,000
8582 E Bakely Cir, Minocqua, WI 54548
3beds
2,847sqft
Single Family Residence
Built in 1991
2.34 Acres Lot
$-- Zestimate®
$404/sqft
$-- HOA
What's special
Blacktop circle driveBeautifully maintained log homeOversized bedroomEasy roll-in pierBright kitchen features skylightsLaundry areaLevel lakeside firepit area
- 3 days
- 1,667
- 136
Zillow last checked:
Listing updated:
Listed by:
JODI DROST 920-299-0912,
REDMAN REALTY GROUP, LLC,
ADAM REDMAN 715-892-7325,
REDMAN REALTY GROUP, LLC
Source: GNMLS,MLS#: 219701
Facts & features
Interior
Bedrooms & bathrooms
- Bedrooms: 3
- Bathrooms: 2
- Full bathrooms: 2
Primary bedroom
- Level: First
- Dimensions: 21'1x13'9
Bedroom
- Level: First
- Dimensions: 12'1x12'6
Bedroom
- Level: Basement
- Dimensions: 21'1x12'9
Bathroom
- Level: Basement
Bathroom
- Level: First
Dining room
- Level: First
- Dimensions: 19'1x9'9
Kitchen
- Level: First
- Dimensions: 12'8x20'2
Laundry
- Level: Basement
- Dimensions: 9'10x6'7
Living room
- Level: First
- Dimensions: 23x16'11
Loft
- Level: Second
- Dimensions: 23'1x11'3
Recreation
- Level: Basement
- Dimensions: 19'5x26'9
Utility room
- Level: Basement
- Dimensions: 25x21'2
Heating
- Forced Air, Propane, Outdoor Furnace, Wood
Cooling
- Wall/Window Unit(s)
Appliances
- Included: Dryer, Gas Oven, Gas Range, Microwave, Propane Water Heater, Refrigerator, Range Hood, Washer
Features
- Ceiling Fan(s), Cathedral Ceiling(s), High Ceilings, Main Level Primary, Skylights, Vaulted Ceiling(s)
- Flooring: Carpet, Laminate, Tile, Wood
- Doors: French Doors
- Windows: Skylight(s)
- Basement: Daylight,Exterior Entry,Egress Windows,Full,Finished,Interior Entry,Walk-Out Access
- Number of fireplaces: 1
- Fireplace features: Stone, Wood Burning
Interior area
- Total structure area: 2,847
- Total interior livable area: 2,847 sqft
- Finished area above ground: 1,865
- Finished area below ground: 982
Property
Parking
- Total spaces: 2
- Parking features: Detached, Four Car Garage, Four or more Spaces, Garage, Two Car Garage, Storage, Driveway
- Garage spaces: 2
- Has uncovered spaces: Yes
Features
- Levels: One and One Half
- Stories: 1.5
- Patio & porch: Covered, Deck, Open
- Exterior features: Deck, Dock, Landscaping, Out Building(s), Shed, Paved Driveway
- Has view: Yes
- View description: Water
- Has water view: Yes
- Water view: Water
- Waterfront features: Shoreline - Sand, Shoreline - Rocky, Lake Front
- Body of water: SQUIRREL
- Frontage type: Lakefront
- Frontage length: 300,300
Lot
- Size: 2.34 Acres
- Features: Lake Front, Private, Secluded, Sloped, Views, Retaining Wall
Details
- Additional structures: Garage(s), Outbuilding, Shed(s)
- Parcel number: MI2805
- Zoning description: Residential
Construction
Type & style
- Home type: SingleFamily
- Architectural style: One and One Half Story
- Property subtype: Single Family Residence
Materials
- Frame, Log
- Foundation: Block
- Roof: Metal
Condition
- Year built: 1991
Utilities & green energy
- Electric: Circuit Breakers
- Sewer: County Septic Maintenance Program - Yes, Conventional Sewer
- Water: Drilled Well
Community & HOA
Location
- Region: Minocqua
Financial & listing details
- Price per square foot: $404/sqft
- Tax assessed value: $523,900
- Annual tax amount: $4,831
- Date on market: 9/18/2026
- Ownership: Fee Simple
- Road surface type: Paved
Estimated market value
Not available
Estimated sales range
Not available
Not available
Price history
| Date | Event | Price |
|---|---|---|
| 9/18/2026 | Listed for sale | $1,150,000+187.5%$404/sqft |
Source:  GNMLS #219701 Report a problem GNMLS #219701 Report a problem | ||
| 6/30/2015 | Sold | $400,000-8.9%$140/sqft |
Source: GNMLS #141859 Report a problem | ||
| 5/5/2015 | Price change | $439,000-1.1%$154/sqft |
Source: Visual Tour #141859 Report a problem | ||
| 10/15/2014 | Price change | $444,000-1.2%$156/sqft |
Source: Redman Realty Group, LLC #141859 Report a problem | ||
| 8/3/2014 | Price change | $449,500-10%$158/sqft |
Source: Redman Realty Group, LLC #141859 Report a problem | ||
| 5/23/2014 | Listed for sale | $499,500$175/sqft |
Source: Redman Realty Group, LLC #141859 Report a problem | ||
Public tax history
| Year | Property taxes | Tax assessment |
|---|---|---|
| 2024 | $4,724 +1.1% | $523,900 |
| 2023 | $4,672 +4.7% | $523,900 |
| 2022 | $4,461 -9.3% | $523,900 |
| 2021 | $4,918 +1.3% | $523,900 |
| 2020 | $4,854 +3.2% | $523,900 +12% |
| 2019 | $4,702 +3.6% | $467,700 |
| 2018 | $4,539 +2.4% | $467,700 |
| 2017 | $4,432 -5.3% | $467,700 -0.1% |
| 2016 | $4,681 +4.1% | $468,400 |
| 2015 | $4,495 | $468,400 |
| 2014 | $4,495 | $468,400 |
| 2011 | -- | -- |
| 2010 | $3,490 +1% | $381,300 |
| 2009 | $3,457 | $381,300 |
Find assessor info on the county website
Monthly payment
Est. payment
Payment breakdown
Explore the cost of this home by adjusting the details. Changes won't be saved.Climate risks
Neighborhood: 54548
Nearby schools
Schools provided by the listing agent
- Elementary: ON MHLT
- High: ON Lakeland Union
Source: GNMLS. This data may not be complete. We recommend contacting the local school district to confirm school assignments for this home.
Similar homes
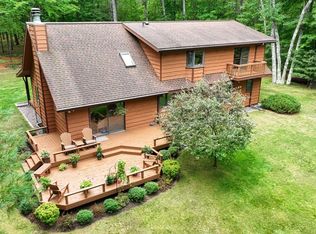
- $999,9003 bd2 ba2.2k sqft12650 Pine Nob Ln, Minocqua, WI 54548For Sale
 MLS ID #219249, JOEL SARBACKER, WHITE PINE REALTY, LLC. GNMLS
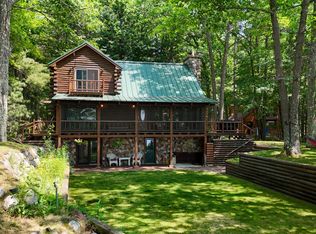
 - $850,0003 bd3 ba1.9k sqft1250 Indian Waters Ln, Minocqua, WI 54548For Sale
 MLS ID #219290, ED REID, SHOREWEST - MINOCQUA. GNMLS
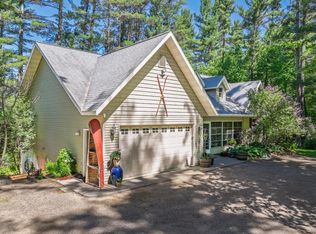
 - $994,0004 bd3 ba2k sqft1645 Indian Waters Ln, Lac Du Flambeau, WI 54538For Sale
 MLS ID #218677, NICHOLAS LASIER, LASIER REALTY, INC.. GNMLS
 - $625,0004 bd3 ba2.7k sqft10997 Patrice Pines Ln, Minocqua, WI 54548For Sale
 MLS ID #219245, PETER MEYER, REDMAN REALTY GROUP, LLC. GNMLS
