Enjoy riverfront living in this 3-bedroom, 2-bath home on the Tomahawk River, offering 150 feet of frontage and the convenience of main-floor living just minutes from town. The open-concept layout features a spacious living, dining, and kitchen area with a wood-burning fireplace, main-floor laundry, a wet bar and den area with a gas fireplace. The private primary suite is complete with its own bath, walk-in closet, and riverside deck. Outdoor living shines with a river-facing deck, concrete patio, and fire pit, while the blacktop driveway, low-maintenance exterior, attached 2-car garage, and detached 2-car garage add everyday ease. The walkout basement offers tall ceilings, a partially finished guest room, a stubbed-in bathroom, and a clean slate to design your dream lower-level. Close to town, quality construction and finishings, area lakes and snowmobile trails at your fingertips. This well-appointed home is ready for its new owners.
For sale
$850,000
8550 Kenwood Ter, Minocqua, WI 54548
3beds
1,933sqft
Single Family Residence
Built in ----
1.07 Acres Lot
$-- Zestimate®
$440/sqft
$-- HOA
What's special
Fire pitPartially finished guest roomMain-floor laundryBlacktop drivewayWet barWalk-in closetLow-maintenance exterior
- 6 days
- 1,185
- 33
Likely to sell faster than
Zillow last checked:
Listing updated:
Listed by:
TOM LEE 715-892-1699,
SHOREWEST - MINOCQUA,
CASSI RUPNOW 715-892-2774,
SHOREWEST - MINOCQUA
Source: GNMLS,MLS#: 219232
Facts & features
Interior
Bedrooms & bathrooms
- Bedrooms: 3
- Bathrooms: 2
- Full bathrooms: 2
Primary bedroom
- Level: First
- Dimensions: 12'2x14
Bedroom
- Level: First
- Dimensions: 12'10x12'8
Bedroom
- Level: First
- Dimensions: 10'6x12'5
Primary bathroom
- Level: First
- Dimensions: 15'8x7'6
Bathroom
- Level: First
Den
- Level: First
- Dimensions: 14'10x17'9
Dining room
- Level: First
- Dimensions: 14'10x10'1
Entry foyer
- Level: First
- Dimensions: 5x14'6
Kitchen
- Level: First
- Dimensions: 8'6x14
Laundry
- Level: First
- Dimensions: 10'3x9'9
Living room
- Level: First
- Dimensions: 23'9x14
Heating
- Forced Air, Natural Gas
Cooling
- Central Air
Appliances
- Included: Electric Water Heater
- Laundry: Main Level
Features
- Ceiling Fan(s), Cathedral Ceiling(s), High Ceilings, Bath in Primary Bedroom, Main Level Primary, Vaulted Ceiling(s)
- Flooring: Carpet, Wood
- Basement: Full,Bath/Stubbed,Unfinished,Walk-Out Access
- Number of fireplaces: 2
- Fireplace features: Gas, Multiple, Wood Burning
Interior area
- Total structure area: 1,933
- Total interior livable area: 1,933 sqft
- Finished area above ground: 1,933
- Finished area below ground: 0
Property
Parking
- Total spaces: 8
- Parking features: Attached, Detached, Four Car Garage, Four or more Spaces, Garage, Driveway
- Attached garage spaces: 4
- Has uncovered spaces: Yes
Features
- Exterior features: Dock, Fence, Garden, Out Building(s), Shed, Paved Driveway
- Fencing: Yard Fenced
- Has view: Yes
- View description: Water
- Has water view: Yes
- Water view: Water
- Waterfront features: Shoreline - Sand, Shoreline - Gravel, River Front
- Body of water: Tomahawk River
- Frontage type: River
- Frontage length: 150,150
Lot
- Size: 1.07 Acres
- Features: Private, Secluded, Sloped, Views
Details
- Additional structures: Garage(s), Outbuilding, Shed(s)
- Parcel number: 0160147730000
Construction
Type & style
- Home type: SingleFamily
- Architectural style: Chalet/Alpine
- Property subtype: Single Family Residence
Materials
- Frame
- Foundation: Poured
- Roof: Composition,Shingle
Utilities & green energy
- Electric: Circuit Breakers
- Sewer: Conventional Sewer
- Water: Drilled Well
- Utilities for property: Electricity Available, Natural Gas Available
Community & HOA
Location
- Region: Minocqua
Financial & listing details
- Price per square foot: $440/sqft
- Tax assessed value: $399,400
- Annual tax amount: $3,604
- Date on market: 8/25/2026
- Ownership: Fee Simple
- Electric utility on property: Yes
- Road surface type: Paved
Estimated market value
Not available
Estimated sales range
Not available
Not available
Price history
| Date | Event | Price |
|---|---|---|
| 8/25/2026 | Listed for sale | $850,000$440/sqft |
Source:  GNMLS #219232 Report a problem GNMLS #219232 Report a problem | ||
| 4/30/2026 | Sold | $850,000+0.1%$440/sqft |
Source: GNMLS #215867 Report a problem | ||
| 3/1/2026 | Contingent | $849,000$439/sqft |
Source: GNMLS #215867 Report a problem | ||
| 2/25/2026 | Listed for sale | $849,000+1418.8%$439/sqft |
Source: GNMLS #215867 Report a problem | ||
| 4/4/2013 | Sold | $55,900$29/sqft |
Source: Public Record Report a problem | ||
Public tax history
| Year | Property taxes | Tax assessment |
|---|---|---|
| 2024 | $3,510 +1.7% | $399,400 |
| 2023 | $3,453 +5.1% | $399,400 |
| 2022 | $3,285 -12.4% | $399,400 |
| 2021 | $3,749 +1.3% | $399,400 |
| 2020 | $3,701 +7.8% | $399,400 +14% |
| 2019 | $3,431 +3.6% | $350,500 |
| 2018 | $3,312 +4.9% | $350,500 +3% |
| 2017 | $3,156 -5.1% | $340,200 |
| 2016 | $3,325 +654.5% | $340,200 +656% |
| 2015 | $441 | $45,000 |
| 2014 | $441 -14.5% | $45,000 -25% |
| 2011 | $516 | $60,000 |
Find assessor info on the county website
Monthly payment
Est. payment
Payment breakdown
Explore the cost of this home by adjusting the details. Changes won't be saved.Climate risks
Neighborhood: 54548
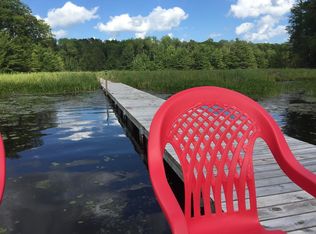
Similar homes
- $950,0003 bd3 ba1.9k sqft1250 Indian Waters Ln, Minocqua, WI 54548For Sale
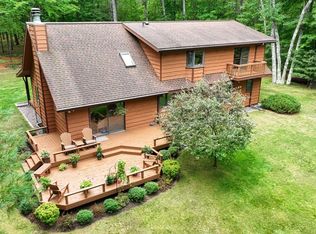 MLS ID #219290, ED REID, SHOREWEST - MINOCQUA. GNMLS
 - $625,0004 bd3 ba2.7k sqft10997 Patrice Pines Ln, Minocqua, WI 54548For Sale
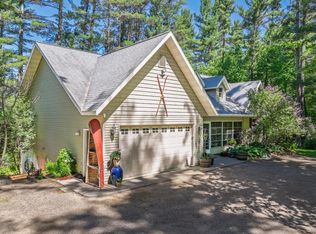 MLS ID #219245, PETER MEYER, REDMAN REALTY GROUP, LLC. GNMLS
 - $529,0003 bd3 ba2.3k sqft8643 Oak Park Cir, Minocqua, WI 54548For Sale
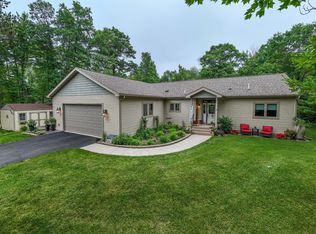 MLS ID #218183, NICHOLAS LASIER, LASIER REALTY, INC.. GNMLS
 - $1,100,0003 bd2 ba2.2k sqft12650 Pine Nob Ln, Minocqua, WI 54548For Sale
 MLS ID #219249, JOEL SARBACKER, WHITE PINE REALTY, LLC. GNMLS
