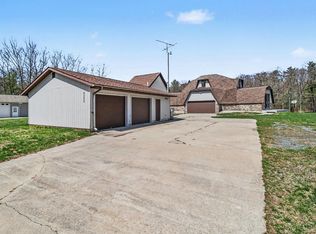
Magnificent log home built in 2005 nestled atop Blackberry Ridge. Surrounded by woods while overlooking the amazing scene of Silver Lake, Lake Michigan and the Silver Lake Sand dunes. The wooded drive up a private road leads you to this amazing property. You enter from a wrap around deck into an open living area featuring a beautiful fieldstone wood burning fireplace and Maple hardwood floors. The fully equipped kitchen has a large island and plenty of counter space as well as a commercial gas/electric range. A large bedroom, full bath and extra large laundry area finish off the main floor. The upper level has an amazing master suite with an adjacent loft overlooking the lower level living area as well as the incredible view. The full basement has daylight windows and plumbing to add a bathroom and could be finished as a guest suite, family room or entertaining area. The 28 x 28 garage has a fully finished bonus room above that offers endless possibilities. There is a whole house Generac attached to the home. The woods are clear of debris and park like. The property has been maintained by a forester for many years with thoughtful planning to provide beautiful woods. The trees to the west are on the subject property and could be trimmed or removed to enhance the amazing view. Very private setting and just enough yard for a firepit and play area without extensive lawn maintenance.
Active contingent
$635,000
8584 W Woodridge Dr, Mears, MI 49436
3beds
2,169sqft
:
Get pre-qualified$4,343/mo
Single Family Residence
Built in 2005
2.16 Acres Lot
$594,000 Zestimate®
$293/sqft
$-- HOA
What's special
Magnificent log homeLarge islandVery private settingSurrounded by woodsWrap around deckMaple hardwood floorsExtra large laundry area
- 45 days |
- 635 |
- 26 |
Zillow last checked:
Listing updated:
Listed by:
Sue Payne 231-730-8195,
Coldwell Banker Woodland Schmidt-Hart 231-873-5600
Source: MichRIC,MLS#: 26031986
Facts & features
Interior
Bedrooms & bathrooms
- Bedrooms: 3
- Bathrooms: 2
- Full bathrooms: 2
- Main level bedrooms: 1
Primary bedroom
- Level: Upper
- Area: 207.08
- Dimensions: 12.11 x 17.10
Bedroom 2
- Level: Main
- Area: 183.92
- Dimensions: 15.20 x 12.10
Primary bathroom
- Level: Upper
- Area: 89.24
- Dimensions: 9.70 x 9.20
Bathroom 1
- Level: Main
- Area: 121
- Dimensions: 12.10 x 10.00
Bonus room
- Level: Upper
- Area: 553.28
- Dimensions: 26.60 x 20.80
Dining area
- Level: Main
- Area: 106.65
- Dimensions: 7.90 x 13.50
Kitchen
- Level: Main
- Area: 170.1
- Dimensions: 12.60 x 13.50
Laundry
- Level: Main
- Area: 99.9
- Dimensions: 7.40 x 13.50
Living room
- Level: Main
- Area: 276.41
- Dimensions: 21.10 x 13.10
Loft
- Level: Upper
- Area: 264.1
- Dimensions: 19.00 x 13.90
Heating
- Forced Air
Cooling
- Central Air
Appliances
- Included: Dishwasher, Disposal, Microwave, Range, Refrigerator, Washer
- Laundry: Laundry Room, Main Level
Features
- Ceiling Fan(s), LP Tank Rented, Center Island
- Flooring: Carpet, Ceramic Tile, Wood
- Basement: Full,Walk-Out Access
- Number of fireplaces: 1
- Fireplace features: Living Room
Interior area
- Total structure area: 2,169
- Total interior livable area: 2,169 sqft
- Finished area below ground: 0
Property
Parking
- Total spaces: 2
- Parking features: Garage Door Opener, Attached
- Garage spaces: 2
Features
- Stories: 2
Lot
- Size: 2.16 Acres
- Dimensions: 306 x 292 x irreg
- Features: Wooded, Rolling Hills, Shrubs/Hedges
Details
- Parcel number: 6400603230016
Construction
Type & style
- Home type: SingleFamily
- Architectural style: Log Home
- Property subtype: Single Family Residence
Materials
- Log
- Roof: Asphalt,Shingle
Condition
- New construction: No
- Year built: 2005
Utilities & green energy
- Gas: LP Tank Rented
- Sewer: Septic Tank
- Water: Well
- Utilities for property: Cable Connected
Community & HOA
Location
- Region: Mears
Financial & listing details
- Price per square foot: $293/sqft
- Tax assessed value: $163,415
- Annual tax amount: $7,360
- Date on market: 6/25/2026
- Listing terms: Cash,Conventional
Estimated market value
$594,000
$564,000 - $624,000
$2,038/mo
Price history
| Date | Event | Price |
|---|---|---|
| 7/31/2026 | Contingent | $635,000$293/sqft |
Source:  MichRIC #26031986 Report a problem MichRIC #26031986 Report a problem | ||
| 6/25/2026 | Listed for sale | $635,000$293/sqft |
Source: MichRIC #26031986 Report a problem | ||
Public tax history
| Year | Property taxes | Tax assessment |
|---|---|---|
| 2025 | $7,287 +4.1% | $374,800 +9% |
| 2024 | $6,997 +6.5% | $343,800 +27.7% |
| 2023 | $6,567 +1% | $269,300 +15.1% |
| 2022 | $6,503 | $233,900 +7% |
| 2021 | -- | $218,500 -3.7% |
| 2020 | -- | $227,000 +61.5% |
| 2018 | $6,154 | $140,600 |
| 2017 | -- | $140,600 +8.9% |
| 2016 | -- | $129,100 +0.5% |
| 2013 | -- | $128,500 +2.7% |
| 2012 | -- | $125,150 -6.4% |
| 2011 | $1,576 -75.5% | $133,650 -9.6% |
| 2010 | $6,440 | $147,800 |
Find assessor info on the county website
Monthly payment
Est. payment
Payment breakdown
Explore the cost of this home by adjusting the details. Changes won't be saved.Climate risks
Neighborhood: 49436
Nearby schools
GreatSchools rating
- 5/10Hart Middle SchoolGrades: 5-8Distance: 6.9 mi
- 8/10Hart High SchoolGrades: 9-12Distance: 6.9 mi
- 6/10Spitler Elementary SchoolGrades: K-4Distance: 7 mi
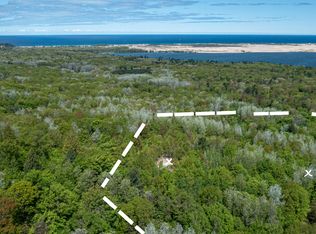
- $60,0004.26 acresPARCEL F 1st Ave N #28, Mears, MI 49436Sold
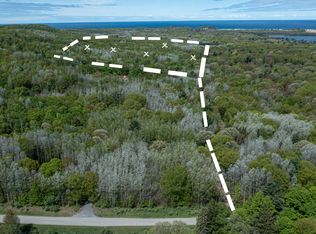
- $65,0003.04 acresPARCEL F 2nd Ave N #28, Mears, MI 49436Sold
- $69,0002.89 acresPARCEL F 3rd Ave N #28, Mears, MI 49436Sold
- $65,0002.61 acresPARCEL G 2nd Ave N #28, Mears, MI 49436Sold
- $53,0007.53 acresPARCEL G 1st Ave N #28, Mears, MI 49436Sold
- $41,600-- bd-- ba-- sqft8601 W Woodridge Dr, Mears, MI 49436Off Market
- $73,5002.39 acresPARCEL N 28th Ave #D, Mears, MI 49436Sold
- $74,0002.29 acresPARCEL N 28th Ave #C, Mears, MI 49436Sold
A local agent can set up tours, give advice and negotiate with sellers.
A local lender can help you make sure your offer is ready when you are.
Similar homes
- $510,0003 bd2 ba1.7k sqft9103 W Ranger Rd, Mears, MI 49436For Sale
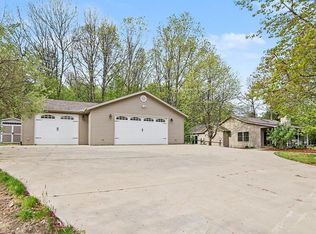
 MLS ID #26023486, Jane Chickering, Five Star Real Estate (Hart). MichRIC
 - $539,0006 bd3 ba2.8k sqft6749 W Taylor Rd, Mears, MI 49436For Sale
 MLS ID #26040959, Brianne M Klotz, Coldwell Banker Woodland Schmidt-Hart. MichRIC
 - $589,9005 bd3 ba2.5k sqft447 N Northern Light Dr, Mears, MI 49436For Sale
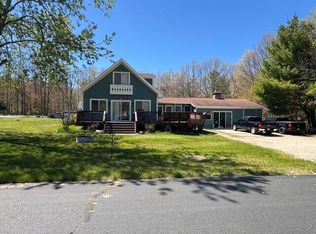 MLS ID #26021498, Teresa L VandenBosch, Childress Associates Realty. MichRIC
 - $569,9004 bd3 ba3k sqft8284 W Lake Holiday Dr, Mears, MI 49436For Sale
 MLS ID #26017228, Mary Jo Schaner, Coldwell Banker Anchor-Hart. MichRIC
 - $799,9003 bd3 ba1.9k sqft3053 N Lakeshore Dr, Mears, MI 49436For SaleMLS ID #26023598, Jonathan H Dinehart, Live Local Realty. MichRIC
- $374,9004 bd3 ba2k sqft4561 N Pine Ave, Mears, MI 49436For SaleMLS ID #26032097, Darren J Barbo, Five Star Real Estate (Main). MichRIC
- $455,0003 bd2 ba1.5k sqft6809 W Deer Rd, Mears, MI 49436For SaleMLS ID #26039330, Veronica L Parker, Vylla Homes. MichRIC
- $429,9004 bd2 ba2.3k sqft4213 W Taylor Rd, Hart, MI 49420For SaleMLS ID #26040561, Janet Dodge, Town Square Real Estate Group. MichRIC
- $459,0003 bd2 ba1.5k sqft601 N Lighthouse Dr, Mears, MI 49436For SaleMLS ID #26035394, Allison Olsen, Century 21 Rockgate. MichRIC
- $459,9004 bd2 ba1.6k sqft7920 W Juniper Beach Rd, Mears, MI 49436For SaleMLS ID #26015431, Jamie Zimmerman, Jamie Zimmerman Realty. MichRIC
- $495,0004 bd3 ba2.4k sqft8240 W Stony Lake Rd, New Era, MI 49446For SaleMLS ID #26021115, Kristine Marie Stariha, Five Star Real Estate - Hart. MichRIC
- $465,0003 bd3 ba2k sqft2055 N White Birch Dr, Mears, MI 49436For SaleMLS ID #26007426, Philip Hooker, Greenridge Realty (Lowell). MichRIC
- $319,9003 bd1 ba1.6k sqft158 N 72nd Ave, Hart, MI 49420For SaleMLS ID #26040089, Brianne M Klotz, Coldwell Banker Woodland Schmidt-Hart. MichRIC
- $529,9003 bd2 ba1.6k sqft6914 S 128th Ave, Rothbury, MI 49452For SaleMLS ID #26038584, Christopher Wenk, Town Square Real Estate Group. MichRIC
- $365,0003 bd2 ba2.3k sqft3501 W Circle Dr, Hart, MI 49420For SaleMLS ID #26041286, Sarah Hardy, Coldwell Banker Anchor-Hart. MichRIC
- $427,9004 bd3 ba2.8k sqft10412 W Woodrow Rd, Shelby, MI 49455For SaleMLS ID #26028841, Jim Foster, CENTURY 21 Bayshore. MichRIC
- $559,9003 bd3 ba3k sqft1111 2nd St, Pentwater, MI 49449For SaleMLS ID #26013877, Sandi L Gentry, RE/MAX Lakeshore. MichRIC
- $599,9002 bd2 ba1.1k sqft3111 N 128th Ave, Hart, MI 49420For SaleMLS ID #26012288, The Jim and Bernie Team, Coldwell Banker Woodland Schmidt. MichRIC
- $429,0003 bd2 ba1.4k sqft8270 Sheridan St, Montague, MI 49437For SaleMLS ID #26040431, Joshua Callison, Coldwell Banker Schmidt Fremont. MichRIC
- $810,0003 bd3 ba2.3k sqft6068 S 142nd Ave, Rothbury, MI 49452For SaleMLS ID #26030914, Sarah Hardy, Coldwell Banker Anchor-Hart. MichRIC
