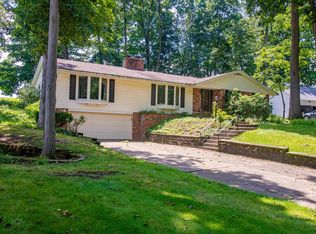
Nestled along the 17th hole of the golf course, this exceptional home is surrounded by beautifully designed gardens and meticulously maintained landscaping, creating a truly picturesque setting. Inside, the renovated kitchen is a showstopper, featuring Amish custom cabinetry, granite and maple countertops, a coffee bar, stainless sink, and appliances. The impressive living room offers floor-to-ceiling windows that flood the home with natural light. Relax in the sunroom, entertain on the composite deck, or unwind on the covered patio off the walkout lower-level family room with its cozy wood-burning fireplace. Built-in shelving and bench seat add warmth and character. The first-floor primary suite features a beautifully renovated bath with a concrete sink and glass shower. Additional highlights include pegged hardwood flooring, an invisible fence, a TV room with a stunning stone gas fireplace, two spacious upstairs bedrooms with a full bath, and a waterproofed lower level complete with an additional full bath.
Pending
$399,900
859 Country Club Ln, Ashland, OH 44805
3beds
2,559sqft
:
Get pre-qualifiedN/A
Single Family Residence
Built in 1963
0.43 Acres Lot
$-- Zestimate®
$156/sqft
$-- HOA
What's special
Invisible fenceMeticulously maintained landscapingComposite deckFirst-floor primary suiteAmish custom cabinetryGranite and maple countertopsCoffee bar
- 25 days |
- 783 |
- 40 |
Zillow last checked:
Listing updated:
Listed by:
Shannon Hill 419-651-9180 shannonhill@remax.net,
RE/MAX Showcase,
Allison D Durbin 419-651-2192,
RE/MAX Showcase
Source: MLS Now,MLS#: 5228459 Originating MLS: Wayne Holmes Association of REALTORS
Originating MLS: Wayne Holmes Association of REALTORSFacts & features
Interior
Bedrooms & bathrooms
- Bedrooms: 3
- Bathrooms: 4
- Full bathrooms: 3
- 1/2 bathrooms: 1
- Main level bathrooms: 2
Primary bedroom
- Level: First
- Dimensions: 15 x 14
Bedroom
- Level: Second
- Dimensions: 17 x 19
Bedroom
- Level: Second
- Dimensions: 15 x 19
Dining room
- Level: First
- Dimensions: 14 x 13
Family room
- Level: Lower
- Dimensions: 23 x 25
Kitchen
- Level: First
- Dimensions: 14 x 17
Living room
- Level: First
- Dimensions: 13 x 19
Other
- Description: TV Room
- Level: First
- Dimensions: 14 x 13
Sunroom
- Level: First
- Dimensions: 9 x 25
Heating
- Gas, Hot Water, Steam
Cooling
- Central Air, Wall Unit(s)
Appliances
- Included: Cooktop, Dishwasher, Disposal, Refrigerator
- Laundry: In Basement
Features
- Kitchen Island
- Basement: Full,Partially Finished,Walk-Out Access
- Number of fireplaces: 2
- Fireplace features: Basement, Family Room, Gas, Wood Burning
Interior area
- Total structure area: 2,559
- Total interior livable area: 2,559 sqft
- Finished area above ground: 2,559
Video & virtual tour
Property
Parking
- Total spaces: 2
- Parking features: Attached, Garage, Garage Door Opener
- Attached garage spaces: 2
Features
- Levels: One and One Half,Two
- Stories: 2
- Patio & porch: Deck, Patio
- Exterior features: None
Lot
- Size: 0.43 Acres
- Features: Other
Details
- Additional structures: Outbuilding, Storage
- Parcel number: P440660001700
- Special conditions: Standard
Construction
Type & style
- Home type: SingleFamily
- Architectural style: Other
- Property subtype: Single Family Residence
Materials
- Brick, Vinyl Siding
- Roof: Composition
Condition
- Year built: 1963
Utilities & green energy
- Sewer: Public Sewer
- Water: Public
Community & HOA
HOA
- Has HOA: No
Location
- Region: Ashland
Financial & listing details
- Price per square foot: $156/sqft
- Tax assessed value: $270,930
- Annual tax amount: $3,261
- Date on market: 7/17/2026
- Cumulative days on market: 25 days
- Listing terms: Cash,Conventional,FHA,VA Loan
Estimated market value
Not available
Estimated sales range
Not available
Not available
Price history
| Date | Event | Price |
|---|---|---|
| 7/19/2026 | Pending sale | $399,900$156/sqft |
Source:  MLS Now #5228459 Report a problem MLS Now #5228459 Report a problem | ||
| 7/17/2026 | Listed for sale | $399,900+170.2%$156/sqft |
Source: Ashland BOR #231185 Report a problem | ||
| 3/14/2012 | Sold | $148,000-9.7%$58/sqft |
Source: MLS Now #3276146 Report a problem | ||
| 7/19/2000 | Sold | $163,900$64/sqft |
Source:  MAR #10200145 Report a problem MAR #10200145 Report a problem | ||
Public tax history
| Year | Property taxes | Tax assessment |
|---|---|---|
| 2025 | $3,264 -0.3% | $94,830 |
| 2024 | $3,273 +0% | $94,830 |
| 2023 | $3,273 +10.9% | $94,830 +40% |
| 2022 | $2,950 +5.2% | $67,730 |
| 2021 | $2,804 | $67,730 |
| 2020 | $2,804 +7.1% | $67,730 +15.8% |
| 2019 | $2,617 -0.9% | $58,500 |
| 2018 | $2,640 +0.2% | $58,500 |
| 2017 | $2,636 | $58,500 +5% |
| 2016 | $2,636 +0.9% | $55,710 |
| 2015 | $2,612 -9.3% | $55,710 -8% |
| 2013 | $2,879 +1.6% | $60,550 |
| 2012 | $2,832 +2.4% | $60,550 |
| 2011 | $2,766 +0.3% | $60,550 -10% |
| 2010 | $2,757 | $67,280 |
Find assessor info on the county website
Monthly payment
Est. payment
Payment breakdown
Explore the cost of this home by adjusting the details. Changes won't be saved.Climate risks
Neighborhood: 44805
Nearby schools
GreatSchools rating
- 10/10Osborn Elementary SchoolGrades: PK-3Distance: 0.5 mi
- 7/10Ashland Middle SchoolGrades: 6-8Distance: 1.4 mi
- 7/10Ashland High SchoolGrades: 9-12Distance: 1.3 mi
Schools provided by the listing agent
- District: Ashland CSD - 301
Source: MLS Now. This data may not be complete. We recommend contacting the local school district to confirm school assignments for this home.
- $315,0003 bd2 ba1.5k sqft849 Country Club Ln, Ashland, OH 44805Off Market
- $482,7005 bd4 ba3.5k sqft871 Country Club Ln, Ashland, OH 44805Off Market
- $321,2003 bd1 ba2k sqft839 Country Club Ln, Ashland, OH 44805Off Market
- $242,0003 bd2 ba1.4k sqft903 Country Club Ln, Ashland, OH 44805Sold
- $294,4003 bd1 ba1.6k sqft854 Country Club Ln, Ashland, OH 44805Off Market
- $345,0003 bd3 ba1.5k sqft864 Country Club Ln, Ashland, OH 44805Sold
- $315,0003 bd-- ba1.8k sqft844 Country Club Ln, Ashland, OH 44805Sold
- $325,0003 bd2 ba1.7k sqft827 Country Club Ln, Ashland, OH 44805Off Market
A local agent can set up tours, give advice and negotiate with sellers.
A local lender can help you make sure your offer is ready when you are.
Similar homes
- $--3 bd2 ba2.1k sqft1557 Ohio St #511, Ashland, OH 44805Off Market

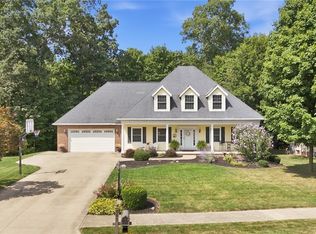
- $399,9003 bd2 ba2.3k sqft445 S Countryside Dr, Ashland, OH 44805For Sale
 MLS ID #226011206, George P Mantzoros, Pagam Properties Realty. Columbus and Central Ohio Regional MLS
 - $474,9004 bd4 ba2.9k sqft861 Williamsburg Ct, Ashland, OH 44805For Sale
 MLS ID #5232594, Tracy Jones, Keller Williams Elevate. MLS Now
 - $419,9004 bd3 ba3.5k sqft1203 Township Road 1526, Ashland, OH 44805For Sale
 MLS ID #5215112, Heather L Dimitrov, Keller Williams Elevate. MLS Now
 - $384,9003 bd2 ba1.8k sqft110 Abbie Ln, Ashland, OH 44805For SaleMLS ID #20100279, J. Kirk Wilson. MAR
- $319,9004 bd3 ba2.7k sqft115 High St, Ashland, OH 44805For SaleMLS ID #20100161, Kristen Tobias. MAR
- $369,9004 bd3 ba1.9k sqft1727 Township Road 1575, Ashland, OH 44805For SaleMLS ID #5223352, Shannon Hill, RE/MAX Showcase. MLS Now
- $328,5003 bd3 ba1.5k sqft1008 Columbus Cir S, Ashland, OH 44805For SaleMLS ID #10231148, Barbie Lange. MAR
- $365,0005 bd4 ba2.8k sqft1002 Sandusky St, Ashland, OH 44805For Sale By Owner
- $339,9003 bd2 ba2.8k sqft2208 Township Road 1097, Ashland, OH 44805For SaleMLS ID #5230291, Cole Belter, RE/MAX Crossroads Properties. MLS Now
- $499,9004 bd-- ba2.6k sqft2316 Woodview Ct, Ashland, OH 44805For SaleMLS ID #10231137, Tyler Jarvis. MAR
- $399,9004 bd3 ba2.5k sqft121 Redwood Rd, Mansfield, OH 44907For SaleMLS ID #20100193, Sandy Lawrence. MAR
- $275,0003 bd1 ba1.5k sqft1136 Overlook Dr, Ashland, OH 44805For SaleMLS ID #5222194, Kristin Horst, RE/MAX First Realty, LLC. MLS Now
- $325,0004 bd3 ba2.5k sqft4253 N Main St, Mansfield, OH 44903For SaleMLS ID #20100321, Peter Kenyon. MAR
- $389,0003 bd2 ba2.7k sqft3025 Us Highway 250, Greenwich, OH 44837For SaleMLS ID #5221708, Dave Burkholder, TG Real Estate. MLS Now
- $364,0003 bd2 ba2.4k sqft2184 State Route 179, Jeromesville, OH 44840For SaleMLS ID #5207003, Kristin Horst, RE/MAX First Realty, LLC. MLS Now
- $399,9005 bd2 ba2.1k sqft1975 Mansfield Washington Rd, Mansfield, OH 44903For SaleMLS ID #20100256, Lori Holden Sjostedt. MAR
- $374,9003 bd3 ba1.9k sqft1235 Canteberry Ln, Mansfield, OH 44906For SaleMLS ID #5227591, Stephanie Webb, Keller Williams Legacy Group Realty. MLS Now
- $400,0003 bd3 ba2.5k sqft6828 Angling Rd, Wooster, OH 44691For SaleMLS ID #5230074, Genet Zuercher, Keller Williams Legacy Group Realty. MLS Now
- $390,0004 bd3 ba2k sqft1350 Saffron Dr, West Salem, OH 44287For SaleMLS ID #5227545, Christopher A Frederick, Coldwell Banker Schmidt Realty. MLS Now
