Experience the lifestyle you’ve been dreaming of in this meticulously maintained, better-than-new home. Enter through stunning double doors and immediately notice the custom craftsmanship, built-ins, and abundance of natural light throughout.
The thoughtfully designed main level features a luxurious primary suite with a spa-like bathroom, complete with dual vanities, a beautiful tile shower and separate soaking tub. An additional bedroom and full bath on the main provide ideal space for guests or flexible living.
At the heart of the home, the open floor plan showcases an enormous kitchen island, farmhouse sink, walk-in pantry, and separate scullery—perfect for both everyday living and entertaining.
Situated on a gorgeous, flat one-acre lot backing to serene woods, this property offers privacy and peaceful surroundings, with frequent deer sightings. The backyard is pool-ready, and the stunning covered back porch is the perfect place to unwind in the evenings.
Designed for convenience and versatility, the home includes two laundry rooms (one up, one down), a drop zone, bonus room, loft, and flexible living space to fit your needs. A spacious three-car garage completes the package.
Located in the prestigious Irish Creek golf community, homeowners enjoy social membership to the club, including swimming and dining. Take a golf cart ride through the neighborhood or to the club and enjoy being just four miles from booming downtown Kannapolis with its restaurants, shopping, minor league baseball, and the NC Research Campus.
Built by a custom homebuilder, no detail has been overlooked in this exceptional property.
Under contract-no show
$1,175,000
859 Irish Creek Dr, Landis, NC 28088
5beds
3,939sqft
Single Family Residence
Built in 2022
1 Acres Lot
$1,123,800 Zestimate®
$298/sqft
$57/mo HOA
What's special
Bonus roomCustom craftsmanshipEnormous kitchen islandStunning covered back porchPrivacy and peaceful surroundingsBeautiful tile showerFlexible living space
- 118 days |
- 228 |
- 4 |
Zillow last checked:
Listing updated:
Listed by:
Heather Flohr Heather@helenadamsrealty.com,
Helen Adams Realty
Source: Canopy MLS as distributed by MLS GRID,MLS#: 4370059
Facts & features
Interior
Bedrooms & bathrooms
- Bedrooms: 5
- Bathrooms: 4
- Full bathrooms: 4
- Main level bedrooms: 2
Primary bedroom
- Level: Main
Bedroom s
- Level: Main
Bedroom s
- Level: Upper
Bedroom s
- Level: Upper
Bedroom s
- Level: Upper
Bathroom full
- Level: Main
Bathroom full
- Level: Main
Bathroom full
- Level: Upper
Bathroom full
- Level: Upper
Bonus room
- Level: Upper
Dining room
- Level: Main
Flex space
- Level: Upper
Kitchen
- Level: Main
Laundry
- Level: Main
Laundry
- Level: Upper
Living room
- Level: Main
Loft
- Level: Upper
Heating
- Natural Gas
Cooling
- Ceiling Fan(s), Central Air
Appliances
- Included: Bar Fridge, Dishwasher, Disposal, Exhaust Hood, Gas Cooktop, Gas Range, Gas Water Heater, Microwave, Plumbed For Ice Maker
- Laundry: Laundry Room, Main Level, Multiple Locations, Upper Level
Features
- Built-in Features, Soaking Tub, Kitchen Island, Open Floorplan, Pantry, Walk-In Closet(s), Walk-In Pantry
- Flooring: Carpet, Tile
- Has basement: No
- Fireplace features: Gas, Gas Log, Living Room
Interior area
- Total structure area: 3,939
- Total interior livable area: 3,939 sqft
- Finished area above ground: 3,939
- Finished area below ground: 0
Property
Parking
- Total spaces: 3
- Parking features: Driveway, Attached Garage, Garage Door Opener, Garage Faces Side, Keypad Entry, Garage on Main Level
- Attached garage spaces: 3
- Has uncovered spaces: Yes
Features
- Levels: Two
- Stories: 2
- Patio & porch: Covered, Front Porch, Rear Porch
- Exterior features: In-Ground Irrigation
- Pool features: Community
Lot
- Size: 1 Acres
- Features: Level, Wooded
Details
- Parcel number: 132C004
- Zoning: RES
- Special conditions: Standard
Construction
Type & style
- Home type: SingleFamily
- Property subtype: Single Family Residence
Materials
- Brick Partial, Hardboard Siding
- Foundation: Crawl Space
Condition
- New construction: No
- Year built: 2022
Utilities & green energy
- Sewer: Public Sewer
- Water: City
Community & HOA
Community
- Features: Clubhouse, Golf, Putting Green, Sidewalks, Street Lights
- Subdivision: Irish Creek
HOA
- Has HOA: Yes
- HOA fee: $171 quarterly
- HOA name: Premier Management Co.
- HOA phone: 704-997-9014
Location
- Region: Landis
- Elevation: 3500 Feet
Financial & listing details
- Price per square foot: $298/sqft
- Tax assessed value: $794,852
- Annual tax amount: $8,505
- Date on market: 4/23/2026
- Cumulative days on market: 118 days
- Listing terms: Cash,Conventional,VA Loan
- Road surface type: Concrete, Paved
Estimated market value
$1,123,800
$1.07M - $1.18M
$3,383/mo
Price history
| Date | Event | Price |
|---|---|---|
| 7/25/2026 | Pending sale | $1,175,000$298/sqft |
Source:  Canopy MLS as distributed by MLS GRID #4370059 Report a problem Canopy MLS as distributed by MLS GRID #4370059 Report a problem | ||
| 4/23/2026 | Listed for sale | $1,175,000-1.7%$298/sqft |
Source: Canopy MLS as distributed by MLS GRID #4370059 Report a problem | ||
| 10/31/2025 | Listing removed | $1,195,000$303/sqft |
Source: Canopy MLS as distributed by MLS GRID #4177684 Report a problem | ||
| 4/2/2025 | Price change | $1,195,000-5.2%$303/sqft |
Source: Canopy MLS as distributed by MLS GRID #4177684 Report a problem | ||
| 8/29/2024 | Listed for sale | $1,259,900+1999.8%$320/sqft |
Source: Canopy MLS as distributed by MLS GRID #4177684 Report a problem | ||
| 5/21/2021 | Sold | $60,000$15/sqft |
Source: Public Record Report a problem | ||
Public tax history
| Year | Property taxes | Tax assessment |
|---|---|---|
| 2025 | $8,505 | $794,852 |
| 2024 | $8,505 | $794,852 |
| 2023 | $8,505 +531.8% | $794,852 +601.2% |
| 2022 | $1,346 +89.2% | $113,364 +89.2% |
| 2021 | $712 | $59,925 |
| 2020 | $712 | $59,925 |
| 2019 | $712 -0.4% | $59,925 |
| 2018 | $715 +6% | $59,925 |
| 2017 | $674 | $59,925 |
| 2016 | $674 | $59,925 |
| 2015 | $674 -1.5% | $59,925 |
| 2014 | $685 | -- |
Find assessor info on the county website
Monthly payment
Est. payment
Payment breakdown
Explore the cost of this home by adjusting the details. Changes won't be saved.Climate risks
Neighborhood: 28088
Nearby schools
GreatSchools rating
- 5/10Landis Elementary SchoolGrades: K-5Distance: 1.5 mi
- 2/10Corriher Lipe Middle SchoolGrades: 6-8Distance: 1.2 mi
- 3/10South Rowan High SchoolGrades: 9-12Distance: 2.9 mi
Schools provided by the listing agent
- Elementary: Landis
- Middle: Corriher-Lipe
- High: South Rowan
Source: Canopy MLS as distributed by MLS GRID. This data may not be complete. We recommend contacting the local school district to confirm school assignments for this home.
- $827,6005 bd4 ba3.2k sqft889 Irish Creek Dr, Landis, NC 28088Off Market

- $1,317,0005 bd4 ba3.1k sqft889 Irish Creek Dr #5, Landis, NC 28088Off Market
- $170,0001 acre839 Irish Creek Dr, Landis, NC 28088Sold

- $71,8250.96 acres911 Irish Creek Dr, Landis, NC 28088Off Market
- $954,1163 bd3 ba2.5k sqft819 Irish Creek Dr #2, Landis, NC 28088Sold
- $200,0000.84 acres819 Irish Creek Dr, Landis, NC 28088Sold
- $868,3004 bd5 ba3.7k sqft860 Irish Creek Dr, Landis, NC 28088Off Market
- $950,0003 bd4 ba3k sqft2400 Callaghan Ct LOT 70, Landis, NC 28088Sold
A local agent can set up tours, give advice and negotiate with sellers.
Similar homes
- $1,095,0004 bd5 ba4.6k sqft2239 Tully More Dr, Landis, NC 28088For Sale
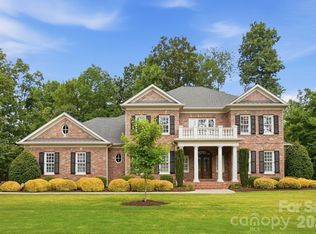
 MLS ID #4384755, Allison Wightman, Keller Williams Premier. Canopy MLS as distributed by MLS GRID
 - $994,0003 bd4 ba3k sqft919 Tamary Way, Landis, NC 28088For Sale
 MLS ID #4342389, Jenny DeHart, Lake Norman Realty, Inc.. Canopy MLS as distributed by MLS GRID
 - $1,195,0005 bd5 ba4k sqft6005 Willowood Rd, Kannapolis, NC 28081For Sale
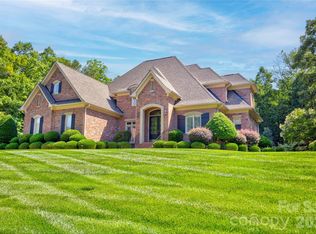 MLS ID #4389697, Dakeita Vanderburg, Howard Hanna Allen Tate Concord. Canopy MLS as distributed by MLS GRID
 - $998,0005 bd5 ba3.8k sqft6263 Chamar Cir, Kannapolis, NC 28081For Sale
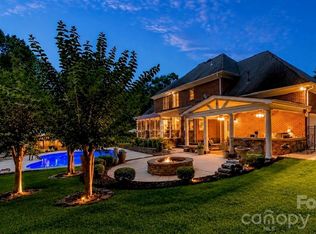 MLS ID #4409787, Chrissy Hairston, NextHome World Class. Canopy MLS as distributed by MLS GRID
 - $1,195,0004 bd4 ba3.3k sqft129 Aqua Dr, Mooresville, NC 28117For SaleMLS ID #4413727, Todd Riddle, Keller Williams Unified. Canopy MLS as distributed by MLS GRID
- $1,199,9005 bd5 ba5.2k sqft107 McAuley Ct, Mooresville, NC 28117For SaleMLS ID #4413676, Kristen Hall, EXP Realty LLC Mooresville. Canopy MLS as distributed by MLS GRID
- $1,190,0006 bd5 ba4.7k sqft13002 Fen Ct, Huntersville, NC 28078For SaleMLS ID #4389324, Maria Lee, ProStead Realty. Canopy MLS as distributed by MLS GRID
- $1,184,9994 bd4 ba4.3k sqft115 Orchard Farm Ln, Mooresville, NC 28117For SaleMLS ID #4400248, Matthew Madison, Madison & Company Realty. Canopy MLS as distributed by MLS GRID
- $1,300,0004 bd4 ba4.6k sqft288 Indian Trl, Mooresville, NC 28117For SaleMLS ID #4401881, Debra Palazzolo, Southern Homes of the Carolinas, Inc. Canopy MLS as distributed by MLS GRID
- $715,0005 bd4 ba3.9k sqft2827 Donegal Dr, Kannapolis, NC 28081For SaleMLS ID #4402710, Whitney Hesley, Howard Hanna Allen Tate Mooresville/LKN. Canopy MLS as distributed by MLS GRID
- $1,274,0004 bd5 ba4k sqft164 Bayberry Creek Cir, Mooresville, NC 28117For SaleMLS ID #4393248, Becky Boan, Howard Hanna Allen Tate Mooresville/LKN. Canopy MLS as distributed by MLS GRID
- $1,195,0003 bd3 ba3.1k sqft931 Cornelius Rd, Mooresville, NC 28117For SaleMLS ID #4378236, Lisa Nguyen, Southern Nest Realty Inc. Canopy MLS as distributed by MLS GRID
- $1,249,0004 bd5 ba4.5k sqft148 E Cold Hollow Farms Dr, Mooresville, NC 28117For SaleMLS ID #4385177, Kelly Mullins, Newport Properties. Canopy MLS as distributed by MLS GRID
- $1,075,0004 bd5 ba4k sqft168 Blue Ridge Trl, Mooresville, NC 28117For SaleMLS ID #4357769, Kristen Bernard, Keller Williams South Park. Canopy MLS as distributed by MLS GRID
- $850,0005 bd5 ba5k sqft141 Rain Shadow Dr, Mooresville, NC 28115For SaleMLS ID #4389349, Maureen Roberge, LKNHomes.com Inc. Canopy MLS as distributed by MLS GRID
- $1,295,0004 bd5 ba4k sqft9355 Legrand Dr, Terrell, NC 28682For SaleMLS ID #4385808, Michael Schriver, EXP Realty LLC Mooresville. Canopy MLS as distributed by MLS GRID
- $1,250,0003 bd5 ba3.8k sqft236 Tuskarora Trl, Mooresville, NC 28117For SaleMLS ID #4370396, Jayne Cantello, Southern Homes of the Carolinas, Inc. Canopy MLS as distributed by MLS GRID
- $1,000,0004 bd3 ba3.5k sqft122 Ringneck Trl, Mooresville, NC 28117For SaleMLS ID #4372433, Kelly Wodzinski, Keller Williams Unified. Canopy MLS as distributed by MLS GRID
- $1,099,0004 bd5 ba3.2k sqft271 Beaten Path Rd, Mooresville, NC 28117For SaleMLS ID #4364554, Jessica Simpson, Ivester Jackson Christie's. Canopy MLS as distributed by MLS GRID
- $1,275,0004 bd5 ba4.4k sqft163 W Maranta Rd, Mooresville, NC 28117For SaleMLS ID #4361489, Margie Brady, Howard Hanna Allen Tate Lake Norman. Canopy MLS as distributed by MLS GRID
