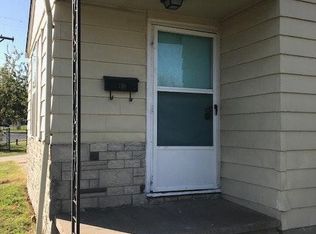
Welcome to this fully renovated 3-bedroom, 2-bathroom home designed for seamless modern living. From the welcoming covered front porch to the extensive interior renovations, every detail has been handled so you can move straight in without lifting a finger. Inside, fresh neutral paint and brand-new flooring run throughout an expansive open-concept living, dining, and kitchen area. The kitchen serves as the natural centerpiece of the home, featuring brand-new granite countertops, a full suite of new appliances and an eat-in breakfast bar built for casual dining, morning coffee, or entertaining guests while you cook. Down the hall you will find the master suite with private bath. This space could also be utilized as a bonus family room. There are two additional bedroom and a bathroom. Step out back to enjoy a private outdoor space secured by a brand-new privacy fence—ideal for pets, kids, or weekend cookouts. There is a ton of “new” in this home. Schedule a showing and see for yourself!
Pending
$160,000
859 S Fountain St, Wichita, KS 67218
3beds
1,250sqft
Single Family Onsite Built
Built in 1948
5,662 Square Feet Lot
$-- Zestimate®
$128/sqft
$-- HOA
What's special
- 6 days
- 494
- 55
Zillow last checked:
Listing updated:
Listed by:
Phillip Graves 316-644-2508,
Heritage 1st Realty
Source: SCKMLS as distributed by MLS GRID,MLS#: 678866
Facts & features
Interior
Bedrooms & bathrooms
- Bedrooms: 3
- Bathrooms: 2
- Full bathrooms: 2
Primary bedroom
- Description: Carpet
- Level: Main
- Area: 217.5
- Dimensions: 15 x 14.5
Bedroom
- Description: Carpet
- Level: Main
- Area: 121.5
- Dimensions: 13.5 x 9
Bedroom
- Description: Carpet
- Level: Main
- Area: 110
- Dimensions: 11 x 10
Kitchen
- Description: Luxury Vinyl
- Level: Main
- Area: 126
- Dimensions: 14 x 9
Living room
- Description: Luxury Vinyl
- Level: Main
- Area: 289
- Dimensions: 17 x 17
Heating
- Forced Air, Natural Gas
Cooling
- Central Air, Electric
Appliances
- Included: Refrigerator, Range
- Laundry: Main Level, 220 equipment
Features
- Basement: None
- Has fireplace: No
Interior area
- Total interior livable area: 1,250 sqft
- Finished area above ground: 1,250
- Finished area below ground: 0
Property
Parking
- Total spaces: 1
- Parking features: Attached
- Garage spaces: 1
Features
- Levels: One
- Stories: 1
- Fencing: Wood
Lot
- Size: 5,662 Square Feet
- Features: Corner Lot, Standard
Details
- Parcel number: 1272601305010.00
Construction
Type & style
- Home type: SingleFamily
- Architectural style: Ranch
- Property subtype: Single Family Onsite Built
Materials
- Frame w/Less than 50% Mas
- Foundation: None
- Roof: Composition
Condition
- Year built: 1948
Utilities & green energy
- Gas: Natural Gas Available
- Utilities for property: Natural Gas Available, Public
Community & HOA
Community
- Features: Sidewalks
- Subdivision: FAIRFAX
HOA
- Has HOA: No
Location
- Region: Wichita
Financial & listing details
- Price per square foot: $128/sqft
- Annual tax amount: $536
- Date on market: 9/10/2026
- Cumulative days on market: 5 days
- Ownership: Individual
- Road surface type: Paved
Estimated market value
Not available
Estimated sales range
Not available
Not available
Price history
Price history is unavailable.
Public tax history
Tax history is unavailable.
Monthly payment
Est. payment
Payment breakdown
Explore the cost of this home by adjusting the details. Changes won't be saved.Climate risks
Neighborhood: Hilltop - Jefferson
Nearby schools
Schools provided by the listing agent
- Elementary: Jefferson
- Middle: Curtis
- High: Southeast
Source: SCKMLS as distributed by MLS GRID. This data may not be complete. We recommend contacting the local school district to confirm school assignments for this home.


Similar homes
- $165,0003 bd1 ba1.4k sqft3333 E Bayley St, Wichita, KS 67218For Sale
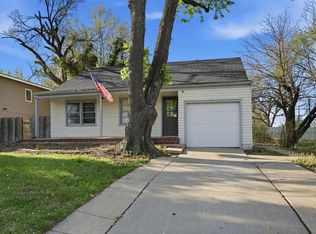 MLS ID #670937, Josh Roy, Keller Williams Hometown Partners. SCKMLS as distributed by MLS GRID
 - $154,9003 bd1 ba1k sqft633 N Ridgewood Dr, Wichita, KS 67208For Sale
 MLS ID #678476, Anthony Fazzino, Pinnacle Realty Group. SCKMLS as distributed by MLS GRID
 - $159,0003 bd2 ba1.5k sqft1838 N Green St, Wichita, KS 67214For Sale
 MLS ID #675460, Nicholas Weathers, Real Broker, LLC. SCKMLS as distributed by MLS GRID
 - $210,0003 bd2 ba1.4k sqft3430 E Crystal St, Wichita, KS 67216For Sale
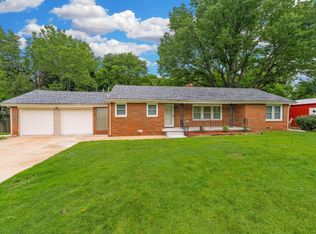 MLS ID #678914, Jose Flores, Berkshire Hathaway PenFed Realty. SCKMLS as distributed by MLS GRID
