Discover the peace and privacy of country living in Bucyrus, Missouri, just a short 10 minute drive to town. Down a pretty, wooded private drive, the property is 38 acres +/- of gorgeous park-like setting, fresh air and the freedom of rural life. The extremely well-built barndominium style home features 5 bedrooms, 3 1/2 baths and nearly 2600 sq ft of living space on 2 levels. Constructed of steel beams, metal exterior frame and wood interior frame with 8' spray foam insulation, this home was built to stand the test of time. From the covered front porch you step into a great room with soaring ceilings and lots of natural light. Large kitchen with custom cabinets, an abundance of counter space and a walk-in pantry to please any cooks heart. The main level offers a master suite with a walk-in tile shower and very generous walk-in closet, additional bedroom, half bath for guests and large utility room with built in wooden lockers for convenience. Upstairs you will find a 2nd living room, master bedroom with en-suite bath, 2 additional bedrooms and full bath. Fully floored attic space for additional storage, too. From the main level utility room you can access the attached 32 x 54 heated shop with overhead door and pit drain for added convenience. An attached 22 x 64 lean-to off the rear provides plenty of parking or customizable to your needs. A year round spring fed creek, freshly cleaned out and enlarged pond just waiting on spring rains to finish filling up, and perimeter fencing makes this the ideal Ozarks full-time residence or a peaceful retreat. Perfect for multi-generational housing, homesteading, or home-based business. Located 10 minutes to the conveniences of town, near local rivers, and 1000's of acres of National Forest Land for outdoor enjoyment.
Pending
Listed by: VIP Properties • Jan J Watson
$599,900
8593 Highway 17, Bucyrus, MO 65444
5beds
2,592sqft
:
Get pre-qualified$3,607/mo
Single Family Residence
Built in 2021
-- sqft lot
$-- Zestimate®
$231/sqft
$-- HOA
What's special
Enlarged pondWell-built barndominium style homePerimeter fencingCovered front porchWalk-in pantryAbundance of counter spaceVery generous walk-in closet
- 149 days |
- 20 |
- 0 |
Zillow last checked:
Listing updated:
Listed by:
Jan J Watson 417-257-4532,
VIP Properties,
Heather Holden 417-824-2188,
VIP Properties
Source: MARIS,MLS#: 26011374 Originating MLS: Regional MLS
Originating MLS: Regional MLSFacts & features
Interior
Bedrooms & bathrooms
- Bedrooms: 5
- Bathrooms: 3
- Full bathrooms: 3
- Main level bathrooms: 1
- Main level bedrooms: 2
Bedroom
- Features: Floor Covering: Luxury Vinyl Plank
- Level: Main
Bedroom 2
- Features: Floor Covering: Luxury Vinyl Plank
- Level: Second
Bedroom 3
- Features: Floor Covering: Luxury Vinyl Plank
- Level: Second
Bedroom 4
- Features: Floor Covering: Luxury Vinyl Plank
- Level: Second
Bedroom 5
- Features: Floor Covering: Luxury Vinyl Plank
- Level: Second
Bathroom
- Features: Floor Covering: Ceramic Tile
- Level: Main
Bathroom 2
- Features: Floor Covering: Ceramic Tile
- Level: Second
Bathroom 3
- Features: Floor Covering: Ceramic Tile
- Level: Second
Dining room
- Features: Floor Covering: Luxury Vinyl Plank
- Level: Second
Family room
- Features: Floor Covering: Luxury Vinyl Plank
- Level: Second
Kitchen
- Features: Floor Covering: Ceramic Tile
- Level: Main
Living room
- Features: Floor Covering: Luxury Vinyl Plank
- Level: Main
Storage
- Level: Main
Utility room
- Level: Main
Heating
- Dual Fuel/Off Peak, Electric, Propane
Cooling
- Central Air
Appliances
- Included: Dishwasher, Exhaust Fan, Free-Standing Electric Oven, Refrigerator, Water Softener
- Laundry: Main Level
Features
- Double Vanity, Pantry, Shower, Storage, Vaulted Ceiling(s), Walk-In Closet(s)
- Flooring: Luxury Vinyl, Tile
- Number of fireplaces: 1
- Fireplace features: Living Room, Propane, Stone
Interior area
- Total structure area: 2,592
- Total interior livable area: 2,592 sqft
- Finished area above ground: 2,592
- Finished area below ground: 0
Property
Parking
- Total spaces: 10
- Parking features: Circular Driveway, Driveway, Garage Door Opener, Garage Faces Front, Gravel
- Garage spaces: 10
- Has uncovered spaces: Yes
Features
- Levels: One and One Half
- Patio & porch: Covered, Front Porch
- Fencing: Barbed Wire,Perimeter
Lot
- Features: Gently Rolling, Many Trees, Pond on Lot, Private, Secluded, Spring on Lot
Details
- Parcel number: 14093000000001100
- Special conditions: Standard
Construction
Type & style
- Home type: SingleFamily
- Architectural style: Other
- Property subtype: Single Family Residence
Materials
- Metal Siding
- Foundation: Slab
- Roof: Metal
Condition
- Year built: 2021
Utilities & green energy
- Electric: 220 Volts
- Sewer: Lagoon
- Water: Public
- Utilities for property: Electricity Connected, Propane Leased, Sewer Connected, Water Connected
Community & HOA
HOA
- Has HOA: No
Location
- Region: Bucyrus
Financial & listing details
- Price per square foot: $231/sqft
- Tax assessed value: $258,620
- Annual tax amount: $2,103
- Date on market: 2/27/2026
- Cumulative days on market: 150 days
- Listing terms: Cash,Conventional,VA Loan
- Ownership: Private
- Electric utility on property: Yes

Jan Watson
(417) 257-4532
By pressing Contact Agent, you agree that the real estate professional identified above may call/text you about your search, which may involve use of automated means and pre-recorded/artificial voices. You don't need to consent as a condition of buying any property, goods, or services. Message/data rates may apply. You also agree to our Terms of Use. Zillow does not endorse any real estate professionals. We may share information about your recent and future site activity with your agent to help them understand what you're looking for in a home.
Estimated market value
Not available
Estimated sales range
Not available
Not available
Price history
| Date | Event | Price |
|---|---|---|
| 4/28/2026 | Pending sale | $599,900$231/sqft |
Source:  SOMOMLS as distributed by MLS GRID #60314230 Report a problem SOMOMLS as distributed by MLS GRID #60314230 Report a problem | ||
| 4/22/2026 | Price change | $599,900-4.5%$231/sqft |
Source: SOMOMLS as distributed by MLS GRID #60314230 Report a problem | ||
| 1/28/2026 | Listed for sale | $627,900$242/sqft |
Source: SOMOMLS as distributed by MLS GRID #60314230 Report a problem | ||
Public tax history
| Year | Property taxes | Tax assessment |
|---|---|---|
| 2025 | $2,103 -0.9% | $48,680 |
| 2024 | $2,122 | $48,680 |
| 2023 | -- | $48,680 +9.4% |
| 2022 | $1,929 +32.4% | $44,500 +30.7% |
| 2021 | $1,457 +4090.8% | $34,050 +4103.7% |
| 2020 | $35 | $810 -8% |
| 2018 | -- | $880 |
| 2017 | -- | $880 |
| 2016 | -- | $880 |
| 2015 | -- | $880 |
| 2014 | -- | $880 +6% |
| 2013 | -- | $830 |
Find assessor info on the county website
Monthly payment
Est. payment
Payment breakdown
Explore the cost of this home by adjusting the details. Changes won't be saved.Climate risks
Neighborhood: 65444
Nearby schools
GreatSchools rating
- 5/10Houston Elementary SchoolGrades: PK-5Distance: 6.6 mi
- 6/10Houston Middle SchoolGrades: 6-8Distance: 6.6 mi
- 3/10Houston High SchoolGrades: 9-12Distance: 6.6 mi
Schools provided by the listing agent
- Elementary: Houston Elem.
- Middle: Houston Middle
- High: Houston High
Source: MARIS. This data may not be complete. We recommend contacting the local school district to confirm school assignments for this home.
- $136,500-- bd-- ba-- sqft0 Highway 17 N, Bucyrus, MO 65444Off Market

- $--3 bd1 ba980 sqft8698 Peacock Ln, Bucyrus, MO 65444Off Market

- $16,590-- bd-- ba980 sqft8678 Peacock Ln, Bucyrus, MO 65444Off Market
- $35,690-- bd-- ba688 sqft8615 Highway 17, Bucyrus, MO 65444Off Market
- $5,4406.5 Acres8491 Highway 17, Bucyrus, MO 65444Off Market
- $197,0004 bd2 ba2k sqft14110 Suzan Ln, Bucyrus, MO 65444Off Market
- $213,500-- bd-- ba1.7k sqft8444 Highway 17, Cabool, MO 65444Off Market
- $13,880-- bd-- ba780 sqft8444 Highway 17, Bucyrus, MO 65444Off Market
Similar homes
- $539,0006 bd3 ba3.6k sqft15306 Bucyrus Dr, Bucyrus, MO 65444For Sale
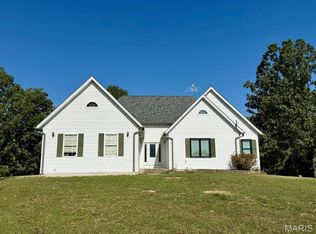
 MLS ID #26010098, Jan J Watson, VIP Properties. MARIS
 - $599,9004 bd4 ba3.2k sqft6689 Douglas Road, Houston, MO 65483Active

 MLS ID #60326120, MARLA KAY Denton, 37 North Realty - Mountain View. SOMOMLS as distributed by MLS GRID
 - $475,0004 bd2 ba1.5k sqft9974 Highway 17, Success, MO 65570For Sale
 MLS ID #26002164, Jess Campbell, Living The Dream Inc.. MARIS
 - $695,0003 bd2 ba3k sqft335 Westwood Dr, Houston, MO 65483For Sale
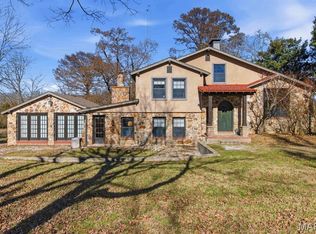 MLS ID #26010818, Jan J Watson, VIP Properties. MARIS
 - $425,0004 bd4 ba3.4k sqft16705 Oak Hill Drive Rd, Houston, MO 65483For SaleMLS ID #26040518, Alison K Reed, VIP Properties. MARIS
- $350,0003 bd3 ba2k sqft16051 Forrest Dr, Houston, MO 65483For SaleMLS ID #26040726, Grant A Cordell, Trophy Properties & Auction. MARIS
- $450,0002 bd2 ba2.2k sqft6325 Highway Z, Houston, MO 65483ActiveMLS ID #60319620, Elizabeth Heather Holden, VIP Properties. SOMOMLS as distributed by MLS GRID
- $849,0004 bd3 ba3.1k sqft(Undisclosed Address), Houston, MO 65483ActiveMLS ID #60326011, Laura Rumfelt, Living The Dream, Inc.. SOMOMLS as distributed by MLS GRID
- $449,0005 bd3 ba2.7k sqft10300 Prescott Rd, Licking, MO 65542For SaleMLS ID #25056918, Thomas Orosz. REALSTACK
- $399,9004 bd3 ba2.4k sqft310 E South Oak Crest Dr, Houston, MO 65483For SaleMLS ID #26030478, Tammy R Ramsey, EXP Realty, LLC. MARIS
- $899,5004 bd3 ba3.6k sqft7644 Missouri 17, Houston, MO 65483ActiveMLS ID #60319487, Alison Reed, VIP Properties. SOMOMLS as distributed by MLS GRID
- $599,0004 bd3 ba1.7k sqft4981 Highway Mm, Mountain Grove, MO 65711ActiveMLS ID #60323851, Jonathan Minerick, HomeCoin.com. SOMOMLS as distributed by MLS GRID
- $475,0003 bd3 ba2.7k sqft9600 Creek Rd, Raymondville, MO 65555For SaleMLS ID #26028460, Josh Chapman, EXP Realty LLC. MARIS
- $544,9004 bd4 ba2.9k sqft13342 Prairie Creek Rd, Plato, MO 65552For SaleMLS ID #26000289, Kristi J Atterberry, RE/MAX Professional Realty. MARIS
- $464,9005 bd4 ba2.8k sqft140 M Boroughs St, Cabool, MO 65689New ConstructionMLS ID #26038859, Julie A Thompson, RE/MAX Farm and Home. MARIS
- $395,0003 bd2 ba2k sqft8830 State Hwy E, Houston, MO 65483ActiveMLS ID #60317308, Jacob W Krizan, Krizan, Realtors. SOMOMLS as distributed by MLS GRID
- $339,9004 bd3 ba2.3k sqft12807 School Dr, Roby, MO 65557For SaleMLS ID #26028926, Bobby E Miller, Keller Williams Local. MARIS
- $330,0003 bd2 ba2.3k sqft8785 U.S. 63 Highway, Houston, MO 65483ActiveMLS ID #60328670, Nancy Tapp, Down Home Realty. SOMOMLS as distributed by MLS GRID
- $464,9005 bd4 ba2.8k sqft140 Boroughs Street, Cabool, MO 65689ActiveMLS ID #60326549, Julie A. Thompson, RE/MAX Farm and Home. SOMOMLS as distributed by MLS GRID
- $305,0004 bd2 ba3k sqft13996 Sherwood Ln, Plato, MO 65552For SaleMLS ID #26037582, Michelle Harris, Century 21 First Choice-Rolla. MARIS
