Welcome to Glacier Estates in Shakopee, where this beautifully updated home blends modern finishes with exceptional space. The main level was fully renovated in 2025, featuring 9-ft ceilings, LVP flooring, large windows, and a bright open layout. The kitchen offers white raised panel cabinets, quartz countertops, tile backsplash, and high-end stainless appliances, flowing into the living room with built-ins and a gas fireplace. Upstairs offers four spacious bedrooms, including a large primary suite with sitting room, walk-in closet, and private bath. A full bath with dual vanities adds convenience. The unfinished walkout lower level offers 1,200+ sq ft with 9-ft ceilings, triple-panel slider, and bath rough-in—ready to finish. Enjoy a maintenance-free deck, stamped patio, and shaded backyard.
Pending
$584,850
8595 Moraine Dr, Shakopee, MN 55379
4beds
2,665sqft
:
Get pre-qualified$3,676/mo
Single Family
Built in 2006
0.3 Acres Lot
$585,900 Zestimate®
$219/sqft
$-- HOA
What's special
- 48 days |
- 116 |
- 1 |
Likely to sell faster than
Zillow last checked:
Listing updated:
Listed by:
John M. Canny 952-221-2818,
RE/MAX Advantage Plus
Source: NorthstarMLS as distributed by MLS GRID,MLS#: 7089693
Facts & features
Interior
Bedrooms & bathrooms
- Bedrooms: 4
- Bathrooms: 3
- Full bathrooms: 2
- 1/2 bathrooms: 1
Bedroom
- Level: Upper
- Area: 336 Square Feet
- Dimensions: 21x16
Bedroom 2
- Level: Upper
- Area: 168 Square Feet
- Dimensions: 14x12
Bedroom 3
- Level: Upper
- Area: 182 Square Feet
- Dimensions: 14x13
Bedroom 4
- Level: Upper
- Area: 192 Square Feet
- Dimensions: 16x12
Primary bathroom
- Level: Upper
- Area: 110 Square Feet
- Dimensions: 11x10
Bathroom
- Level: Main
- Area: 25 Square Feet
- Dimensions: 5x5
Bathroom
- Level: Upper
- Area: 91 Square Feet
- Dimensions: 13x7
Deck
- Level: Main
- Area: 336 Square Feet
- Dimensions: 24x14
Dining room
- Level: Main
- Area: 165 Square Feet
- Dimensions: 15x11
Foyer
- Level: Main
- Area: 63 Square Feet
- Dimensions: 9x7
Kitchen
- Level: Main
- Area: 156 Square Feet
- Dimensions: 13x12
Laundry
- Level: Main
- Area: 54 Square Feet
- Dimensions: 9x6
Living room
- Level: Main
- Area: 289 Square Feet
- Dimensions: 17x17
Office
- Level: Main
- Area: 168 Square Feet
- Dimensions: 14x12
Other
- Level: Main
- Area: 84 Square Feet
- Dimensions: 14x6
Patio
- Level: Lower
- Area: 414 Square Feet
- Dimensions: 23x18
Walk in closet
- Level: Upper
- Area: 80 Square Feet
- Dimensions: 10x8
Heating
- Forced Air
Cooling
- Central Air
Appliances
- Included: Dishwasher, Dryer, Exhaust Fan, Microwave, Range, Refrigerator, Stainless Steel Appliance(s), Washer
- Laundry: Lower Level, Laundry Room, Sink
Features
- Basement: Full,Unfinished,Walk-Out Access
- Number of fireplaces: 1
- Fireplace features: Gas, Living Room
Interior area
- Total structure area: 3,897
- Total interior livable area: 2,665 sqft
- Finished area above ground: 2,665
- Finished area below ground: 0
Video & virtual tour
Property
Parking
- Total spaces: 3
- Parking features: Attached, Concrete, Garage, Garage Door Opener, Insulated Garage
- Attached garage spaces: 3
- Has uncovered spaces: Yes
- Details: Garage Dimensions (32x24)
Accessibility
- Accessibility features: None
Features
- Levels: Two
- Stories: 2
- Patio & porch: Composite Decking, Deck, Front Porch, Patio
Lot
- Size: 0.3 Acres
- Dimensions: 35 x 140 x 95 x 130
- Features: Corner Lot, Tree Coverage - Light
Details
- Foundation area: 1232
- Parcel number: 273950470
- Zoning description: Residential-Single Family
Construction
Type & style
- Home type: SingleFamily
- Property subtype: Single Family
Materials
- Roof: Age 8 Years or Less,Asphalt
Condition
- New construction: No
- Year built: 2006
Utilities & green energy
- Gas: Natural Gas
- Sewer: City Sewer/Connected
- Water: City Water/Connected
Community & HOA
Community
- Subdivision: Glacier Estates
HOA
- Has HOA: No
Location
- Region: Shakopee
Financial & listing details
- Price per square foot: $219/sqft
- Tax assessed value: $544,200
- Annual tax amount: $6,140
- Date on market: 6/12/2026
- Cumulative days on market: 41 days
- Road surface type: Paved
Estimated market value
$585,900
$557,000 - $615,000
$3,150/mo
Price history
| Date | Event | Price |
|---|---|---|
| 6/25/2026 | Pending sale | $584,850$219/sqft |
Source:  NorthstarMLS as distributed by MLS GRID #7089693 Report a problem NorthstarMLS as distributed by MLS GRID #7089693 Report a problem | ||
| 6/18/2026 | Listed for sale | $584,850+40.9%$219/sqft |
Source: NorthstarMLS as distributed by MLS GRID #7089693 Report a problem | ||
| 10/16/2020 | Sold | $415,000+7.1%$156/sqft |
Source: Public Record Report a problem | ||
| 7/29/2014 | Listing removed | $1,295 |
Source: Sharper Management, LLC Report a problem | ||
| 7/23/2014 | Listed for rent | $1,295 |
Source: Sharper Management, LLC Report a problem | ||
| 1/2/2013 | Sold | $387,500$145/sqft |
Source: Public Record Report a problem | ||
| 9/1/2012 | Sold | $387,500-3.1%$145/sqft |
Source:  Lake Superior Area Realtors as distributed by MLS GRID #1909702 Report a problem Lake Superior Area Realtors as distributed by MLS GRID #1909702 Report a problem | ||
| 6/21/2012 | Price change | $399,990-3.6%$150/sqft |
Source: RE/MAX Results #4156009 Report a problem | ||
| 6/13/2012 | Price change | $414,900-3.5%$156/sqft |
Source: RE/MAX Results #4156009 Report a problem | ||
| 5/24/2012 | Listed for sale | $429,900-16.5%$161/sqft |
Source: RE/MAX Results #4156009 Report a problem | ||
| 9/8/2008 | Sold | $515,000+183.1%$193/sqft |
Source: Lake Superior Area Realtors as distributed by MLS GRID #1565106 Report a problem | ||
| 6/19/2006 | Sold | $181,900$68/sqft |
Source: Public Record Report a problem | ||
Public tax history
| Year | Property taxes | Tax assessment |
|---|---|---|
| 2025 | $5,714 +2.5% | $544,200 +1.5% |
| 2024 | $5,572 -0.4% | $536,100 +3.5% |
| 2023 | $5,592 +10.8% | $518,200 +1.1% |
| 2022 | $5,048 +14.4% | $512,400 +28.4% |
| 2021 | $4,414 -10.7% | $399,000 +6.9% |
| 2020 | $4,942 | $373,300 |
| 2019 | $4,942 -0.2% | $373,300 |
| 2018 | $4,950 -5.1% | -- |
| 2016 | $5,214 | -- |
| 2014 | $5,214 | -- |
| 2013 | -- | $417,400 |
| 2012 | -- | $417,400 -4.6% |
| 2011 | $5,660 +9.8% | $437,400 -3.5% |
| 2010 | $5,154 -26.3% | $453,400 -25.9% |
| 2009 | $6,996 +15.6% | $611,500 |
| 2008 | $6,054 +4782.3% | -- |
| 2007 | $124 | -- |
Find assessor info on the county website
Monthly payment
Est. payment
Payment breakdown
Explore the cost of this home by adjusting the details. Changes won't be saved.Climate risks
Neighborhood: 55379
Nearby schools
GreatSchools rating
- 6/10Eagle Creek Elementary SchoolGrades: K-5Distance: 1.2 mi
- 5/10Shakopee East Junior High SchoolGrades: 6-8Distance: 4.9 mi
- 7/10Shakopee Senior High SchoolGrades: 9-12Distance: 5.9 mi
- $670,6003 bd2 ba3.4k sqft8565 Moraine Dr, Shakopee, MN 55379Off Market
- $645,0004 bd4 ba3.8k sqft8630 Portage Ln E, Shakopee, MN 55379Sold
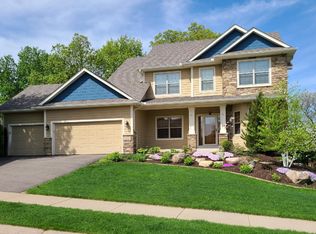
- $619,0004 bd3 ba1.7k sqft8655 Portage Ln E, Shakopee, MN 55379Off Market
- $686,8005 bd4 ba3.9k sqft8535 Moraine Dr, Shakopee, MN 55379Off Market
- $604,5005 bd4 ba3.2k sqft8643 Portage Ln E, Shakopee, MN 55379Off Market
- $561,8005 bd4 ba3.2k sqft8590 Moraine Dr, Shakopee, MN 55379Off Market
- $595,4004 bd3 ba2.9k sqft8620 Moraine Dr, Shakopee, MN 55379Off Market
- $723,6005 bd4 ba4.1k sqft8598 Portage Ln E, Shakopee, MN 55379Off Market
A local agent can set up tours, give advice and negotiate with sellers.
Similar homes
- $529,9005 bd4 ba3.2k sqft1830 Penstemon Ln, Shakopee, MN 55379For Sale
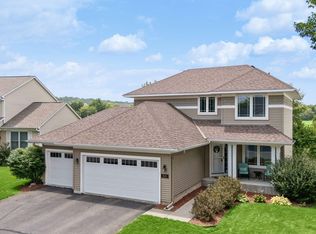
 MLS ID #7113418, Cindy K Hanson Welu, Athena Realty +. NorthstarMLS as distributed by MLS GRID
 - $539,0004 bd3 ba2.4k sqft1584 Windsor Ln, Shakopee, MN 55379For Sale
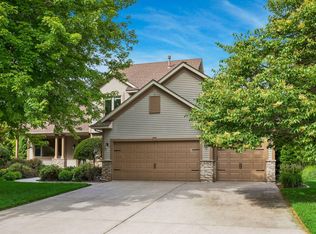 MLS ID #7099081, Jacqueline Day and Partners, Edina Realty, Inc.. NorthstarMLS as distributed by MLS GRID
 - $499,0004 bd3 ba2.8k sqft14314 Robin Rd NE, Prior Lake, MN 55372For Sale
 MLS ID #7116034, Patrick Morgan, Coldwell Banker Realty. NorthstarMLS as distributed by MLS GRID
 - $465,0004 bd2 ba2.1k sqft12754 Independence Ave, Savage, MN 55378For Sale
 MLS ID #7091326, Christian Peterson, Lakes Sotheby's International. NorthstarMLS as distributed by MLS GRID
 - $565,0004 bd3 ba3k sqft7148 Maryland Cir, Savage, MN 55378For SaleMLS ID #7080094, Tim Schepers, Park Street Realty, LLC. NorthstarMLS as distributed by MLS GRID
- $620,0004 bd3 ba3.8k sqft5886 Sheffield Ter NE, Prior Lake, MN 55372For SaleMLS ID #7088096, Katelin Morton, Real Broker, LLC. NorthstarMLS as distributed by MLS GRID
- $599,9004 bd4 ba3.5k sqft11312 Kenworth Ln, Lakeville, MN 55044For SaleMLS ID #7104609, Shae Hanson, Keller Williams Realty Integrity Lakes. NorthstarMLS as distributed by MLS GRID
- $600,0004 bd3 ba2.4k sqft14886 Tealwood Ct, Eden Prairie, MN 55347For SaleMLS ID #7108946, Christopher Buesgens, Compass. NorthstarMLS as distributed by MLS GRID
- $489,9004 bd2 ba2.2k sqft14079 Bluebird Trl NE, Prior Lake, MN 55372For SaleMLS ID #7087314, Trenton J Hogg, Redfin Corporation. NorthstarMLS as distributed by MLS GRID
- $550,0004 bd4 ba3.1k sqft16630 Jaguar Ave, Lakeville, MN 55044For SaleMLS ID #7088016, Lori Anderson, Engel & Volkers Prior Lake. NorthstarMLS as distributed by MLS GRID
- $624,9004 bd4 ba3.3k sqft8060 Turtle Creek Blvd, Saint Bonifacius, MN 55375For SaleMLS ID #7118643, Robert E Davis III, RE/MAX Results. NorthstarMLS as distributed by MLS GRID
- $575,0004 bd3 ba2.2k sqft7128 Irving Ave S, Richfield, MN 55423For SaleMLS ID #7108934, Heather Grant, Fazendin REALTORS. NorthstarMLS as distributed by MLS GRID
- $545,0004 bd3 ba2.3k sqft2809 W 101st St, Bloomington, MN 55431For SaleMLS ID #7103348, Julie Brandt - Highpoint Real Estate Group, Keller Williams Realty Integrity. NorthstarMLS as distributed by MLS GRID
- $524,8502 bd2 ba1.9k sqft13589 Crownline Dr NE, Prior Lake, MN 55372For SaleMLS ID #7102221, Mark A Nelson, Nelson Family Realty. NorthstarMLS as distributed by MLS GRID
- $579,9004 bd4 ba2.8k sqft12054 Gantry Ln, Apple Valley, MN 55124For SaleMLS ID #7101687, Martha Ballek, Coldwell Banker Realty. NorthstarMLS as distributed by MLS GRID
- $625,0003 bd3 ba3.7k sqft3365 Glynwater Trl NW, Prior Lake, MN 55372For SaleMLS ID #7047168, Jay Hancock, Coldwell Banker Realty - Southwest Regional. NorthstarMLS as distributed by MLS GRID
- $525,0003 bd3 ba2.2k sqft5213 Overlook Dr, Bloomington, MN 55437For SaleMLS ID #7105597, Joe Allen, Pemberton RE. NorthstarMLS as distributed by MLS GRID
- $725,0004 bd3 ba3.5k sqft14886 Jeffers Pass NW, Prior Lake, MN 55372For SaleMLS ID #7095822, Sandra Warfield, RE/MAX Advantage Plus. NorthstarMLS as distributed by MLS GRID
- $585,0004 bd4 ba3.1k sqft254 Jaspers Cir S, Chaska, MN 55318For SaleMLS ID #7051809, Gregg M Murray, Coldwell Banker Realty. NorthstarMLS as distributed by MLS GRID
- $529,0005 bd4 ba3k sqft17437 Hazel Ct, Lakeville, MN 55044For SaleMLS ID #7115200, Bryon Lindsey, Keller Williams Realty Integrity Lakes. NorthstarMLS as distributed by MLS GRID
