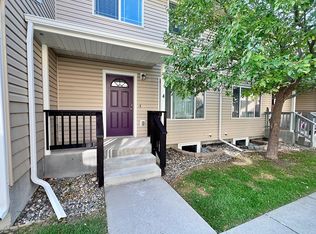
Well-maintained townhome with a highly functional layout in Billings. All three bedrooms (that's right 3) are located on the upper level, offering a clear separation between living and private spaces. The main floor features an open flow between the kitchen, dining, and living areas, along with a convenient half bath for guests. This end unit offers added privacy and natural light, and is ideally positioned right next to the assigned parking for easy access. Built in 2006, the home has been well cared for throughout. The unfinished basement provides approximately 560 sq ft of additional space, offering flexibility for storage, hobbies, or future expansion. The seller is also offering a one-year home warranty for added peace of mind. Come take a look and see if this layout and location are the right fit for you.
Under contract
Price cut: $10K (5/26)
$235,000
86 Antelope Trl W #1-14E, Billings, MT 59105
3beds
1,680sqft
Townhouse
Built in 2006
-- sqft lot
$-- Zestimate®
$140/sqft
$153/mo HOA
What's special
Highly functional layout
- 121 days |
- 23 |
- 0 |
Zillow last checked:
Listing updated:
Listed by:
Kierney Nielsen 406-696-4944,
Realty Billings
Source: BMTMLS,MLS#: 358737 Originating MLS: Billings Association Of REALTORS
Originating MLS: Billings Association Of REALTORSFacts & features
Interior
Bedrooms & bathrooms
- Bedrooms: 3
- Bathrooms: 2
- Full bathrooms: 1
- 1/2 bathrooms: 1
Primary bedroom
- Description: Flooring: Carpet
- Features: Ceiling Fan(s), Closet
- Level: Upper
Bedroom
- Description: Flooring: Carpet
- Features: Closet
- Level: Upper
Bedroom
- Description: Flooring: Carpet
- Features: Closet
- Level: Upper
Kitchen
- Description: Pantry,Flooring: Plank,Simulated Wood
- Features: Sliding Doors, Sink
- Level: Main
Laundry
- Description: Storage
- Features: Bookcases, Other
- Level: Basement
Living room
- Description: Flooring: Carpet
- Features: Ceiling Fan(s), Closet
- Level: Main
Heating
- Forced Air, Gas
Cooling
- Central Air
Appliances
- Included: Dishwasher, Microwave, Oven, Range, Refrigerator
Features
- Basement: Full
Interior area
- Total interior livable area: 1,680 sqft
- Finished area above ground: 1,120
Video & virtual tour
Property
Parking
- Parking features: None
Features
- Levels: Two
- Stories: 2
- Patio & porch: Deck, Front Porch, Patio
- Exterior features: Deck, Sprinkler/Irrigation
- Fencing: None
Lot
- Features: Sprinklers In Ground
Details
- Parcel number: A23087D
- Zoning description: Planned Unit Development
Construction
Type & style
- Home type: Townhouse
- Architectural style: Two Story
- Property subtype: Townhouse
Materials
- Roof: Asphalt
Condition
- Resale
- Year built: 2006
Utilities & green energy
- Sewer: Public Sewer
- Water: Public
Community & HOA
Community
- Subdivision: Antelope Townhouse Estates
HOA
- Has HOA: Yes
- Services included: Insurance, Maintenance Grounds, Maintenance Structure, Snow Removal
- HOA fee: $153 monthly
Location
- Region: Billings
Financial & listing details
- Price per square foot: $140/sqft
- Annual tax amount: $1,416
- Date on market: 4/17/2026
- Listing terms: Cash,Conventional,New Loan
Estimated market value
Not available
Estimated sales range
Not available
$1,939/mo
Price history
| Date | Event | Price |
|---|---|---|
| 7/4/2026 | Contingent | $235,000$140/sqft |
Source:  BMTMLS #358737 Report a problem BMTMLS #358737 Report a problem | ||
| 5/26/2026 | Price change | $235,000-4.1%$140/sqft |
Source: BMTMLS #358737 Report a problem | ||
| 4/17/2026 | Listed for sale | $245,000$146/sqft |
Source: BMTMLS #358737 Report a problem | ||
Public tax history
Tax history is unavailable.
Monthly payment
Est. payment
Payment breakdown
Explore the cost of this home by adjusting the details. Changes won't be saved.Climate risks
Neighborhood: Heights
Nearby schools
GreatSchools rating
- 7/10Alkali Creek Elementary SchoolGrades: PK-5Distance: 0.8 mi
- 3/10Castle Rock Middle SchoolGrades: 6-8Distance: 1.2 mi
- 4/10Skyview High SchoolGrades: 9-12Distance: 1.8 mi
Schools provided by the listing agent
- Elementary: Alkali Creek
- Middle: Castle Rock
- High: Skyview
Source: BMTMLS. This data may not be complete. We recommend contacting the local school district to confirm school assignments for this home.
- $--3 bd2 ba1.6k sqft86 W Antelope Trl APT 4, Billings, MT 59105Sold
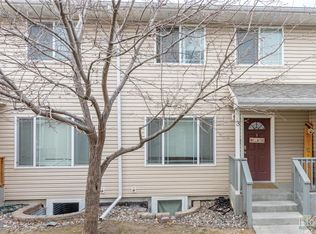
- $324,3003 bd2 ba1.6k sqft86 W Antelope Trl, Billings, MT 59105Off Market
- $270,7003 bd2 ba1.1k sqft86 W Antelope Trl APT 1, Billings, MT 59105Off Market
- $267,1003 bd2 ba1k sqft86 W Antelope Trl APT 5, Billings, MT 59105Off Market
- $277,7003 bd2 ba1k sqft86 W Antelope Trl APT 2, Billings, MT 59105Off Market
- $274,7003 bd1 ba1k sqft86 W Antelope Trl APT 3, Billings, MT 59105Off Market
- $323,0003 bd2 ba1.6k sqft86 Antelope Trl W APT 5, Billings, MT 59105Off Market
- $323,0003 bd2 ba1.6k sqft86 Antelope Trl W APT 4, Billings, MT 59105Off Market
A local agent can set up tours, give advice and negotiate with sellers.
Similar homes
- $264,9003 bd2 ba1.5k sqft784 Moccasin Trl, Billings, MT 59105For Sale
 MLS ID #359222, Ken Mucha, Real Estate Hub LLLP. BMTMLS
 - $272,5003 bd3 ba1.7k sqft527 Killarney St, Billings, MT 59105For Sale
 MLS ID #360214, Lori Helmey, Montana Real Estate Brokers. BMTMLS
 - $295,0003 bd2 ba1.5k sqft1525 Bench Blvd Unit 4, Billings, MT 59105For Sale
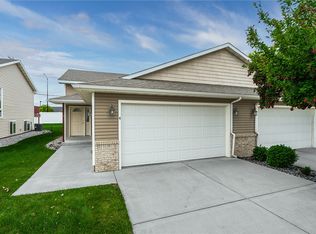 MLS ID #360175, Chris Dunn, Montana Real Estate Brokers. BMTMLS
 - $285,0003 bd2 ba1.3k sqft903 Lynch Dr Unit 10, Billings, MT 59105For Sale
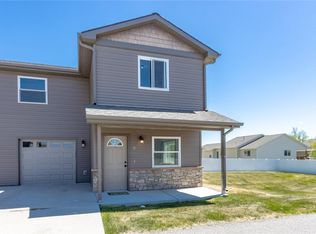 MLS ID #359377, Terri Welborn, Montana Real Estate Brokers. BMTMLS
 - $234,9002 bd2 ba1.2k sqft25 Heather Dr, Billings, MT 59105For SaleMLS ID #360211, Kimberly Redding, Billings Real Estate Professionals. BMTMLS
- $318,0004 bd2 ba1.5k sqft255 Bohl Ave, Billings, MT 59105For SaleMLS ID #361178, Dee Dee Cummings, Real Estate Hub LLLP. BMTMLS
- $265,0002 bd2 ba1k sqft1317 Yellowstone River Rd APT 9, Billings, MT 59105For SaleMLS ID #360894, Megan Hoban, eXp Realty, LLC - Billings. BMTMLS
- $320,0003 bd3 ba2.1k sqft1226 Cottonwood Blvd Unit 27, Billings, MT 59105For SaleMLS ID #361169, Jolyn Colvin, eXp Realty, LLC - Billings. BMTMLS
- $284,9002 bd2 ba1.5k sqft1632 Moose Hollow Ln, Billings, MT 59105For SaleMLS ID #360384, Micaela Sorge, Legacy Realty, LLC. BMTMLS
- $225,0002 bd2 ba1k sqft712 Oakmont Rd Unit 3, Billings, MT 59105For SaleMLS ID #358106, Polly Kovash, Metro, REALTORS L.L.P. BMTMLS
- $263,0003 bd2 ba1.1k sqft919 N 19th St, Billings, MT 59101For SaleMLS ID #360881, Reatha Montoya, Magic City Real Estate. BMTMLS
- $290,0003 bd2 ba1.6k sqft228 Nash Ln, Billings, MT 59105For SaleMLS ID #359311, Megan Hoban, eXp Realty, LLC - Billings. BMTMLS
- $205,0002 bd2 ba1.1k sqft277 Westchester Sq S, Billings, MT 59105For SaleMLS ID #359184, J.D. Adams, Mod West Land Co.. BMTMLS
- $260,0003 bd1 ba1.2k sqft1103 N 23rd St, Billings, MT 59101For SaleMLS ID #360834, Alicia Donovan, Live Laugh Montana Real Estate. BMTMLS
- $229,9003 bd3 ba1.5k sqft3285 Canyon Dr, Billings, MT 59102For SaleMLS ID #361009, Patti Dundas, Landmark of Billings, Inc.. BMTMLS
- $319,0003 bd3 ba1.4k sqft2049 Clubhouse Way APT 3, Billings, MT 59105For SaleMLS ID #361170, Christina Lippert, Engel & Voelkers. BMTMLS
- $294,9002 bd2 ba1.2k sqft320 Covert Ln, Billings, MT 59105For SaleMLS ID #360231, Billie Haynie, Engel & Voelkers. BMTMLS
- $129,9003 bd2 ba1.6k sqft4 Prince Albert Dr, Billings, MT 59105For SaleMLS ID #360937, Jessica Brush, Magic City Real Estate. BMTMLS
- $198,0002 bd1 ba1.1k sqft280 Westchester Sq S, Billings, MT 59105For SaleMLS ID #360467, Kerry Martinson, PureWest Real Estate - Billings. BMTMLS
- $239,9002 bd2 ba1.5k sqft1537 Wyoming Ave APT A, Billings, MT 59102For SaleMLS ID #359187, Michelle Soapes, 4 Seasons Real Estate. BMTMLS
