No virtual staging here… this home is great looking all on its own! Loads of updates mechanically & cosmetically ~ both inside and out. The layout flows effortlessly from room to room and takes you right outside to enjoy your private back yard. The beautiful working kitchen boasts lengthy granite counters and more than enough cabinet space; black stainless-steel appliances included. The large pantry was previously a half bath with plumbing still in place. The dining area opens to the front living space with lots of natural light, a wood accent wall, and plug in fireplace that stays. It also connects to the back room, which was originally designed as a primary bedroom with full bath and an oversized closet. It is currently used an office, but the possibilities are endless (family room / mud room / 1st floor laundry / game room / guest suite …..). Three spacious upstairs bedrooms are all equipped with large closets and ceiling fan/lights. Both full baths are tastefully updated and roomy. The finished basement area with separate laundry room adds even more space for whatever you need. Extra added touches include dimmer switches; recessed lighting; ceiling fan remotes, glass block windows, and pull down stairs for attic storage. There is also plenty of storage in the spacious 1.5 garage with an additional parking pad that leads to your back yard oasis…. Mostly fenced with beautiful landscaping and a wide open grass area. The private stone patio is right outside your back room and connects to the covered concrete area attached to the garage. While the garage is detached, it is no more than a few steps from either the back or side entrances to the house.
Pending
Price cut: $9.1K (6/9)
$359,900
86 Cranburne Ln, Williamsville, NY 14221
4beds
1,498sqft
Single Family Residence
Built in 1960
8,999 Square Feet Lot
$-- Zestimate®
$240/sqft
$-- HOA
What's special
Lots of natural lightThree spacious upstairs bedroomsAdditional parking padRecessed lightingPrivate stone patioOversized closetBlack stainless-steel appliances
- 64 days |
- 90 |
- 0 |
Zillow last checked:
Listing updated:
Listed by:
Howard Hanna WNY Inc. 716-634-4200,
Susan E Manzella 716-946-7086
Source: NYSAMLSs,MLS#: B1683960 Originating MLS: Buffalo
Originating MLS: BuffaloFacts & features
Interior
Bedrooms & bathrooms
- Bedrooms: 4
- Bathrooms: 2
- Full bathrooms: 2
- Main level bathrooms: 1
- Main level bedrooms: 1
Heating
- Gas, Forced Air
Cooling
- Central Air
Appliances
- Included: Dishwasher, Gas Oven, Gas Range, Gas Water Heater, Microwave, Refrigerator
- Laundry: In Basement
Features
- Ceiling Fan(s), Eat-in Kitchen, Granite Counters, Other, Pull Down Attic Stairs, See Remarks, Sliding Glass Door(s), Convertible Bedroom
- Flooring: Ceramic Tile, Luxury Vinyl, Varies
- Doors: Sliding Doors
- Basement: Full,Finished,Sump Pump
- Attic: Pull Down Stairs
- Number of fireplaces: 1
Interior area
- Total structure area: 1,498
- Total interior livable area: 1,498 sqft
Property
Parking
- Total spaces: 1.5
- Parking features: Detached, Electricity, Garage, Workshop in Garage, Driveway, Garage Door Opener
- Garage spaces: 1.5
Features
- Levels: Two
- Stories: 2
- Patio & porch: Covered, Patio, Porch
- Exterior features: Concrete Driveway, Fence, Patio
- Fencing: Partial
Lot
- Size: 8,999 Square Feet
- Dimensions: 60 x 150
- Features: Rectangular, Rectangular Lot, Residential Lot
Details
- Parcel number: 1422890681000005018000
- Special conditions: Standard
Construction
Type & style
- Home type: SingleFamily
- Architectural style: Colonial,Two Story,Traditional
- Property subtype: Single Family Residence
Materials
- Vinyl Siding, Copper Plumbing, PEX Plumbing
- Foundation: Poured
- Roof: Architectural,Shingle
Condition
- Resale
- Year built: 1960
Utilities & green energy
- Electric: Circuit Breakers
- Sewer: Connected
- Water: Connected, Public
- Utilities for property: Cable Available, Electricity Connected, High Speed Internet Available, Sewer Connected, Water Connected
Community & HOA
Community
- Subdivision: Holland Land Companys
Location
- Region: Williamsville
Financial & listing details
- Price per square foot: $240/sqft
- Tax assessed value: $300,000
- Annual tax amount: $6,611
- Date on market: 5/22/2026
- Cumulative days on market: 54 days
- Listing terms: Conventional,FHA,VA Loan
Estimated market value
Not available
Estimated sales range
Not available
Not available
Price history
| Date | Event | Price |
|---|---|---|
| 6/19/2026 | Pending sale | $359,900$240/sqft |
Source:  NYSAMLSs #B1683960 Report a problem NYSAMLSs #B1683960 Report a problem | ||
| 6/9/2026 | Price change | $359,900-2.5%$240/sqft |
Source: NYSAMLSs #B1683960 Report a problem | ||
| 5/22/2026 | Listed for sale | $369,000+28.6%$246/sqft |
Source: NYSAMLSs #B1683960 Report a problem | ||
| 10/21/2022 | Sold | $287,000+6.3%$192/sqft |
Source: NYSAMLSs #B1428731 Report a problem | ||
| 8/29/2022 | Pending sale | $269,900$180/sqft |
Source: NYSAMLSs #B1428731 Report a problem | ||
| 8/19/2022 | Listed for sale | $269,900+151.1%$180/sqft |
Source: NYSAMLSs #B1428731 Report a problem | ||
| 9/6/2017 | Sold | $107,500-6.4%$72/sqft |
Source: NYSAMLSs #B1058612 Report a problem | ||
| 6/30/2017 | Listed for sale | $114,900$77/sqft |
Source: WNY Metro Roberts Realty #B1058612 Report a problem | ||
Public tax history
| Year | Property taxes | Tax assessment |
|---|---|---|
| 2025 | -- | $300,000 |
| 2024 | -- | $300,000 +117.4% |
| 2023 | -- | $138,000 |
| 2022 | -- | $138,000 |
| 2021 | -- | $138,000 |
| 2020 | -- | $138,000 |
| 2019 | -- | $138,000 |
| 2018 | -- | $138,000 |
| 2017 | $4,076 +129.9% | $138,000 +5.2% |
| 2016 | $1,773 | $131,200 |
| 2015 | -- | $131,200 |
| 2014 | -- | $131,200 |
| 2013 | -- | $131,200 |
| 2012 | -- | $131,200 |
| 2011 | -- | $131,200 |
| 2010 | -- | $131,200 |
| 2009 | -- | $131,200 +2.5% |
| 2008 | -- | $128,000 |
| 2007 | -- | $128,000 |
| 2006 | -- | $128,000 +4.9% |
| 2005 | -- | $122,000 |
| 2004 | -- | $122,000 +20.3% |
| 2003 | -- | $101,400 |
| 2002 | -- | $101,400 |
| 2001 | -- | $101,400 |
| 2000 | -- | $101,400 |
Find assessor info on the county website
Monthly payment
Climate risks
Neighborhood: 14221
Nearby schools
GreatSchools rating
- 5/10Smallwood Drive SchoolGrades: PK-5Distance: 0.5 mi
- 7/10Amherst Middle SchoolGrades: 6-8Distance: 1.6 mi
- 9/10Amherst Central High SchoolGrades: 9-12Distance: 1.1 mi
Schools provided by the listing agent
- Elementary: Smallwood Drive
- Middle: Amherst Middle
- High: Amherst Central High
- District: Amherst
Source: NYSAMLSs. This data may not be complete. We recommend contacting the local school district to confirm school assignments for this home.
- $264,9003 bd1 ba1.2k sqft92 Cranburne Ln, Williamsville, NY 14221Off Market
- $347,5004 bd2 ba1.5k sqft80 Cranburne Ln, Williamsville, NY 14221Off Market

- $299,9003 bd2 ba1.2k sqft74 Cranburne Ln, Williamsville, NY 14221Sold
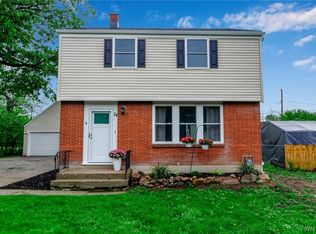
- $314,9003 bd2 ba1.3k sqft98 Cranburne Ln, Williamsville, NY 14221Off Market
- $277,8003 bd1 ba1.2k sqft70 Cranburne Ln, Amherst, NY 14221Off Market
- $264,4003 bd1 ba1.3k sqft104 Cranburne Ln, Williamsville, NY 14221Off Market
- $260,8003 bd1 ba1.1k sqft89 Cranburne Ln, Williamsville, NY 14221Off Market
- $311,0003 bd2 ba1.1k sqft95 Cranburne Ln, Williamsville, NY 14221Off Market
A local agent can set up tours, give advice and negotiate with sellers.
Similar homes
- $374,0003 bd2 ba1.5k sqft117 Patrice Ter, Williamsville, NY 14221For Sale

 MLS ID #B1700670, Alan Miller, Listing by: WNY Metro Roberts Realty. NYSAMLSs
 - $349,9003 bd2 ba1.6k sqft289 Patrice Ter, Williamsville, NY 14221For Sale
 MLS ID #B1700084, Vanessa Marino, Listing by: Keller Williams Realty WNY. NYSAMLSs
 - $379,0003 bd2 ba1.7k sqft4524 Sheridan Dr, Williamsville, NY 14221For Sale
 MLS ID #B1692754, Donna Visone, Listing by: Howard Hanna WNY Inc.. NYSAMLSs
 - $423,9003 bd2 ba1.8k sqft4540 Harris Hill Rd, Williamsville, NY 14221For Sale
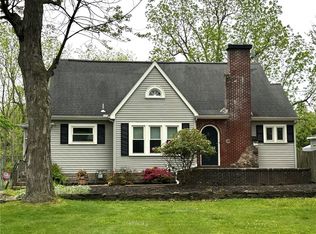 MLS ID #B1685089, Annabelle A Aquilina, Listing by: HUNT Real Estate Corporation. NYSAMLSs
 - $429,9004 bd2 ba2k sqft4695 Harris Hill Rd, Williamsville, NY 14221For SaleMLS ID #B1688959, Andrew J Marlinski, Listing by: Keller Williams Realty WNY. NYSAMLSs
- $359,0003 bd3 ba1.6k sqft465 Rowley Rd, Depew, NY 14043For SaleMLS ID #R1697573, Dennis R. Levandowski, Listing by: Berkshire Hathaway HomeServices Discover Real Estate. NYSAMLSs
- $299,9993 bd1 ba1.1k sqft22 Castle Ct, Amherst, NY 14226For SaleMLS ID #B1690736, Susan Hallac, Listing by: Recckio R.E. & Development,Inc. NYSAMLSs
- $349,9003 bd2 ba1.8k sqft1794 Sweeney St, North Tonawanda, NY 14120For SaleMLS ID #B1695758, Damian O'Meally, Listing by: Keller Williams Realty WNY. NYSAMLSs
- $274,9004 bd1 ba1.2k sqft4295 Bailey Ave, Amherst, NY 14226For SaleMLS ID #B1698020, Matthew Guariglia, Listing by: Towne Housing Real Estate. NYSAMLSs
- $399,9004 bd3 ba1.9k sqft7 Lindbergh Ct, Buffalo, NY 14225For SaleMLS ID #B1689894, Mohammed S Uddin, Listing by: WNY Metro Roberts Realty. NYSAMLSs
- $299,0004 bd2 ba1.5k sqft2410 Harlem Rd, Buffalo, NY 14225For SaleMLS ID #B1682433, Md Islam, Listing by: HUNT Real Estate Corporation. NYSAMLSs
- $290,0004 bd2 ba1.2k sqft65 Pleasant View Dr, Lancaster, NY 14086For SaleMLS ID #B1696274, Brianna Maloney, Listing by: Howard Hanna WNY Inc.. NYSAMLSs
- $374,9005 bd3 ba2.2k sqft120 Sunset Dr, Hamburg, NY 14075For SaleMLS ID #B1701417, Nancy M Barry, Listing by: Howard Hanna WNY Inc.. NYSAMLSs
- $269,9004 bd2 ba1.5k sqft270 Merrymont Rd, Cheektowaga, NY 14225For SaleMLS ID #B1692091, Shannon L McNichol, Listing by: Nichol City Realty. NYSAMLSs
- $424,9003 bd3 ba1.9k sqft2 Autumn Ln, Depew, NY 14043For SaleMLS ID #B1699264, Kristin Clinkhammer, Listing by: WNY Metro Roberts Realty. NYSAMLSs
- $239,9002 bd2 ba1.3k sqft40 Hamlin Sq APT B, Buffalo, NY 14221For SaleMLS ID #B1675342, Barry J Chubb, Listing by: Chubb-Aubrey Leonard Real Estate. NYSAMLSs
- $259,9003 bd2 ba1.3k sqft4765 N Bailey Ave, Buffalo, NY 14226For SaleMLS ID #B1694527, Lauren Partridge, Listing by: Howard Hanna WNY Inc.. NYSAMLSs
- $239,9004 bd2 ba1.2k sqft161 Margaret Rd, Amherst, NY 14226For SaleMLS ID #B1693448, Lauren Partridge, Listing by: Howard Hanna WNY Inc.. NYSAMLSs
- $269,9003 bd2 ba1.4k sqft1834 Parker Blvd, Tonawanda, NY 14150For SaleMLS ID #B1695521, Samantha E Muscato, Listing by: Iconic Real Estate. NYSAMLSs
- $362,9003 bd2 ba1.9k sqft114 Onondaga Ave, Buffalo, NY 14220For SaleMLS ID #B1688745, James E Prygon, Listing by: HUNT Real Estate Corporation. NYSAMLSs
