Escape the big city life and tight backyards here in the original Dain City. This family home offers a unique layout, with space for family dinners and movie nights...and currently set up with a sweet little in-law suite in the basement, that could easily be reverted back for single family living should you choose. The main floor opens up with lots of big windows and light as you walk in. Large living and dining rooms joined along with a spacious kitchen and eat in are perfect for a large table. There is also a small den/office space tucked away, perfect for those working from home, a play room for the kids, or a flex space. Up a few stairs is the main 4 pc bath and 3 nicely sized room and spacious main bath. Head downstairs off the kitchen (with a back entrance here also for behind the garage) to get to the laundry and storage area for the home. Thru some double doors is currently the inlaw space with a small kitchen, eating area, living room, 3 pc bath and large bedroom,. This space is well laid out to stay as an inlaw or can easily be added back to the family home, or potentially used as an income earner. The backyard is fully fenced and has plenty of room for large deck, pool and gardens. Roof, Furnace, AC and fence all completed in recent years past. No crowded streets and plenty of parking here. Walk to the park, splash pad or the casual trail along the recreational canal. More amenities are planned for the newer part of town in the future, making this area more convenient. Could this be the time to Own a Piece of Niagara?
Under contract
C$614,900
86 Crescent Dr, Welland, ON L3B 2X3
4beds
2baths
Single Family Residence
Built in ----
0.26 Acres Lot
$-- Zestimate®
C$--/sqft
C$-- HOA
What's special
Unique layout
- 80 days |
- 47 |
- 2 |
Zillow last checked:
Listing updated:
Listed by:
COLDWELL BANKER MOMENTUM REALTY, BROKERAGE
Source: TRREB,MLS®#: X13046666 Originating MLS®#: Niagara Association of REALTORS
Originating MLS®#: Niagara Association of REALTORSFacts & features
Interior
Bedrooms & bathrooms
- Bedrooms: 4
- Bathrooms: 2
Bedroom
- Level: Basement
- Dimensions: 4.75 x 4.29
Bedroom
- Level: Upper
- Dimensions: 3.42 x 2.56
Bedroom
- Level: Upper
- Dimensions: 3.42 x 4.21
Bedroom
- Level: Upper
- Dimensions: 3.15 x 3.14
Den
- Level: Main
- Dimensions: 2.84 x 2.93
Dining room
- Level: Main
- Dimensions: 2.69 x 2.93
Family room
- Level: Basement
- Dimensions: 3.44 x 4.41
Kitchen
- Level: Basement
- Dimensions: 4.66 x 2.57
Kitchen
- Level: Main
- Dimensions: 5.52 x 4.08
Laundry
- Level: Basement
- Dimensions: 2.46 x 1.96
Living room
- Level: Main
- Dimensions: 4.09 x 5.27
Utility room
- Level: Basement
- Dimensions: 2.2 x 2.69
Heating
- Forced Air, Gas
Cooling
- Central Air
Features
- In-Law Capability, In-Law Suite, Guest Accommodations
- Basement: Walk-Up Access,Finished,Separate Entrance
- Has fireplace: No
Interior area
- Living area range: 1100-1500 null
Video & virtual tour
Property
Parking
- Total spaces: 6
- Parking features: Private Double
- Has garage: Yes
Features
- Pool features: None
- On waterfront: Yes
- Waterfront features: WaterfrontCommunity, Canal
- Body of water: Welland Canal
Lot
- Size: 0.26 Acres
- Features: Fenced Yard, Park, School Bus Route, Public Transit, Irregular Lot
- Topography: Flat
Details
- Parcel number: 641320253
Construction
Type & style
- Home type: SingleFamily
- Property subtype: Single Family Residence
Materials
- Aluminum Siding, Brick Front
- Foundation: Poured Concrete
- Roof: Asphalt Shingle
Utilities & green energy
- Sewer: Sewer
Community & HOA
Location
- Region: Welland
Financial & listing details
- Annual tax amount: C$4,202
- Date on market: 4/27/2026
COLDWELL BANKER MOMENTUM REALTY, BROKERAGE
COLDWELL BANKER MOMENTUM REALTY, BROKERAGE
By pressing Contact Agent, you agree that the real estate professional identified above may call/text you about your search, which may involve use of automated means and pre-recorded/artificial voices. You don't need to consent as a condition of buying any property, goods, or services. Message/data rates may apply. You also agree to our Terms of Use. Zillow does not endorse any real estate professionals. We may share information about your recent and future site activity with your agent to help them understand what you're looking for in a home.
Price history
Price history is unavailable.
Public tax history
Tax history is unavailable.
Climate risks
Neighborhood: L3B
Nearby schools
GreatSchools rating
- NABloneva Bond Primary SchoolGrades: PK-3Distance: 14.7 mi
- 3/10Gaskill Preparatory SchoolGrades: 7-8Distance: 15.3 mi
- 3/10Niagara Falls High SchoolGrades: 9-12Distance: 16.1 mi
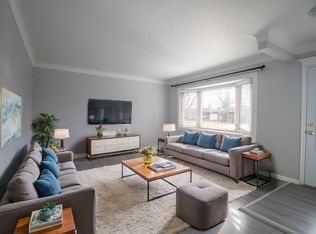
- C$--3 bd1 ba-- sqft98 James St, Welland, ON L3B5M4Off Market
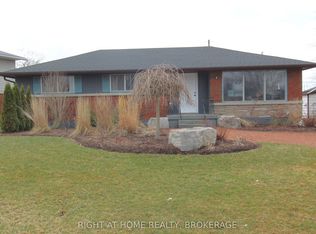
- C$498,0003 bd1 ba-- sqft105 Glenwood Pkwy, Welland, ON L3B5M7For Sale
- C$649,9003 bd2 ba-- sqft85 James St, Welland, ON L3B5M2For Sale

- C$799,0003 bd3 ba1.4k sqft4 Harvard Ct, Welland, ON L3B6E7For Sale
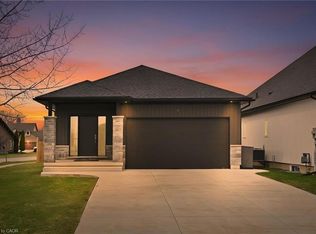
- C$574,0003 bd2 ba-- sqft25 Richmond St, Welland, ON L3B5L5For Sale
- C$699,9003 bd2 ba-- sqft232 Regatta Dr, Welland, ON L3B6E8For Sale
- C$1,175,0003 bd2 ba-- sqft26 Kingsway, Welland, ON L3B3N8For Sale
- C$---- bd-- ba-- sqft200 Regatta Dr, Welland, ON L3B6E8Off Market
Similar homes
- C$585,0006 bd2 ba-- sqft30 Erie St, Welland, ON L3B 5J7For Sale
 MLS ID #X13055060, RE/MAX NIAGARA REALTY LTD, BROKERAGE. TRREB
 - C$569,9003 bd2 ba-- sqft18 Northhaven Rd, Welland, ON L3C 1X1For Sale
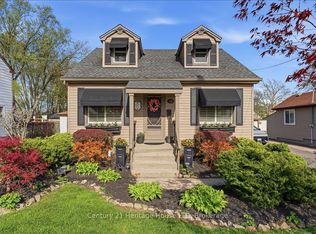 MLS ID #X13566474, Century 21 Heritage House LTD. TRREB
 - C$564,9003 bd1 ba-- sqft18 Karen Cres, Welland, ON L3C 2Y6For Sale
 MLS ID #X13553194, PEAK GROUP REALTY LTD.. TRREB
 - C$599,0003 bd1 ba-- sqft43092 Wills Rd, Wainfleet, ON L0S 1V0For Sale
 MLS ID #X13571630, RE/MAX NIAGARA REALTY LTD, BROKERAGE. TRREB
 - C$599,0004 bd2 ba-- sqft1377 Merrittville Hwy, Thorold, ON L3B 5N5For SaleMLS ID #X13129096, RE/MAX NIAGARA REALTY LTD, BROKERAGE. TRREB
- C$699,9004 bd4 ba-- sqft28 Dixon Cres, Welland, ON L3C 6P4For SaleMLS ID #X13530944, COLDWELL BANKER ADVANTAGE REAL ESTATE INC, BROKERAGE. TRREB
- C$584,9003 bd2 ba-- sqft43 Gram Ave, Welland, ON L3C 1H5For SaleMLS ID #X13068056, COLDWELL BANKER ADVANTAGE REAL ESTATE INC, BROKERAGE. TRREB
- C$574,0004 bd3 ba-- sqft628 Clare Ave, Welland, ON L3C 3C1For SaleMLS ID #X13084508, COLDWELL BANKER ADVANTAGE REAL ESTATE INC, BROKERAGE. TRREB
- C$619,9993 bd2 ba-- sqft25 Glenview Ave, Welland, ON L3C 4K2For SaleCentury 21 Canada
- C$699,0004 bd3 ba-- sqft38 Martha Ct, Welland, ON L3C 4N2For SaleMLS ID #X13063706, HOMELIFE/MIRACLE REALTY LTD. TRREB
- C$549,9003 bd2 ba-- sqft47 Elmvale Cres, Pt Colborne, ON L3K 5X1For SaleMLS ID #X13496656, RE/MAX NIAGARA REALTY LTD, BROKERAGE. TRREB
- C$634,9003 bd2 ba-- sqft1505 Stevensville Rd, Fort Erie, ON L0S 1S0For SaleMLS ID #X13109476, COLDWELL BANKER MOMENTUM REALTY, BROKERAGE. TRREB
- C$628,0004 bd2 ba-- sqft37 Allan Dr, Saint Catharines, ON L2N 6H3For SaleMLS ID #X13547338, HOMELIFE KINGSVIEW REAL ESTATE INC.. TRREB
- C$509,9003 bd2 ba-- sqft2 Wychwood Rd, Welland, ON L3C 5V3For SaleMLS ID #X13474252, COLDWELL BANKER MOMENTUM REALTY, BROKERAGE. TRREB
- C$549,9004 bd3 ba-- sqft31 Murray St, Fort Erie, ON L2A 2A3For SaleMLS ID #X13571456, RE/MAX NIAGARA REALTY LTD, BROKERAGE. TRREB
- C$560,0003 bd1 ba-- sqft25 Newleaf Cres, Welland, ON L3C 6B4For SaleMLS ID #X13456636, COLDWELL BANKER ADVANTAGE REAL ESTATE INC, BROKERAGE. TRREB
- C$699,9005 bd2 ba-- sqft1105 Haist St, Pelham, ON L0S 1E2For SaleMLS ID #X13467220, COLDWELL BANKER MOMENTUM REALTY, BROKERAGE. TRREB
- C$535,0003 bd2 ba-- sqft64 Christmas St, Pt Colborne, ON L3K 1M5For SaleMLS ID #X13136000, RE/MAX NIAGARA REALTY LTD, BROKERAGE. TRREB
- C$799,9004 bd2 ba-- sqft8 Pamela Dr, Thorold, ON L2V 2X8For SaleMLS ID #X13571730, BOLDT REALTY INC., BROKERAGE. TRREB
- C$459,9003 bd2 ba-- sqft68 Cameron Ave, Welland, ON L3B 1K2For SaleMLS ID #X13478658, COLDWELL BANKER ADVANTAGE REAL ESTATE INC, BROKERAGE. TRREB
