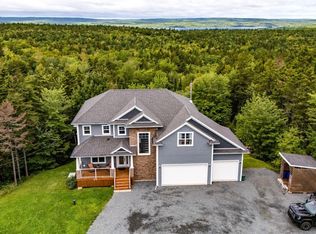
Discover this one-of-a-kind Bowers Construction masterpiece, just one year old, nestled on a breathtaking 5.34-acre property surrounded by mature trees, brooks, and nearby trails. From the moment you arrive, the private lane welcomes you with curb appeal that impresses — a double car garage, stylish metal roof, vinyl shingles, and colour windows create an elegant and timeless exterior. Inside, the home blends comfort and sophistication. The spacious living room features built-in cabinetry and a cozy propane fireplace, perfect for family gatherings. At the heart of the home, the open-concept kitchen and dining area showcase a large eat-in island, custom cabinetry and shelving, quartz countertops, designer lighting, and a beautiful backsplash. A walk-in pantry offers plenty of storage for small appliances, while the mudroom off the garage and a chic powder room with trim details add both style and convenience. Upstairs is designed with family living in mind, offering three bedrooms, two full bathrooms, and laundry. The primary suite is a true showstopper, complete with vaulted ceilings accented by beams and shiplap, a custom walk-in closet, and a spa-inspired ensuite featuring a soaker tub, double vanities, a walk-in shower, and stunning floor-to-ceiling tile. The fully finished basement is the ultimate hangout zone. A fourth bedroom and full bathroom complete this level. Adding incredible versatility, the secondary suite above the garage is a major highlight. With its own private entrance, it features open-concept living, dining, and kitchen areas, plus a full bedroom and bathroom. Independent heat pump, HRV, and hot water tank make this suite perfect for Airbnb/rental income or an ideal space for guests or extended family. This property is more than a home, it’s a retreat. With just over 5 acres of privacy, modern craftsmanship, 86 Double Lane is a must-see
For sale
C$999,900
86 Double Ln, Halifax, NS B2T 0W4
5beds
3,478sqft
Single Family Residence
Built in 2025
5.34 Acres Lot
$-- Zestimate®
C$287/sqft
C$-- HOA
What's special
Surrounded by mature treesPrivate laneCurb appeal that impressesDouble car garageStylish metal roofVinyl shinglesColour windows
- 44 days
- 25
- 0
Zillow last checked:
Listing updated:
Listed by:
James Higgs,
Parachute Realty Brokerage
Source: NSAR,MLS®#: 202622862 Originating MLS®#: Nova Scotia Association of REALTORS®
Originating MLS®#: Nova Scotia Association of REALTORS®Facts & features
Interior
Bedrooms & bathrooms
- Bedrooms: 5
- Bathrooms: 5
- Full bathrooms: 4
- 1/2 bathrooms: 1
- Main level bathrooms: 1
Bedroom
- Level: Second
- Area: 99.08
- Dimensions: 9.67 x 10.25
Bedroom 1
- Level: Second
- Area: 145.83
- Dimensions: 14 x 10.42
Bedroom 2
- Level: Basement
- Area: 128.63
- Dimensions: 10.5 x 12.25
Bedroom 3
- Level: Second
Bathroom
- Level: Main
Bathroom 1
- Level: Second
- Area: 117
- Dimensions: 9 x 13
Bathroom 2
- Level: Second
- Area: 56.39
- Dimensions: 9.67 x 5.83
Bathroom 3
- Level: Basement
Bathroom 4
- Level: Second
- Area: 76.21
- Dimensions: 7.75 x 9.83
Dining room
- Level: Main
- Area: 138.67
- Dimensions: 10.67 x 13
Kitchen
- Level: Main
- Area: 189.58
- Dimensions: 13 x 14.58
Living room
- Level: Main
- Area: 182
- Dimensions: 14 x 13
Heating
- Baseboard, Heat Pump, Heat Pump -Ductless
Appliances
- Included: Gas Range, Electric Range, Dishwasher, Dryer, Washer, Freezer - Stand Up, Range Hood, Refrigerator, Wine Cooler, Water Softener
- Laundry: Laundry Room
Features
- Ensuite Bath, Secondary Suite, High Speed Internet
- Flooring: Laminate, Tile
- Basement: Full,Finished
- Has fireplace: Yes
- Fireplace features: Gas, Propane
Interior area
- Total structure area: 3,478
- Total interior livable area: 3,478 sqft
- Finished area above ground: 2,588
Property
Parking
- Total spaces: 2
- Parking features: Attached, Double, Gravel, Parking Spaces(s)
- Attached garage spaces: 2
- Details: Parking Details(Multiple Parking), Garage Details(Double Attached)
Features
- Levels: 2 Storey
- Stories: 2
- Patio & porch: Deck
Lot
- Size: 5.34 Acres
- Features: Hardwood Bush, Landscaped, Wooded, 3 to 9.99 Acres
Details
- Parcel number: 41506353
- Zoning: R-1E
- Other equipment: HRV (Heat Rcvry Ventln), Fuel Tank(s)
Construction
Type & style
- Home type: SingleFamily
- Property subtype: Single Family Residence
Materials
- Vinyl Siding, Other
- Roof: Asphalt,Metal
Condition
- New construction: No
- Year built: 2025
Utilities & green energy
- Sewer: Septic Tank
- Water: Drilled Well
- Utilities for property: Cable Connected, Electricity Connected, Phone Connected, Electric, Propane
Community & HOA
Community
- Features: Golf, Playground, School Bus Service
Location
- Region: Halifax
Financial & listing details
- Price per square foot: C$287/sqft
- Price range: C$1M - C$1M
- Date on market: 9/10/2026
- Inclusions: Fridge, Range, Dishwasher, Washer, Dryer, All Window Coverings. Apartment: Fridge, Stove, Dishwasher, Washer And Dryer
- Ownership: Freehold
- Electric utility on property: Yes
Price history
| Date | Event | Price |
|---|---|---|
| 10/14/2026 | Price change | C$999,900-4.8%C$287/sqft |
Source:  NSAR #202622862 Report a problem NSAR #202622862 Report a problem | ||
| 9/10/2026 | Listed for sale | C$1,049,900C$302/sqft |
Source: NSAR #202622862 Report a problem | ||
Public tax history
Tax history is unavailable.
Climate risks
Neighborhood: B2T
Nearby schools
GreatSchools rating
No schools nearby
We couldn't find any schools near this home.
Schools provided by the listing agent
- Elementary: Oldfield Consolidated Elementary School
- Middle: Georges P Vanier Junior High School
- High: Lockview High School
Source: NSAR. This data may not be complete. We recommend contacting the local school district to confirm school assignments for this home.

Similar homes
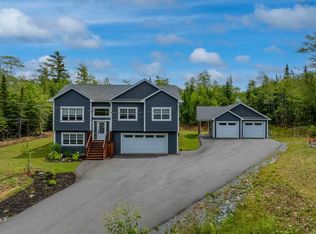
- C$999,9005 bd4 ba3.9k sqft278 Cindy Dr, Halifax, NS B2T 1B5For Sale
 MLS ID #202622627, Don Ranni, Royal LePage Atlantic Brokerage. NSAR
 - C$1,100,0004 bd3 ba3.2k sqft556 Duart Ave, Fall River, NS B2T 0L8For Sale
 MLS ID #202626220, Dexter Wilkie, Royal LePage Atlantic Brokerage. NSAR
 - C$748,0004 bd3 ba2k sqft6230 Highway 2, Enfield, NS B2T 0N1For Sale
 MLS ID #202623691, Mary-Lou Tallon, RE/MAX Nova Brokerage. NSAR
 - C$995,0004 bd4 ba3.4k sqft275 Canterbury Ln, Halifax, NS B2T 1T4For Sale
 MLS ID #202625117, Jeremy Cowan, Exit Realty Metro Brokerage. NSAR
