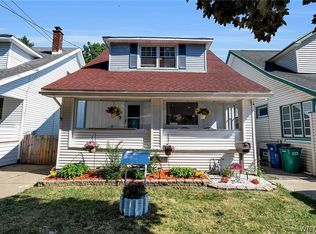
86 E Milnor;Mechanically and cosmetically updated this Spectacular 3 bedroom 2 full bath brick home sits on a large corner homesite with an oversized 1.5 car detached garage. The inviting fully covered front porch leads entry to the large living room with beautiful hard wood floors that is open to the stylishly updated kitchen featuring a good sized island, loads of cabinets and solid surface countertops. Practically new appliances will stay including a wine fridge, stove, microwave dishwasher and smart refrigerator. The first floor also find TWO great sized bedrooms with hard wood floors and generous closet space.The first full bathroom is also found on this level and has also been completely updated floor to ceiling. Upon reaching the second floor an "extra" space is found, great for sitting room, gaming play room, or office. The large walk in closet is perfect for the wonderfully sized master bedroom which also has a second closet. The basement which is home to the laundry room, has been finished off and gives space for a second living room, napping nook, second full bathrooms and still room for storage. The back patio has also been covered to give ample use protection from the rain and sun.
Pending
$289,900
86 E Milnor Ave, Buffalo, NY 14218
3beds
1,374sqft
Single Family Residence
Built in 1954
7,165 Square Feet Lot
$-- Zestimate®
$211/sqft
$-- HOA
What's special
Two great sized bedroomsWonderfully sized master bedroomSmart refrigeratorGood sized islandGenerous closet spacePractically new appliancesLoads of cabinets
- 51 days |
- 252 |
- 10 |
Zillow last checked:
Listing updated:
Listed by:
Danahy Real Estate 716-455-9859,
Brian M Szkatulski 716-903-0877
Source: NYSAMLSs,MLS#: B1691031 Originating MLS: Buffalo
Originating MLS: BuffaloFacts & features
Interior
Bedrooms & bathrooms
- Bedrooms: 3
- Bathrooms: 2
- Full bathrooms: 2
- Main level bathrooms: 1
- Main level bedrooms: 2
Heating
- Gas, Forced Air
Cooling
- Central Air
Appliances
- Included: Appliances Negotiable, Dryer, Dishwasher, Gas Water Heater, Microwave, Wine Cooler
- Laundry: In Basement
Features
- Breakfast Bar, Ceiling Fan(s), Eat-in Kitchen, Separate/Formal Living Room, Great Room, Kitchen Island, Living/Dining Room, Solid Surface Counters, Natural Woodwork, Bedroom on Main Level
- Flooring: Hardwood, Varies
- Basement: Full,Finished,Sump Pump
- Has fireplace: No
Interior area
- Total structure area: 1,374
- Total interior livable area: 1,374 sqft
Property
Parking
- Total spaces: 1.5
- Parking features: Detached, Garage
- Garage spaces: 1.5
Features
- Exterior features: Concrete Driveway, Fully Fenced, Fence
- Fencing: Full,Partial
Lot
- Size: 7,165 Square Feet
- Dimensions: 61 x 117
- Features: Corner Lot, Greenbelt, Rectangular, Rectangular Lot
Details
- Parcel number: 1409001421800003025000
- Special conditions: Standard
Construction
Type & style
- Home type: SingleFamily
- Architectural style: Cape Cod,Two Story
- Property subtype: Single Family Residence
Materials
- Brick, Other, Stone
- Foundation: Poured
- Roof: Asphalt,Architectural,Shingle
Condition
- Resale
- Year built: 1954
Utilities & green energy
- Sewer: Connected
- Water: Connected, Public
- Utilities for property: Cable Available, Sewer Connected, Water Connected
Community & HOA
Community
- Subdivision: Buffalo Crk Reservation
Location
- Region: Buffalo
Financial & listing details
- Price per square foot: $211/sqft
- Tax assessed value: $125,000
- Annual tax amount: $5,403
- Date on market: 6/15/2026
- Cumulative days on market: 50 days
- Listing terms: Cash,Conventional,FHA,USDA Loan,VA Loan
Estimated market value
Not available
Estimated sales range
Not available
Not available
Price history
| Date | Event | Price |
|---|---|---|
| 7/9/2026 | Pending sale | $289,900$211/sqft |
Source:  NYSAMLSs #B1691031 Report a problem NYSAMLSs #B1691031 Report a problem | ||
| 6/16/2026 | Listed for sale | $289,9000%$211/sqft |
Source: NYSAMLSs #B1691031 Report a problem | ||
| 9/8/2023 | Sold | $290,000+258%$211/sqft |
Source: Public Record Report a problem | ||
| 12/1/2011 | Sold | $81,000-6.9%$59/sqft |
Source: NYSAMLSs #B392296 Report a problem | ||
| 9/13/2011 | Price change | $87,000-5.4%$63/sqft |
Source: Realty USA #392296 Report a problem | ||
| 8/13/2011 | Listed for sale | $92,000$67/sqft |
Source: Realty USA #392296 Report a problem | ||
Public tax history
| Year | Property taxes | Tax assessment |
|---|---|---|
| 2025 | -- | $125,000 |
| 2024 | -- | $125,000 |
| 2023 | -- | $125,000 |
| 2022 | -- | $125,000 |
| 2021 | -- | $125,000 |
| 2020 | -- | $125,000 +25.3% |
| 2019 | -- | $99,770 |
| 2018 | -- | $99,770 |
| 2017 | $3,928 +290.3% | $99,770 |
| 2016 | $1,006 | $99,770 |
| 2015 | -- | $99,770 |
| 2014 | -- | $99,770 |
| 2013 | -- | $99,770 |
| 2012 | -- | $99,770 |
| 2011 | -- | $99,770 |
| 2010 | -- | $99,770 +10% |
| 2009 | -- | $90,700 |
| 2008 | -- | $90,700 +11.8% |
| 2007 | -- | $81,100 |
| 2006 | -- | $81,100 +31.7% |
| 2005 | -- | $61,600 |
| 2004 | -- | $61,600 |
| 2003 | -- | $61,600 |
| 2002 | -- | $61,600 |
| 2001 | -- | $61,600 |
| 2000 | -- | $61,600 |
Find assessor info on the county website
Monthly payment
Climate risks
Neighborhood: Lackawanna
Nearby schools
GreatSchools rating
- 3/10Martin Road Elementary SchoolGrades: 2-5Distance: 0.4 mi
- 2/10Lackawanna Middle SchoolGrades: 6-8Distance: 1 mi
- 2/10Lackawanna High SchoolGrades: 9-12Distance: 1 mi
Schools provided by the listing agent
- District: Lackawanna
Source: NYSAMLSs. This data may not be complete. We recommend contacting the local school district to confirm school assignments for this home.
- $221,7003 bd1 ba1.6k sqft80 E Milnor Ave, Lackawanna, NY 14218Off Market
- $214,0003 bd2 ba1k sqft94 E Milnor Ave, Lackawanna, NY 14218Off Market
- $224,7004 bd1 ba1.1k sqft25 Central Ave, Lackawanna, NY 14218Off Market
- $187,2003 bd1 ba1k sqft98 E Milnor Ave, Lackawanna, NY 14218Off Market
- $120,0003 bd1 ba1.2k sqft76 E Milnor Ave, Lackawanna, NY 14218Sold
- $220,0004 bd1 ba1.3k sqft91 E Milnor Ave, Lackawanna, NY 14218Sold
- $200,4003 bd1 ba1.5k sqft19 Central Ave, Lackawanna, NY 14218Off Market
- $174,3002 bd1 ba1k sqft104 E Milnor Ave, Lackawanna, NY 14218Off Market
A local agent can set up tours, give advice and negotiate with sellers.
Similar homes
- $275,0003 bd1 ba1k sqft3093 Lyth Rd, Lackawanna, NY 14218For Sale

 MLS ID #B1701415, Alexandra C Shea, Listing by: Howard Hanna WNY Inc.. NYSAMLSs
 - $319,0003 bd2 ba1.3k sqft5189 Lake Ave, Orchard Park, NY 14127For Sale
 MLS ID #B1701280, Melissa J Weidner, Listing by: HUNT Real Estate ERA. NYSAMLSs
 - $249,9003 bd2 ba1.2k sqft41 Eaglewood Ave, Buffalo, NY 14220For Sale
 MLS ID #B1703884, Brian Hillery, Listing by: HUNT Real Estate ERA. NYSAMLSs
 - $329,9004 bd2 ba1.8k sqft23 Villa Maria Rd, Buffalo, NY 14224For Sale
 MLS ID #B1704760, Cynthia J Durkin, Listing by: Howard Hanna WNY Inc.. NYSAMLSs
 - $299,0003 bd2 ba1.1k sqft651 Moore Ave, Buffalo, NY 14223For SaleMLS ID #B1701775, Jacqueline Kane, Listing by: Gurney Becker & Bourne. NYSAMLSs
- $299,9003 bd2 ba1.1k sqft454 Campus Dr, Amherst, NY 14226For SaleMLS ID #B1703671, Jennifer M Ranaletti, Listing by: HUNT Real Estate ERA. NYSAMLSs
- $275,0003 bd2 ba1.3k sqft301 Homecrest Dr, Amherst, NY 14226For SaleMLS ID #B1704150, Timothy E Knop, Listing by: Keller Williams Realty WNY. NYSAMLSs
- $324,9003 bd1 ba1.2k sqft180 Summit Ave, Orchard Park, NY 14127For SaleMLS ID #B1701952, Andrew M Pietrantoni, Listing by: Prestige Family Realty. NYSAMLSs
- $275,0003 bd2 ba1.2k sqft106 Garland Dr, Eggertsville, NY 14226For SaleMLS ID #B1703965, Michael A Battaglia, Listing by: Howard Hanna WNY Inc.. NYSAMLSs
- $275,0003 bd2 ba1.2k sqft62 Joel Dr, Depew, NY 14043For SaleMLS ID #B1703944, Sengdeuane L Guida, Listing by: HUNT Real Estate ERA. NYSAMLSs
- $274,9003 bd2 ba1.1k sqft75 Cornell Ave, Amherst, NY 14226For SaleMLS ID #B1703656, Austin Chandler, Listing by: Keller Williams Realty WNY. NYSAMLSs
- $324,9003 bd1 ba1.2k sqft5469 S Freeman Rd, Orchard Park, NY 14127For SaleMLS ID #B1703755, Phillip A Greiner, Listing by: Prestige Family Realty. NYSAMLSs
- $274,9903 bd2 ba1.2k sqft52 Victoria Blvd, Cheektowaga, NY 14225For SaleMLS ID #B1703113, Md Nazmul Hussain, Listing by: HUNT Real Estate ERA. NYSAMLSs
- $289,9003 bd1 ba1.4k sqft316 Overbrook Ave, Tonawanda, NY 14150For SaleMLS ID #B1704806, Tyler Ciffa, Listing by: Symphony Real Estate LLC. NYSAMLSs
- $349,9003 bd2 ba1.5k sqft5067 Bradley Ln, Hamburg, NY 14075For SaleMLS ID #B1704130, Sarah Kieffer, Listing by: HUNT Real Estate ERA. NYSAMLSs
- $244,9003 bd2 ba1.3k sqft528 Marilla St, Buffalo, NY 14220For SaleMLS ID #B1702382, Frank E Sandor, Listing by: MJ Peterson Real Estate Inc.. NYSAMLSs
- $289,9003 bd1 ba1.5k sqft22 Coburg St, Buffalo, NY 14216For SaleMLS ID #B1699621, Matthew Guariglia, Listing by: Towne Housing Real Estate. NYSAMLSs
- $279,9003 bd2 ba1.2k sqft200 Lou Ann Dr, Depew, NY 14043For SaleMLS ID #B1704262, David Vari, Listing by: HUNT Real Estate ERA. NYSAMLSs
- $219,9004 bd2 ba1.7k sqft86 Modern Ave, Buffalo, NY 14218For SaleMLS ID #B1694153, Muhammad Ahsan, Listing by: Howard Hanna WNY Inc.. NYSAMLSs
- $309,9003 bd2 ba1.5k sqft36 Cree Ton Dr, Amherst, NY 14228For SaleMLS ID #B1702312, Maya Haddad, Listing by: WNY Metro Roberts Realty. NYSAMLSs
