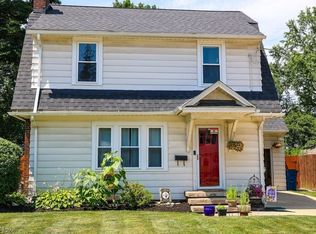
Welcome to this beautifully maintained 3-bedroom, 1.5-bath Colonial in Painesville, a home that stands out for its thoughtful updates, curb appeal, and pride of ownership. With newer siding that sets this home apart, a covered front entry, and attractive landscaping, this is truly one of the neighborhood's standout properties. Inside, you'll find refinished hardwood floors, crown molding, ceiling fans, and an inviting layout designed for comfortable living. The spacious living room flows seamlessly into the dining room, creating an open feel that is perfect for both everyday life and entertaining. The kitchen has been opened to the family room, providing a connected and functional gathering space. Featuring quartz countertops, maple cabinetry, a reclaimed wood breakfast bar, and a gas stove with electric hookup, the kitchen combines style and practicality. The family room offers additional living space and is filled with natural light from the large windows and sliding glass door leading to the backyard patio. Upstairs, three comfortable bedrooms provide ample space, including one with a cedar closet for added character and storage. The updated full bath showcases a beautifully tiled shower with a built-in niche, while a convenient half bath serves guests and daily needs. Step outside to a fenced backyard designed for enjoyment and relaxation. The patio, fire pit, and storage shed create the perfect setting for outdoor entertaining, gardening, or simply unwinding after a long day. A one-car garage adds convenience and additional storage. Recent improvements include a newly replaced HVAC system (Apr '26), offering peace of mind for years to come. Combining classic Colonial charm with modern updates, quality finishes, and exceptional care throughout, this move-in-ready home is a standout opportunity in Painesville. Conveniently located near Lake Erie College and minutes to Rt. 44, 2 or 90 it's ready to welcome its next owner. 1 year home warranty offered! Must see!
Pending
$209,999
86 Hartshorn Dr, Painesville, OH 44077
3beds
1,580sqft
:
Get pre-qualified$1,518/mo
Single Family Residence
Built in 1950
5,148 Square Feet Lot
$-- Zestimate®
$133/sqft
$-- HOA
What's special
Storage shedFire pitAttractive landscapingCrown moldingConvenient half bathCovered front entryReclaimed wood breakfast bar
- 49 days |
- 59 |
- 1 |
Likely to sell faster than
Zillow last checked:
Listing updated:
Listed by:
Joy Lepa 440-487-2822 joyfullivingrealtor@gmail.com,
HomeSmart Real Estate Momentum LLC
Source: MLS Now,MLS#: 5214685 Originating MLS: Lake Geauga Area Association of REALTORS
Originating MLS: Lake Geauga Area Association of REALTORSFacts & features
Interior
Bedrooms & bathrooms
- Bedrooms: 3
- Bathrooms: 2
- Full bathrooms: 1
- 1/2 bathrooms: 1
- Main level bathrooms: 1
Bedroom
- Description: ceiling fan,Flooring: Hardwood
- Features: Window Treatments
- Level: Second
- Dimensions: 15.1 x 9.8
Bedroom
- Description: ceiling fan,Flooring: Hardwood
- Features: Window Treatments
- Level: Second
- Dimensions: 15.1 x 12
Bedroom
- Description: ceiling fan, cedar closet,Flooring: Hardwood
- Level: Second
- Dimensions: 11.8 x 8.7
Bathroom
- Description: 1/2 bath in stairway,Flooring: Ceramic Tile
- Level: First
- Dimensions: 3.1 x 3.1
Bathroom
- Description: tile shower with niche,Flooring: Luxury Vinyl Tile
- Level: Second
- Dimensions: 7.8 x 6.1
Basement
- Description: new HVAC system
- Level: Basement
- Dimensions: ND x ND
Dining room
- Description: crown molding, shutter blinds, ceiling fan,Flooring: Hardwood
- Features: Window Treatments
- Level: First
- Dimensions: 10 x 10
Family room
- Description: open to kitchen, slider to patio, ceiling fan,Flooring: Ceramic Tile
- Level: First
- Dimensions: 21.5 x 11.11
Kitchen
- Description: breakfast bar, pantry, quartz counters, maple cabinets, gas stove w/electric hookup,Flooring: Ceramic Tile
- Features: Breakfast Bar
- Level: First
- Dimensions: 13 x 9.3
Living room
- Description: freshly painted, crown molding,Flooring: Hardwood
- Level: First
- Dimensions: 17 x 11
Heating
- Forced Air, Gas
Cooling
- Central Air, Ceiling Fan(s)
Appliances
- Included: Dishwasher, Disposal, Microwave, Range
- Laundry: Washer Hookup, Electric Dryer Hookup, Gas Dryer Hookup, In Basement
Features
- Breakfast Bar, Cedar Closet(s), Ceiling Fan(s), Crown Molding
- Windows: Shutters, Window Coverings, Window Treatments
- Basement: Full,Unfinished
- Has fireplace: No
Interior area
- Total structure area: 1,580
- Total interior livable area: 1,580 sqft
- Finished area above ground: 1,580
Property
Parking
- Total spaces: 1
- Parking features: Driveway, Detached, Garage Faces Front, Garage
- Garage spaces: 1
Features
- Levels: Three Or More,Two
- Stories: 2
- Patio & porch: Patio
- Exterior features: Fire Pit
- Fencing: Back Yard
Lot
- Size: 5,148 Square Feet
- Features: Back Yard, Front Yard
Details
- Additional structures: Shed(s)
- Parcel number: 15C033E000340
Construction
Type & style
- Home type: SingleFamily
- Architectural style: Colonial
- Property subtype: Single Family Residence
Materials
- Vinyl Siding
- Roof: Asphalt,Fiberglass
Condition
- Year built: 1950
Details
- Warranty included: Yes
Utilities & green energy
- Sewer: Public Sewer
- Water: Public
Community & HOA
Community
- Subdivision: Hartshorn Sub
HOA
- Has HOA: No
Location
- Region: Painesville
Financial & listing details
- Price per square foot: $133/sqft
- Tax assessed value: $162,850
- Annual tax amount: $2,822
- Date on market: 6/10/2026
- Cumulative days on market: 49 days
- Listing terms: Cash,Conventional,FHA,VA Loan
Estimated market value
Not available
Estimated sales range
Not available
Not available
Price history
| Date | Event | Price |
|---|---|---|
| 6/15/2026 | Pending sale | $209,999$133/sqft |
Source:  MLS Now #5214685 Report a problem MLS Now #5214685 Report a problem | ||
| 6/10/2026 | Listed for sale | $209,999+72.8%$133/sqft |
Source: MLS Now #5214685 Report a problem | ||
| 5/16/2006 | Sold | $121,500$77/sqft |
Source: Public Record Report a problem | ||
Public tax history
| Year | Property taxes | Tax assessment |
|---|---|---|
| 2025 | $2,822 +0.5% | $57,000 |
| 2024 | $2,809 +18.9% | $57,000 +48.6% |
| 2023 | $2,363 -1% | $38,370 |
| 2022 | $2,386 +0% | $38,370 |
| 2021 | $2,386 +3.2% | $38,370 +18% |
| 2020 | $2,312 -0.9% | $32,530 |
| 2019 | $2,334 +2.6% | $32,530 +2% |
| 2018 | $2,275 | $31,900 |
| 2017 | $2,275 +0.5% | $31,900 |
| 2016 | $2,263 +0.2% | $31,900 |
| 2015 | $2,259 +0.3% | $31,900 |
| 2014 | $2,253 +0.4% | $31,900 |
| 2013 | $2,244 +8.2% | $31,900 |
| 2012 | $2,074 -7.1% | $31,900 -20.5% |
| 2011 | $2,232 +1.2% | $40,120 |
| 2010 | $2,206 +5% | $40,120 0% |
| 2009 | $2,100 -1.9% | $40,125 -10% |
| 2008 | $2,140 +3.8% | $44,583 |
| 2007 | $2,061 -58.3% | $44,583 |
| 2006 | $4,939 +3% | $44,583 +4.2% |
| 2005 | $4,795 -0.1% | $42,767 |
| 2004 | $4,800 +7.6% | $42,767 +0.3% |
| 2003 | $4,462 +25.3% | $42,648 +25.4% |
| 2002 | $3,563 -0.1% | $34,003 |
| 2001 | $3,566 +0.9% | $34,003 |
| 2000 | $3,534 +7.7% | $34,003 +7.7% |
| 1999 | $3,283 | $31,570 |
Find assessor info on the county website
Monthly payment
Est. payment
Payment breakdown
Explore the cost of this home by adjusting the details. Changes won't be saved.Climate risks
Neighborhood: 44077
Nearby schools
GreatSchools rating
- 4/10Maple Elementary SchoolGrades: PK-5Distance: 0.5 mi
- 5/10Heritage Middle SchoolGrades: 6-8Distance: 0.8 mi
- 4/10Harvey High SchoolGrades: 9-12Distance: 0.7 mi
Schools provided by the listing agent
- District: Painesville City LSD - 4305
Source: MLS Now. This data may not be complete. We recommend contacting the local school district to confirm school assignments for this home.
- $188,0003 bd2 ba1.2k sqft80 Hartshorn Dr, Painesville, OH 44077Sold
- $190,3003 bd1 ba1.5k sqft92 Hartshorn Dr, Painesville, OH 44077Off Market
- $185,5004 bd1 ba1.3k sqft74 Hartshorn Dr, Painesville, OH 44077Off Market
- $170,3003 bd1 ba1k sqft102 Hartshorn Dr, Painesville, OH 44077Off Market
- $190,5003 bd2 ba1.2k sqft63 Chestnut St, Painesville, OH 44077Off Market
- $124,1002 bd1 ba768 sqft67 Chestnut St, Painesville, OH 44077Off Market
- $212,0003 bd1 ba1.2k sqft85 Hartshorn Dr, Painesville, OH 44077Sold
- $193,8003 bd1 ba1.5k sqft68 Hartshorn Dr, Painesville, OH 44077Off Market
A local agent can set up tours, give advice and negotiate with sellers.
Similar homes
- $167,5003 bd2 ba2k sqft396 Park Rd, Painesville, OH 44077For Sale
 MLS ID #5221259, Daniel A Perelman, Platinum Real Estate. MLS Now
 - $239,9004 bd1 ba2.3k sqft8 N Doan Ave, Painesville, OH 44077For Sale
 MLS ID #5221735, Kymberley Ladow Hackle, Howard Hanna. MLS Now
 - $194,9003 bd2 ba1.2k sqft204 House Ct, Fairport Harbor, OH 44077For Sale
 MLS ID #5218752, Echo K Bosserman, Keller Williams Greater Cleveland Northeast. MLS Now
 - $247,9003 bd2 ba1.4k sqft538 Independence St, Fairport Harbor, OH 44077For Sale
 MLS ID #5216807, Stephanie D Scheiber, HomeSmart Real Estate Momentum LLC. MLS Now
 - $221,0003 bd1 ba924 sqft4820 Forest Rd, Mentor, OH 44060For SaleMLS ID #5214365, William A Bissett, HomeSmart Real Estate Momentum LLC. MLS Now
- $265,0003 bd3 ba1.6k sqft521 High St, Fairport Harbor, OH 44077For SaleMLS ID #5217014, Steven Koleno, Beycome Brokerage Realty LLC. MLS Now
- $229,0003 bd1 ba1.2k sqft8375 Nowlen St, Mentor, OH 44060For SaleMLS ID #5221404, Katie McNeill, Platinum Real Estate. MLS Now
- $199,5003 bd1 ba1.3k sqft5635 Park St, Mentor On The Lake, OH 44060For SaleMLS ID #5226371, Alex Vallejos, Keller Williams Greater Cleveland Northeast. MLS Now
- $250,0003 bd2 ba1.5k sqft6241 Mentor Park Blvd, Mentor, OH 44060For SaleMLS ID #5217806, Ann E Blair, RE/MAX Rising. MLS Now
- $219,9003 bd1 ba1.9k sqft1830 Beverly Hills Dr, Euclid, OH 44117For SaleMLS ID #5230602, Tonya D Perkins, McMullan Realty, Inc.. MLS Now
- $209,9003 bd2 ba1.1k sqft30008 Mildred St, Willowick, OH 44095For SaleMLS ID #5221054, Lauren Young, McDowell Homes Real Estate Services. MLS Now
- $217,0003 bd2 ba1.3k sqft423 E 305th St, Eastlake, OH 44095For SaleMLS ID #5221714, Ashley Frasure, Keller Williams Living. MLS Now
- $194,5003 bd2 ba1.5k sqft7390 Willow Run Dr, Mentor, OH 44060For SaleMLS ID #5229092, Claire Jazbec, Keller Williams Greater Cleveland Northeast. MLS Now
- $269,0002 bd1 ba1k sqft114 Vine St, Fairport Harbor, OH 44077For SaleMLS ID #5220546, Madeline DiSanto, Keller Williams Greater Cleveland Northeast. MLS Now
- $224,9003 bd2 ba1.4k sqft1925 Robindale St, Wickliffe, OH 44092For SaleMLS ID #5226898, Erik Fredmonsky, Coldwell Banker Schmidt Realty. MLS Now
- $244,9003 bd1 ba1.3k sqft1078 Cherokee Trl, Willoughby, OH 44094For SaleMLS ID #5216130, Jodi A Consolo, McDowell Homes Real Estate Services. MLS Now
- $214,0003 bd1 ba1.8k sqft1713 Empire Rd, Wickliffe, OH 44092For SaleMLS ID #5221459, Jodi A Consolo, McDowell Homes Real Estate Services. MLS Now
- $206,9003 bd2 ba1.4k sqft1274 Dorsh Rd, South Euclid, OH 44121For SaleMLS ID #5209155, Amanda S Pohlman, Keller Williams Living. MLS Now
- $184,9003 bd1 ba1k sqft1178 E 360th St, Eastlake, OH 44095For SaleMLS ID #5229712, Maria T Pettet, Keller Williams Elevate. MLS Now
- $214,5003 bd2 ba1.5k sqft85 E 205th St, Euclid, OH 44123For SaleMLS ID #5223707, Cory McPherson, Keller Williams Chervenic Rlty. MLS Now
