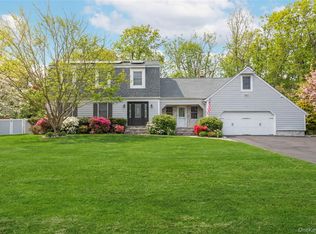
Stunning Colonial located in the desirable Riverhead Community of Rolling Woods, on the North Fork! This incredible home features a bright, open floor plan with dramatic 2 story entry hall, soaring 18' ceiling in the Living Rm/Great Room area and 9' ceilings thru-out the first floor. Large formal Dining Room is fabulous for entertaining! Gourmet Eat-in Kitchen features top of the line appliance, center island with Granite countertop, gas cooking, double sliding door to deck with views, plus more. The Great Room boasts a Gas Fireplace, gleaming, hard floors. There is a 1st floor Office or Guest Bedroom and powder room. The 2nd floor features gorgeous, oversized Primary Bedroom Ensuite with soaring tray ceiling, 2 walk-in closets and Full Bath W/ Double Sinks, tub and separate large shower. There are 3 additional spacious bedrooms and Full Bathroom plus a convenient 2nd floor laundry Area. The Walk-Out Basement is massive with 10' ceilings, lots of storage and possibilities, can be finished to suit! Fabulous, lush, green Acre property, that is professionally landscaped. Large deck and plenty of room for a Pool! Near the Beach! Additional Amenities include Hardwood floors, Generac Generator, Inground Sprinklers, Central Air Conditioning, Gas Heat, Town Water, plus much more!
Pending
Price cut: $100K (5/13)
$1,099,000
86 Louise Court, Riverhead, NY 11901
5beds
2,800sqft
Single Family Residence, Residential
Built in 2007
0.93 Acres Lot
$-- Zestimate®
$393/sqft
$-- HOA
What's special
Inground sprinklersLarge deckPowder roomBright open floor planGleaming hard floorsGas cookingHardwood floors
- 98 days |
- 105 |
- 0 |
Zillow last checked:
Listing updated:
Listed by:
Douglas Elliman Real Estate 631-499-9191,
Alicia V. Ramaizel 631-987-4109,
Melanie Mazzeo 631-766-3450,
Douglas Elliman Real Estate
Source: OneKey® MLS as distributed by MLS GRID,MLS#: 950463
Facts & features
Interior
Bedrooms & bathrooms
- Bedrooms: 5
- Bathrooms: 3
- Full bathrooms: 2
- 1/2 bathrooms: 1
Heating
- Natural Gas
Cooling
- Central Air
Appliances
- Included: Dishwasher, Dryer, Range, Refrigerator, Washer
Features
- First Floor Bedroom, Cathedral Ceiling(s), Central Vacuum, Eat-in Kitchen, Entrance Foyer, Formal Dining, Granite Counters, Kitchen Island, Pantry, Primary Bathroom, Walk-In Closet(s)
- Flooring: Carpet, Ceramic Tile, Hardwood
- Basement: Full,Walk-Out Access
- Attic: Partial
- Number of fireplaces: 1
- Fireplace features: Gas
Interior area
- Total structure area: 4,300
- Total interior livable area: 2,800 sqft
Video & virtual tour
Property
Parking
- Total spaces: 2
- Parking features: Driveway
- Garage spaces: 2
- Has uncovered spaces: Yes
Features
- Levels: Two
- Patio & porch: Deck, Porch
Lot
- Size: 0.93 Acres
- Features: Back Yard, Cul-De-Sac, Landscaped, Sprinklers In Front, Sprinklers In Rear
Details
- Parcel number: 0600017000100008010
- Special conditions: None
Construction
Type & style
- Home type: SingleFamily
- Architectural style: Colonial,Post Modern
- Property subtype: Single Family Residence, Residential
Materials
- Frame
Condition
- Year built: 2007
Utilities & green energy
- Sewer: Cesspool
- Water: Public
- Utilities for property: Electricity Connected, Water Connected
Community & HOA
HOA
- Has HOA: No
Location
- Region: Riverhead
Financial & listing details
- Price per square foot: $393/sqft
- Tax assessed value: $74,400
- Annual tax amount: $15,868
- Date on market: 2/12/2026
- Cumulative days on market: 151 days
- Listing agreement: Exclusive Right To Sell
- Electric utility on property: Yes
Estimated market value
Not available
Estimated sales range
Not available
Not available
Price history
| Date | Event | Price |
|---|---|---|
| 6/11/2026 | Pending sale | $1,099,000$393/sqft |
Source:  OneKey® MLS as distributed by MLS GRID #950463 Report a problem OneKey® MLS as distributed by MLS GRID #950463 Report a problem | ||
| 5/13/2026 | Price change | $1,099,000-8.3%$393/sqft |
Source: OneKey® MLS as distributed by MLS GRID #950463 Report a problem | ||
| 4/28/2026 | Price change | $1,199,000-7.8%$428/sqft |
Source: OneKey® MLS as distributed by MLS GRID #950463 Report a problem | ||
| 4/16/2026 | Listed for sale | $1,300,000$464/sqft |
Source: OneKey® MLS as distributed by MLS GRID #950463 Report a problem | ||
| 4/6/2026 | Listing removed | $1,300,000$464/sqft |
Source:  Douglas Elliman #950463 Report a problem Douglas Elliman #950463 Report a problem | ||
| 2/12/2026 | Listed for sale | $1,300,000+122.2%$464/sqft |
Source: OneKey® MLS as distributed by MLS GRID #950463 Report a problem | ||
| 4/30/2009 | Sold | $585,000$209/sqft |
Source: Public Record Report a problem | ||
Public tax history
| Year | Property taxes | Tax assessment |
|---|---|---|
| 2025 | -- | $74,400 |
| 2024 | -- | $74,400 |
| 2023 | -- | $74,400 |
| 2022 | -- | $74,400 |
| 2021 | -- | $74,400 |
| 2020 | -- | $74,400 |
| 2019 | -- | $74,400 |
| 2018 | -- | $74,400 |
| 2017 | $13,156 | $74,400 |
| 2016 | -- | $74,400 |
| 2015 | -- | $74,400 |
| 2014 | -- | $74,400 |
| 2013 | -- | $74,400 |
| 2012 | -- | $74,400 |
| 2011 | -- | $74,400 +431.4% |
| 2007 | $2,025 | $14,000 |
Find assessor info on the county website
Monthly payment
Climate risks
Neighborhood: Centerville
Nearby schools
GreatSchools rating
- 2/10Riley Avenue SchoolGrades: PK-4Distance: 3.1 mi
- 3/10Riverhead Middle SchoolGrades: 6-8Distance: 3.6 mi
- 3/10Riverhead Senior High SchoolGrades: 9-12Distance: 3.5 mi
Schools provided by the listing agent
- Elementary: Pulaski Street Elementary School
- Middle: Riverhead Middle School
- High: Riverhead Senior High School
Source: OneKey® MLS as distributed by MLS GRID. This data may not be complete. We recommend contacting the local school district to confirm school assignments for this home.
- $660,0006 bd3 ba3.3k sqft14 Dolphin Way, Riverhead, NY 11901Sold
- $712,4003 bd1 ba2.3k sqft16 Dolphin Way, Riverhead, NY 11901Off Market
- $1,242,0005 bd3 ba2.8k sqft98 Louise Ct, Riverhead, NY 11901Off Market
- $170,343-- bd-- ba-- sqft74 Louise Ct, Riverhead, NY 11901Off Market
- $886,0003 bd2 ba2.4k sqft12 Dolphin Way, Riverhead, NY 11901Off Market
- $186,275-- bd-- ba-- sqft83 Louise Ct, Riverhead, NY 11901Off Market
- $1,180,0004 bd2 ba2.8k sqft95 Louise Ct, Riverhead, NY 11901Off Market
- $769,8003 bd2 ba1.9k sqft18 Dolphin Way, Riverhead, NY 11901Off Market
A local agent can set up tours, give advice and negotiate with sellers.
Similar homes
- $945,0004 bd3 ba2.2k sqft4 Pheasant Court, Riverhead, NY 11901For Sale

 MLS ID #1019957, Stephanie A. Ranghelli, Listing by: Realty Connect USA LI Inc. OneKey® MLS as distributed by MLS GRID
 - $1,199,0004 bd4 ba2.8k sqft59 Linda Lane W, Riverhead, NY 11901For Sale
 MLS ID #986406, Joshua Whalley, Listing by: Douglas Elliman Real Estate. OneKey® MLS as distributed by MLS GRID
 - $1,100,0003 bd3 ba2.6k sqft216 Landing Lane, Baiting Hollow, NY 11933For Sale
 MLS ID #1010933, Kerri E. Striano, Listing by: Douglas Elliman Real Estate. OneKey® MLS as distributed by MLS GRID
 - $899,0004 bd3 ba2.4k sqft506 Twomey Avenue, Baiting Hollow, NY 11933For Sale
 MLS ID #1003559, Deborah A. Sinensky CBR, Listing by: Realty Connect USA LI Inc. OneKey® MLS as distributed by MLS GRID
 - $894,9904 bd3 ba2.3k sqft77 N Woods Road, Baiting Hollow, NY 11933For SaleMLS ID #1008371, Charlotte Gray, Listing by: Coldwell Banker American Homes. OneKey® MLS as distributed by MLS GRID
- $925,0004 bd3 ba2.5k sqft156 N Woods Road, Baiting Hollow, NY 11933For SaleMLS ID #921519, Angelica R. Cocha CBR, Listing by: EXP Realty. OneKey® MLS as distributed by MLS GRID
- $799,9993 bd2 ba2.4k sqft47 Pier Avenue, Riverhead, NY 11901For SaleMLS ID #982974, Ryan L. Springer, Listing by: Corcoran. OneKey® MLS as distributed by MLS GRID
- $1,300,0003 bd3 ba2.7k sqft56 Lagoon Court W, South Jamesport, NY 11901For SaleMLS ID #993100, Dana Bartel, Listing by: Compass Greater NY LLC. OneKey® MLS as distributed by MLS GRID
- $959,9004 bd4 ba2.7k sqft117 Southfield Road, Baiting Hollow, NY 11933For SaleMLS ID #1009184, Isaac D. Israel, Listing by: Richmond Realty Corp. OneKey® MLS as distributed by MLS GRID
- $674,9992 bd3 ba2.1k sqft159 Stoneleigh Drive, Riverhead, NY 11901For SaleMLS ID #1022160, Mercedes Barone, Listing by: Douglas Elliman Real Estate. OneKey® MLS as distributed by MLS GRID
- $700,0004 bd2 ba2.4k sqft51 Trout Brook Lane, Aquebogue, NY 11931For SaleMLS ID #1021194, Peter C. Grosso CBR, Listing by: RE/MAX Integrity Leaders. OneKey® MLS as distributed by MLS GRID
- $979,9995 bd3 ba3.2k sqft287 Dayton Avenue, Manorville, NY 11949For SaleMLS ID #981965, Katelyn A. Montrony, Listing by: EXP Realty. OneKey® MLS as distributed by MLS GRID
- $1,350,0005 bd2 ba2.1k sqft55 Leafy Way, Aquebogue, NY 11931For SaleMLS ID #970683, Allison Galasso, Listing by: Daniel Gale Sothebys Intl Rlty. OneKey® MLS as distributed by MLS GRID
- $899,0005 bd5 ba3.5k sqft10 Randall Road, Wading River, NY 11792For SaleMLS ID #1018122, Tina M. Hanlon, Listing by: Signature Premier Properties. OneKey® MLS as distributed by MLS GRID
- $999,0005 bd4 ba3.5k sqft6 Westover Court, Shoreham, NY 11786For SaleMLS ID #1012630, Samantha Bisagni, Listing by: Compass Greater NY LLC. OneKey® MLS as distributed by MLS GRID
- $975,0004 bd4 ba2.4k sqft21 E Moriches Riverhead Road, East Moriches, NY 11940For SaleMLS ID #984090, Robert T. Privitera, Listing by: Coldwell Banker Reliable R E. OneKey® MLS as distributed by MLS GRID
- $1,175,0004 bd3 ba2.6k sqft12 Knoll Crest, Miller Place, NY 11764For SaleMLS ID #981959, Seth Hanneken, Listing by: RE/MAX Integrity Leaders. OneKey® MLS as distributed by MLS GRID
- $899,0004 bd3 ba2.5k sqft41 N Cozine Road, Manorville, NY 11949For SaleMLS ID #1006089, Kieran Rodgers, Listing by: The Agency Northshore NY. OneKey® MLS as distributed by MLS GRID
- $824,9004 bd3 ba2.1k sqft202 Fairway Drive, Wading River, NY 11792For SaleMLS ID #1001170, Mildred Thomas GRI, Listing by: Signature Premier Properties. OneKey® MLS as distributed by MLS GRID
- $899,8884 bd3 ba2.6k sqft62 Tallmadge Trail, Miller Place, NY 11764For SaleMLS ID #1027265, Kevin Iglesias, Listing by: Signature Premier Properties. OneKey® MLS as distributed by MLS GRID
