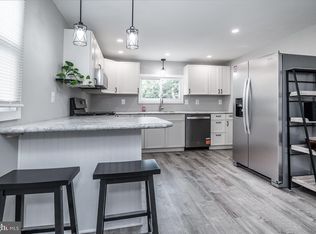
Welcome back to the market with a fresh new look! This charming 3-bedroom Cape Cod in sought-after Aston Township has been refreshed with several recent improvements, including a new front door, updated light fixtures, and some fresh interior paint as well as the deck, giving the home a brighter, more welcoming feel. Inside, you’ll find real hardwood floors throughout the main living areas and a spacious dining room featuring a bay-style window and direct access to the large rear deck — a great space for entertaining, grilling, or simply relaxing outdoors. Additional updates include a newer roof and water heater, offering added peace of mind for the next owner. The large basement provides abundant storage along with plenty of potential for a workshop, home gym, or future finished space. Smart-home features include a Nest thermostat connected to the smoke and carbon monoxide detectors for added convenience and safety. Outside, a long driveway provides plenty of off-street parking for multiple vehicles. With its recent improvements, hardwood floors, generous outdoor space, and convenient Aston Township location, this home is fresh, updated, and ready for its next owner. Schedule your showing and come see the improvements for yourself!
Pending
Price cut: $10K (9/3)
$275,000
86 Mildred Ln, Aston, PA 19014
3beds
1,230sqft
Single Family Residence
Built in 1952
6,000 Square Feet Lot
$271,900 Zestimate®
$224/sqft
$-- HOA
What's special
Bay-style windowFresh interior paintNewer roofSpacious dining roomUpdated light fixturesGenerous outdoor space
- 145 days
- 1,965
- 126
Likely to sell faster than
Zillow last checked:
Listing updated:
Listed by:
Joseph Nestor 302-545-2568,
Patterson-Schwartz - Greenville 3024294500
Source: Bright MLS,MLS#: PADE2115322
Facts & features
Interior
Bedrooms & bathrooms
- Bedrooms: 3
- Bathrooms: 1
- Full bathrooms: 1
- Main level bathrooms: 1
- Main level bedrooms: 2
Basement
- Area: 0
Heating
- Forced Air, Natural Gas
Cooling
- Central Air, Electric
Appliances
- Included: Built-In Range, Dishwasher, Gas Water Heater
- Laundry: In Basement
Features
- Ceiling Fan(s)
- Flooring: Carpet, Wood
- Basement: Full,Exterior Entry,Unfinished
- Has fireplace: No
Interior area
- Total structure area: 1,230
- Total interior livable area: 1,230 sqft
- Finished area above ground: 1,230
- Finished area below ground: 0
Property
Parking
- Parking features: Private, Driveway
- Has uncovered spaces: Yes
Accessibility
- Accessibility features: None
Features
- Levels: One and One Half
- Stories: 1.5
- Patio & porch: Deck
- Exterior features: Street Lights
- Pool features: None
Lot
- Size: 6,000 Square Feet
- Dimensions: 60 x 100
Details
- Additional structures: Above Grade, Below Grade
- Parcel number: 02000151900
- Zoning: RES
- Special conditions: Standard
Construction
Type & style
- Home type: SingleFamily
- Architectural style: Bungalow,Cape Cod
- Property subtype: Single Family Residence
Materials
- Aluminum Siding
- Foundation: Other
- Roof: Pitched,Shingle
Condition
- Excellent
- New construction: No
- Year built: 1952
Utilities & green energy
- Electric: 100 Amp Service, Circuit Breakers
- Sewer: Public Sewer
- Water: Public
- Utilities for property: Cable Connected
Community & HOA
Community
- Subdivision: Green Ridge
HOA
- Has HOA: No
Location
- Region: Aston
- Municipality: ASTON TWP
Financial & listing details
- Price per square foot: $224/sqft
- Tax assessed value: $186,920
- Annual tax amount: $5,470
- Date on market: 5/13/2026
- Listing agreement: Exclusive Right To Sell
- Inclusions: All Appliances Convey In "as Is" Condition
- Exclusions: Personal Property
- Ownership: Fee Simple
Estimated market value
$271,900
$258,000 - $285,000
$2,309/mo
Price history
| Date | Event | Price |
|---|---|---|
| 9/30/2026 | Pending sale | $275,000$224/sqft |
Source:  Patterson Schwartz #PADE2115322 Report a problem Patterson Schwartz #PADE2115322 Report a problem | ||
| 9/3/2026 | Price change | $275,000-3.5%$224/sqft |
Source: Patterson Schwartz #PADE2115322 Report a problem | ||
| 8/20/2026 | Listed for sale | $285,000+1.8%$232/sqft |
Source: Patterson Schwartz #PADE2115322 Report a problem | ||
| 6/29/2026 | Listing removed | $280,000$228/sqft |
Source:  Bright MLS #PADE2115322 Report a problem Bright MLS #PADE2115322 Report a problem | ||
| 5/28/2026 | Price change | $280,000-5.1%$228/sqft |
Source: Patterson Schwartz #PADE2115322 Report a problem | ||
| 5/13/2026 | Listed for sale | $295,000+68.6%$240/sqft |
Source: Bright MLS #PADE2115322 Report a problem | ||
| 9/20/2007 | Sold | $175,000$142/sqft |
Source: Public Record Report a problem | ||
Public tax history
| Year | Property taxes | Tax assessment |
|---|---|---|
| 2026 | $5,470 +5.8% | $186,920 |
| 2025 | $5,172 +6.6% | $186,920 |
| 2024 | $4,850 +4.7% | $186,920 |
| 2023 | $4,633 +3.7% | $186,920 |
| 2022 | $4,467 +0.3% | $186,920 |
| 2021 | $4,452 +801.8% | $186,920 +106.8% |
| 2020 | $494 -86.4% | $90,400 |
| 2019 | $3,621 +4.4% | $90,400 |
| 2018 | $3,468 +599% | $90,400 |
| 2017 | $496 | $90,400 |
| 2016 | $496 | $90,400 |
| 2015 | $496 | $90,400 |
| 2014 | $496 +2.8% | $90,400 |
| 2013 | $483 +2.8% | $90,400 |
| 2012 | $470 +0.3% | $90,400 |
| 2011 | $468 +2% | $90,400 |
| 2010 | $459 +7.5% | $90,400 |
| 2009 | $427 | $90,400 |
| 2008 | $427 +8.3% | $90,400 |
| 2007 | $394 | $90,400 |
| 2006 | $394 -2% | $90,400 |
| 2005 | $402 | $90,400 |
| 2004 | $402 +8.5% | $90,400 |
| 2003 | $371 +7.9% | $90,400 |
| 2002 | $344 | $90,400 |
| 2000 | $344 | $90,400 |
Find assessor info on the county website
Monthly payment
Est. payment
Payment breakdown
Explore the cost of this home by adjusting the details. Changes won't be saved.Climate risks
Neighborhood: Village Green-Green Ridge
Nearby schools
Schools provided by the listing agent
- Middle: Northley
- High: Sun Valley
- District: Penn-delco
Source: Bright MLS. This data may not be complete. We recommend contacting the local school district to confirm school assignments for this home.
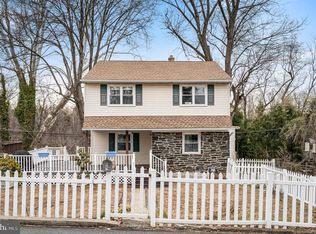
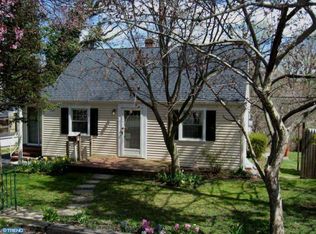
Similar homes
- $299,9003 bd2 ba1.2k sqft1344 Forrest St, Trainer, PA 19061For Sale
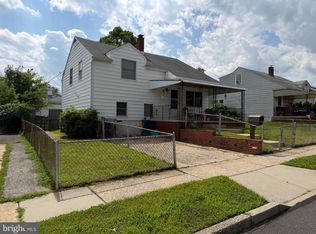
 MLS ID #PADE2119712, Tiffanie Radomicki, Keller Williams Realty - Cherry Hill. Bright MLS
 - $295,0004 bd2 ba1.1k sqft1628 Cherry St, Upper Chichester, PA 19061For Sale
 MLS ID #PADE2114222, Mrs. Krystyna Latsios, Keller Williams Real Estate - Media. Bright MLS
 - $299,9993 bd3 ba1.1k sqft2614 Osborne St, Upper Chichester, PA 19061For Sale
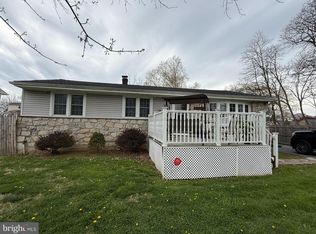 MLS ID #PADE2112534, Jacqueline Much, Keller Williams Real Estate - West Chester. Bright MLS
 - $269,9003 bd2 ba1.1k sqft106 Firth Dr, Mantua, NJ 08051For Sale
 MLS ID #NJGL2079060, Paul Ciervo, Keller Williams - Main Street. Bright MLS
 - $375,0003 bd2 ba1.7k sqft692 Lenni Rd, Aston, PA 19014For SaleMLS ID #PADE2117054, Jo Vinson, SCOTT REALTY GROUP. Bright MLS
- $240,0003 bd1 ba1.5k sqft220 10th St, Upland, PA 19015For SaleMLS ID #PADE2108606, Mr. Keith Chennault Smith, Chennault Real Estate Inc. Bright MLS
- $260,0003 bd3 ba1.3k sqft852 School Ln, Folcroft, PA 19032For SaleMLS ID #PADE2124792, John Curtis, Keller Williams Main Line. Bright MLS
- $219,9003 bd2 ba1.3k sqft307 Taylor Ave, Upper Chichester, PA 19061For SaleMLS ID #PADE2123612, Ryan Haas, RE/MAX Edge. Bright MLS
- $274,0003 bd2 ba1.2k sqft1519 Forrester Ave, Sharon Hill, PA 19079For SaleMLS ID #PADE2110354, Mathews Chacko, Tesla Realty Group, LLC. Bright MLS
- $350,0003 bd2 ba1.4k sqft1919 Bellevue Ave, Deptford, NJ 08096For SaleMLS ID #NJGL2078992, Meghan Brown, Keller Williams Realty - Cherry Hill. Bright MLS
- $319,0004 bd1 ba1.7k sqft312 Highland Ave, Carneys Pt, NJ 08069For SaleMLS ID #NJSA2020212, David Huber, HomeSmart First Advantage Realty. Bright MLS
- $200,0003 bd1 ba1.3k sqft172 W Ridge Rd, Linwood, PA 19061For SaleMLS ID #PADE2119764, Lois Dambro, Long & Foster Real Estate, Inc.. Bright MLS
- $269,9003 bd1 ba1k sqftNone Available, New Castle, DE 19720For SaleMLS ID #DENC2103542, Peggy Sheehan, Patterson-Schwartz-Middletown. Bright MLS
- $350,0003 bd2 ba1.3k sqft130 Merion Ave, Aldan, PA 19018For SaleMLS ID #PADE2123826, Brett Rosenthal, Compass RE. Bright MLS
- $249,9993 bd1 ba1.3k sqft1145 Hessian Ave, Westville, NJ 08093For SaleMLS ID #NJGL2073678, Michelle Konefsky-Roberts, Keller Williams Realty - Cherry Hill. Bright MLS
- $289,0003 bd1 ba1k sqft464 Center Ave, Runnemede, NJ 08078For SaleMLS ID #NJCD2121686, Christopher Corso, Coldwell Banker Realty. Bright MLS
- $249,9003 bd2 ba1.5k sqft32 S 12th St, Darby, PA 19023For SaleMLS ID #PADE2122742, Phong Lam, Century 21 Advantage Gold-South Philadelphia. Bright MLS
- $295,0004 bd3 ba1.3k sqft107 Wiltshire Rd, Claymont, DE 19703For SaleMLS ID #DENC2108232, Ashley Moret, Coldwell Banker Realty. Bright MLS
- $330,0004 bd2 ba1.7k sqft711 Appletree Ct, Claymont, DE 19703For SaleMLS ID #DENC2107412, Frankie Atkinson, BHHS Fox & Roach-Christiana. Bright MLS
- $305,0003 bd2 ba1.7k sqft827 N Broad St, Woodbury, NJ 08096For SaleMLS ID #NJGL2079156, Brian Callahan, Sureway Realty. Bright MLS
