Welcome to 86 Pinecrest Drive, Unit 10F in Essex Junction, an inviting end-unit condo with thoughtful updates, comfortable living spaces, and a great indoor-outdoor flow. The main level features updated flooring, granite countertops, convenient first-floor laundry, and a warm living area accented by a wood feature wall and electric fireplace. A two-year-old Monitor-style heater adds energy-efficient comfort. Upstairs, the spacious primary bedroom offers two closets, along with a second bedroom and a beautifully renovated bathroom with radiant heated floors, bringing a fresh, modern feel with an added touch of everyday luxury. Outside, enjoy the added privacy of an end-unit location, a large deck with plenty of room to relax or entertain, and a private storage shed. The well-maintained association offers generous common green space and a pleasant, walkable setting. Conveniently located in Essex Junction with easy access to shopping, dining, recreation, and other local amenities, this move-in-ready condo combines practical updates with comfortable, low-maintenance living with a low HOA Fee.
Pending
Listed by: Ridgeline Real Estate • Nicole Bishop
$300,000
86 Pinecrest Drive #10F, Essex Junction, VT 05452
2beds
960sqft
Condominium, Townhouse
Built in 1978
-- sqft lot
$300,000 Zestimate®
$313/sqft
$-- HOA
What's special
Electric fireplaceComfortable living spacesRadiant heated floorsThoughtful updatesSpacious primary bedroomConvenient first-floor laundryPrivate storage shed
- 14 days
- 622
- 33
Zillow last checked:
Listing updated:
Listed by:
Nicole Bishop,
Ridgeline Real Estate 802-540-1366
Source: PrimeMLS,MLS#: 5105042
Facts & features
Interior
Bedrooms & bathrooms
- Bedrooms: 2
- Bathrooms: 1
- Full bathrooms: 1
Heating
- Natural Gas, Hot Air
Cooling
- None
Appliances
- Included: Dishwasher, Dryer, Microwave, Electric Range, Refrigerator, Washer, Electric Water Heater
- Laundry: 1st Floor Laundry
Features
- Bar, Dining Area, Living/Dining
- Flooring: Carpet, Laminate, Tile, Vinyl
- Windows: Blinds
- Has basement: No
Interior area
- Total structure area: 960
- Total interior livable area: 960 sqft
- Finished area above ground: 960
- Finished area below ground: 0
Video & virtual tour
Property
Parking
- Total spaces: 2
- Parking features: Shared Driveway, Paved, Parking Spaces 2
Features
- Levels: Two
- Stories: 2
- Exterior features: Trash, Deck, Shed
- Frontage length: Road frontage: 181
Lot
- Features: Condo Development, Corner Lot, Wooded
Details
- Zoning description: Residential
Construction
Type & style
- Home type: Townhouse
- Property subtype: Condominium, Townhouse
Materials
- Vinyl Exterior
- Foundation: Concrete
- Roof: Asphalt Shingle
Condition
- New construction: No
- Year built: 1978
Utilities & green energy
- Electric: 200+ Amp Service, Circuit Breakers
- Sewer: Public Sewer
- Utilities for property: Cable
Community & HOA
Community
- Security: Carbon Monoxide Detector(s), Hardwired Smoke Detector
HOA
- Has HOA: Yes
- Amenities included: Maintenance Structure, Master Insurance
- Services included: Maintenance Grounds, Plowing, Sewer, Trash, Condo Association Fee, HOA Fee
- Additional fee info: Fee: $240
Location
- Region: Essex Junction
Financial & listing details
- Price per square foot: $313/sqft
- Annual tax amount: $4,109
- Date on market: 8/14/2026
- Listing terms: Cash,Conventional,FHA,VA Loan
Estimated market value
$300,000
$285,000 - $315,000
$2,203/mo
Price history
| Date | Event | Price |
|---|---|---|
| 8/21/2026 | Pending sale | $300,000$313/sqft |
Source:  PrimeMLS #5105042 Report a problem PrimeMLS #5105042 Report a problem | ||
| 8/14/2026 | Listed for sale | $300,000+87.5%$313/sqft |
Source: PrimeMLS #5105042 Report a problem | ||
| 4/28/2017 | Sold | $160,000+3.3%$167/sqft |
Source: PrimeMLS #4621173 Report a problem | ||
| 3/14/2017 | Pending sale | $154,900$161/sqft |
Source: RE/MAX NORTH PROFESSIONALS #4621173 Report a problem | ||
| 3/9/2017 | Listed for sale | $154,900$161/sqft |
Source: RE/MAX North Professionals #4621173 Report a problem | ||
Public tax history
Tax history is unavailable.
Monthly payment
Est. payment
Payment breakdown
Explore the cost of this home by adjusting the details. Changes won't be saved.Climate risks
Neighborhood: 05452
Nearby schools
Schools provided by the listing agent
- Elementary: Essex Elementary School
- Middle: Essex Middle School
- High: Essex High
- District: Essex Westford School District
Source: PrimeMLS. This data may not be complete. We recommend contacting the local school district to confirm school assignments for this home.
- $282,9002 bd1 ba960 sqft86 Pinecrest Dr UNIT 11F, Essex Junction, VT 05452Off Market

- $244,0002 bd1 ba960 sqft86 Pinecrest Dr UNIT 11, Essex Junction, VT 05452Pending
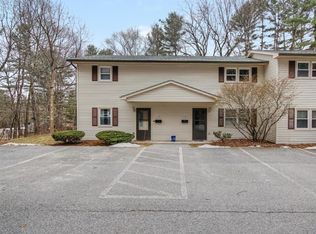
- $269,0002 bd1 ba960 sqft86 Pinecrest Dr UNIT 4B, Essex Junction, VT 05452Sold

- $281,0002 bd1 ba960 sqft86 Pinecrest Dr UNIT 3B, Essex Junction, VT 05452Sold

Similar homes
- $325,0002 bd2 ba960 sqftPinecrest Glen Condo, Essex, VT 05452Active
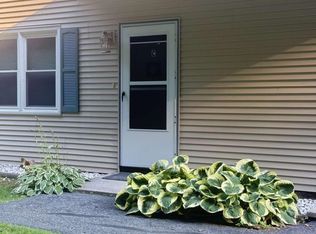 MLS ID #5106251, Jason Saphire. PrimeMLS
 - $340,0002 bd2 ba1.3k sqftEssex Park West, Essex Junction, VT 05452Active
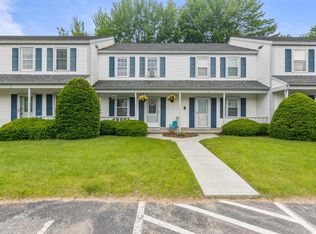 MLS ID #5106524, Elise Polli. PrimeMLS
 - $349,9002 bd2 ba1k sqftSouth Creek at Essex Park, Essex Junction, VT 05452Active
 MLS ID #5102496, Mikail Stein. PrimeMLS
 - $339,9002 bd2 ba1.3k sqft60 Brickyard Road #5, Essex Junction, VT 05452Active
 MLS ID #5102193, Laura Zambarano. PrimeMLS
