Skip main navigation
Closed
Street View
  • $3,422,500

    86 Prospect Ave, Highland Park, IL 60035

    7beds
    10,025sqft
    Single Family Residence
    Built in 2006
    0.86 Acres Lot
    $4,366,500 Zestimate®
    $341/sqft
    $6,854 Estimated rent

    Home value

    $4,366,500

    $3.84M - $5.02M

    $6,854/mo

    Zestimate® history
    Loading
    Loading...

    Owner options

    List your home for rent

    $6,854/mo

    Rent Zestimate®

    Find your next renter with Zillow Rental Manager. Plus, with online applications, you can quickly screen prospective tenants – for free.

    Learn more

    $6,854/mo

    Rent Zestimate®

    Refinance and save

    $21,885/mo

    Est. payment

    Refinancing to a lower rate could help reduce your monthly payments and save thousands over the life of the loan.

    See today's rates

    $21,885/mo

    Est. payment

    Explore your selling options

    Work with a Zillow partner agent

    Leverage their expertise and Zillow's premium Showcase listings to get your home seen by more buyers.

    Get started

    List with your own agent

    Get your home in front of millions of buyers by listing it on Zillow.

    Learn how to do it

    Sell it yourself

    Take full control of how buyers see your home on Zillow by listing For Sale by Owner (FSBO).

    List your home

    What's special

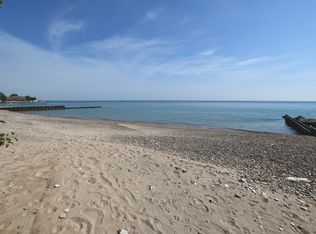
    Unparalleled setting, location and design best describe this timeless Brick, Stucco and Limestone Estate, sited on nearly an acre of park-like property in coveted East Highland Park steps from Lake Michigan. This custom built home offers a blend of luxury and comfort with incredible attention to detail and craftmanship for well known North Shore builder, as his own residence. Upon arrival, a circular pebble and stone driveway welcome you to this exquisite home enhanced by a porte cochere and gated motor court leading to a heated 5-car Garage. World class Kitchen boasting custom cabinetry, a marble and walnut island, Viking and Wolf appliances, Traulsen Refrigerator/Freezer, a commercial walk-in Refrigerator along with Sub Zero drawers and many more amenities to excite any cook. Adjacent sun drenched Breakfast Room and the expansive Dining Room with wood burning Fireplace accommodate casual or formal dining. Spacious Family Room and the glorious Sun Room's beautiful French doors provide access to covered Patio overlooking Pool, Firepit and lushly landscaped property. Warm and handsome Den/Library, conveniently located Mud Room and Laundry Room and an additional Office completes the Main Floor. Private and tranquil Primary suite features a wood-burning Fireplace, two luxurious Baths, two custom walk-in closets, a walk-out balcony overlooking exquisite property and an additional 2nd floor Laundry Room. Four additional Bedroom Suites, a Seating Area and a hidden play area grace the 2nd floor. 3rd Floor features a Gym, Massage Room and Multi Purpose space perfect for Yoga, Meditation or children's Play Area. Walk-out Lower Level is a retreat in itself, featuring two additional guest Bedroom Suites and a Kitchen making for the perfect In-Law Suite, a large Recreation Room and Cabana Bath/Changing Area with convenient access to the 45' Heated Pool with Sun Shelf, Fountains and Slide. Elevator, whole house Generator, and an Irrigation System are just a few more of the many amenities offered. This exceptional property presents a rare and exciting opportunity that not only checks off all of the boxes but also goes above and beyond. It's the perfect time to start creating your own family memories at 86 Prospect Avenue!

    Zillow last checked:

    Listing updated:

    Listed by:

    Beth Alberts, SFR 847-379-5898,

    Compass

    Bought with:

    Joe Tyler Gerber

    Coldwell Banker Realty

    Source: MRED as distributed by MLS GRID,MLS#: 11961061MLS Logo

    Facts & features

    Interior

    Bedrooms & bathrooms
    • Bedrooms: 7
    • Bathrooms: 12
    • Full bathrooms: 9
    • 1/2 bathrooms: 3
    Rooms
    • Room types: Bedroom 5, Den, Breakfast Room, Exercise Room, Storage, Bedroom 6, Bedroom 7, Play Room, Foyer, Office
    Primary bedroom
    • Features: Flooring (Hardwood), Window Treatments (Curtains/Drapes), Bathroom (Full, Tub & Separate Shwr, Whirlpool & Sep Shwr, Whirlpool)
    • Level: Second
    • Area: 396 Square Feet
    • Dimensions: 22X18
    Bedroom 2
    • Features: Flooring (Hardwood), Window Treatments (Curtains/Drapes)
    • Level: Second
    • Area: 256 Square Feet
    • Dimensions: 16X16
    Bedroom 3
    • Features: Flooring (Hardwood), Window Treatments (Curtains/Drapes)
    • Level: Second
    • Area: 352 Square Feet
    • Dimensions: 22X16
    Bedroom 4
    • Features: Flooring (Hardwood), Window Treatments (Curtains/Drapes)
    • Level: Second
    • Area: 288 Square Feet
    • Dimensions: 18X16
    Bedroom 5
    • Features: Flooring (Hardwood)
    • Level: Second
    • Area: 240 Square Feet
    • Dimensions: 16X15
    Bedroom 6
    • Features: Flooring (Carpet)
    • Level: Basement
    • Area: 323 Square Feet
    • Dimensions: 19X17
    Other
    • Features: Flooring (Carpet)
    • Level: Basement
    • Area: 304 Square Feet
    • Dimensions: 19X16
    Breakfast room
    • Features: Flooring (Terracotta)
    • Level: Main
    • Area: 272 Square Feet
    • Dimensions: 17X16
    Den
    • Features: Flooring (Hardwood), Window Treatments (Curtains/Drapes)
    • Level: Main
    • Area: 345 Square Feet
    • Dimensions: 23X15
    Dining room
    • Features: Flooring (Hardwood), Window Treatments (Curtains/Drapes)
    • Level: Main
    • Area: 384 Square Feet
    • Dimensions: 24X16
    Exercise room
    • Features: Flooring (Other)
    • Level: Third
    • Area: 589 Square Feet
    • Dimensions: 31X19
    Family room
    • Features: Flooring (Hardwood)
    • Level: Main
    • Area: 558 Square Feet
    • Dimensions: 31X18
    Foyer
    • Level: Main
    • Area: 384 Square Feet
    • Dimensions: 24X16
    Kitchen
    • Features: Kitchen (Eating Area-Breakfast Bar, Island, Pantry-Butler, Pantry-Walk-in, Breakfast Room, Custom Cabinetry), Flooring (Terracotta)
    • Level: Main
    • Area: 506 Square Feet
    • Dimensions: 23X22
    Laundry
    • Features: Flooring (Stone)
    • Level: Main
    • Area: 144 Square Feet
    • Dimensions: 16X9
    Living room
    • Features: Flooring (Hardwood)
    • Level: Basement
    • Area: 1122 Square Feet
    • Dimensions: 34X33
    Office
    • Features: Flooring (Hardwood)
    • Level: Main
    • Area: 154 Square Feet
    • Dimensions: 14X11
    Play room
    • Features: Flooring (Vinyl)
    • Level: Third
    • Area: 680 Square Feet
    • Dimensions: 34X20
    Storage
    • Features: Flooring (Carpet)
    • Level: Basement
    • Area: 234 Square Feet
    • Dimensions: 18X13
    Heating
    • Natural Gas, Forced Air, Zoned, Radiant Floor
    Cooling
    • Central Air, Zoned, Gas
    Appliances
    • Included: Double Oven, Range, Microwave, Dishwasher, Refrigerator, High End Refrigerator, Bar Fridge, Freezer, Washer, Dryer, Disposal, Indoor Grill, Stainless Steel Appliance(s), Cooktop, Oven, Range Hood, Other, Gas Cooktop, Gas Oven, Electric Oven, Humidifier, Multiple Water Heaters, Gas Water Heater
    • Laundry: Main Level, Upper Level, Gas Dryer Hookup, Multiple Locations, Sink
    Features
    • Cathedral Ceiling(s), Sauna, Dry Bar, Elevator, In-Law Floorplan, Built-in Features, Walk-In Closet(s), Bookcases, Coffered Ceiling(s), Beamed Ceilings, Special Millwork, Separate Dining Room, Pantry
    • Flooring: Hardwood
    • Doors: French Doors
    • Windows: Screens, Drapes
    • Basement: Finished,Exterior Entry,9 ft + pour,Rec/Family Area,Sleeping Area,Storage Space,Full,Walk-Out Access
    • Number of fireplaces: 6
    • Fireplace features: Wood Burning, Gas Starter, Masonry, More than one, Stubbed in Gas Line, Family Room, Living Room, Master Bedroom, Bedroom, Den/Library, Dining Room
    Interior area
    • Total structure area: 0
    • Total interior livable area: 10,025 sqft

    Property

    Parking
    • Total spaces: 5
    • Parking features: Gravel, Circular Driveway, Garage Door Opener, Heated Garage, Garage, On Site, Garage Owned, Attached
    • Attached garage spaces: 5
    • Has uncovered spaces: Yes
    Accessibility
    • Accessibility features: No Disability Access
    Features
    • Stories: 3
    • Patio & porch: Patio
    • Exterior features: Balcony, Outdoor Grill, Fire Pit, Lighting
    • Pool features: In Ground
    • Fencing: Fenced
    • Has view: Yes
    • View description: Water
    • Has water view: Yes
    • Water view: Water
    Lot
    • Size: 0.86 Acres
    • Dimensions: 237X180
    • Features: Cul-De-Sac, Landscaped, Wooded, Garden, Views
    Details
    • Additional structures: Pergola, Shed(s), Garage(s)
    • Parcel number: 16243050040000
    • Special conditions: Exclusions-Call List Office,List Broker Must Accompany
    • Other equipment: TV-Cable, Intercom, Fan-Attic Exhaust, Sump Pump, Sprinkler-Lawn, Air Purifier, Backup Sump Pump;, Generator, Electronic Air Filters, Internet-Fiber

    Construction

    Type & style
    • Home type: SingleFamily
    • Architectural style: Traditional
    • Property subtype: Single Family Residence
    Materials
    • Brick, Stucco, Stone, Limestone
    • Foundation: Concrete Perimeter
    • Roof: Slate
    Condition
    • New construction: No
    • Year built: 2006

    Utilities & green energy

    • Electric: Circuit Breakers
    • Sewer: Storm Sewer
    • Water: Lake Michigan

    Community & HOA

    Community
    • Features: Lake, Street Lights
    • Security: Security System, Fire Sprinkler System, Carbon Monoxide Detector(s), Closed Circuit Camera(s)
    HOA
    • Services included: None
    Location
    • Region: Highland Park

    Financial & listing details

    • Price per square foot: $341/sqft
    • Tax assessed value: $3,734,837
    • Annual tax amount: $83,342
    • Date on market: 6/19/2024
    • Listing terms: Conventional
    • Ownership: Fee Simple

    Price history

    DateEventPrice
    10/16/2024Sold$3,422,500-2.1%$341/sqft
    Source: MRED as distributed by MLS GRID #11961061 Report a problem
    9/10/2024Pending sale$3,495,000$349/sqft
    Source: MRED as distributed by MLS GRID #11961061 Report a problem
    9/5/2024Contingent$3,495,000$349/sqft
    Source: MRED as distributed by MLS GRID #11961061 Report a problem
    6/19/2024Listed for sale$3,495,000-9.2%$349/sqft
    Source: MRED as distributed by MLS GRID #11961061 Report a problem
    6/19/2024Listing removed--
    Source: MRED as distributed by MLS GRID #11982403 Report a problem
    2/19/2024Listed for sale$3,850,000-3.7%$384/sqft
    Source: MRED as distributed by MLS GRID #11982403 Report a problem
    11/4/2023Listing removed--
    Source: MRED as distributed by MLS GRID #11896137 Report a problem
    9/28/2023Listed for sale$3,999,000-11.1%$399/sqft
    Source: MRED as distributed by MLS GRID #11896137 Report a problem
    8/11/2023Listing removed--
    Source: MRED as distributed by MLS GRID #11755922 Report a problem
    6/29/2023Price change$4,500,000-9.9%$449/sqft
    Source: MRED as distributed by MLS GRID #11755922 Report a problem
    5/17/2023Price change$4,995,000-2.1%$498/sqft
    Source: MRED as distributed by MLS GRID #11755922 Report a problem
    4/11/2023Listed for sale$5,100,000-1.9%$509/sqft
    Source: MRED as distributed by MLS GRID #11755922 Report a problem
    3/18/2023Listing removed--
    Source: MRED as distributed by MLS GRID #11705842 Report a problem
    1/23/2023Listed for sale$5,199,000-13.3%$519/sqft
    Source: MRED as distributed by MLS GRID #11705842 Report a problem
    1/23/2023Listing removed--
    Source: MRED as distributed by MLS GRID #11481514 Report a problem
    8/2/2022Listed for sale$5,995,000-7.8%$598/sqft
    Source: MRED as distributed by MLS GRID #11481514 Report a problem
    6/24/2022Listing removed--
    Source: Engel & Volkers Report a problem
    4/6/2022Listed for sale$6,500,000$648/sqft
    Source: MRED as distributed by MLS GRID #11358319 Report a problem

    Public tax history

    YearProperty taxesTax assessment
    2024$104,068 +6.5%$1,084,289 -12.9%
    2023$97,731 +17.3%$1,244,821 +10.9%
    2022$83,342 +8.4%$1,122,067 +20.5%
    2021$76,877 +3.3%$931,482 +3.4%
    2020$74,388 +3.5%$900,418 +0.5%
    2019$71,870 -2%$896,206 -8.9%
    2018$73,361 $984,081 +0.6%
    2017$73,361 +6.8%$978,406 +5%
    2016$68,711 -4.9%$931,460 +7.6%
    2015$72,281 +1.6%$865,428 -1%
    2014$71,109 +2.9%$874,469 -0.6%
    2012$69,105 -13.3%$879,571 -18.1%
    2011$79,684 +12.1%$1,074,004 -1.2%
    2010$71,086 +2.7%$1,087,324 -5.6%
    2009$69,214 +3.1%$1,152,314 -1%
    2008$67,132 +10.7%$1,163,954 +4.2%
    2006$60,653 +143.5%$1,117,177
    2005$24,908 +355.1%--
    2004$5,473 -53.7%--
    2003$11,828 -31.1%--
    2002$17,177 +1.1%--
    2001$16,998 -5.4%$253,282 +0.6%
    2000$17,965 $251,879
    Find assessor info on the county website

    Neighborhood: 60035

    Nearby schools

    GreatSchools rating
    Schools provided by the listing agent
    • Elementary: Indian Trail Elementary School
    • Middle: Edgewood Middle School
    • High: Highland Park High School
    • District: 112

    Source: MRED as distributed by MLS GRID. This data may not be complete. We recommend contacting the local school district to confirm school assignments for this home.

    Get a cash offer in 3 minutes
    Find out how much your home could sell for in as little as 3 minutes with a no-obligation cash offer.
    Estimated market value
    $4,366,500
    Get a cash offer in 3 minutes
    Find out how much your home could sell for in as little as 3 minutes with a no-obligation cash offer.
    Estimated market value
    $4,366,500