Located in the desirable Willow Ridge neighborhood and within the Sweet Home School District, this well-maintained 4-bedroom, 2.5-bath home offers over 2,100 square feet of comfort and convenience. Walking up, you will love the classic brick exterior and covered front porch. Inside is the convenient foyer leading into the spacious and modern Living Room. Hardwood floors flow throughout the house into the formal Dining Room. The Kitchen has great use of cabinets and counterspace - plus a convenient mobile island (Kitchen appliances are all included as well!). Classic layout with the Kitchen overlooking the expanded Family Room, complete with beamed ceiling and gas fireplace. A true luxury is the enclosed 3-season room that has a 4-person hot tub (approx 5 years old)! The updated half bath completes the main floor. Upstairs are 4 good-sized bedrooms with ample closet space and updated full bath. The Primary Bedroom has California Closets and also the convenience of an En Suite Full Bath (newly renovated). This house has solid mechanics, central air, full basement, updated baths, 2 car attached garage, large concrete driveway and fully fenced yard. The truly stand-out feature is the stunning backyard! Coming out from either the Family Room or the hot tub area, you will enjoy the stamped concrete patio covered by classic wooden gazebo. Steps away are garden beds in full bloom plus additional patio space perfect for more seating or a fire pit area. Great greenspace is also in the deep backyard along with an above ground pool! This house is perfect for Summer parties/entertaining and has so much potential to convert the basement into additional space. Close to the thruway, shopping and UB. Offers are due Wednesday, July 22 at noon.
Pending
$460,000
86 Sweetwood Dr N, Amherst, NY 14228
4beds
2,142sqft
Single Family Residence
Built in 1967
10,018 Square Feet Lot
$487,300 Zestimate®
$215/sqft
$-- HOA
What's special
Gas fireplaceClassic brick exteriorStunning backyardCovered front porchFully fenced yardAbove ground poolConvenient mobile island
- 26 days |
- 1,673 |
- 120 |
Zillow last checked:
Listing updated:
Listed by:
REMAX North 716-633-1111,
Erin E Murphy-Kubiak 716-208-5259
Source: NYSAMLSs,MLS#: B1699113 Originating MLS: Buffalo
Originating MLS: BuffaloFacts & features
Interior
Bedrooms & bathrooms
- Bedrooms: 4
- Bathrooms: 3
- Full bathrooms: 2
- 1/2 bathrooms: 1
- Main level bathrooms: 1
Bedroom 1
- Level: Second
- Dimensions: 15.50 x 13.00
Bedroom 2
- Level: Second
- Dimensions: 11.60 x 9.11
Bedroom 3
- Level: Second
- Dimensions: 13.50 x 12.00
Bedroom 4
- Level: Second
- Dimensions: 17.11 x 11.40
Dining room
- Level: First
- Dimensions: 11.00 x 11.00
Family room
- Level: First
- Dimensions: 23.00 x 19.90
Kitchen
- Level: First
- Dimensions: 16.60 x 11.00
Living room
- Level: First
- Dimensions: 17.00 x 11.10
Other
- Level: First
- Dimensions: 12.70 x 11.90
Heating
- Gas, Forced Air
Cooling
- Central Air
Appliances
- Included: Dryer, Dishwasher, Free-Standing Range, Gas Water Heater, Microwave, Oven, Refrigerator, Washer
- Laundry: In Basement
Features
- Separate/Formal Dining Room, Separate/Formal Living Room, Hot Tub/Spa, Kitchen Island
- Flooring: Carpet, Ceramic Tile, Hardwood, Luxury Vinyl, Varies
- Basement: Full,Sump Pump
- Number of fireplaces: 1
Interior area
- Total structure area: 2,142
- Total interior livable area: 2,142 sqft
Video & virtual tour
Property
Parking
- Total spaces: 2
- Parking features: Attached, Garage, Garage Door Opener
- Attached garage spaces: 2
Accessibility
- Accessibility features: Other
Features
- Levels: Two
- Stories: 2
- Patio & porch: Covered, Patio, Porch
- Exterior features: Concrete Driveway, Fully Fenced, Hot Tub/Spa, Pool, Patio
- Pool features: Above Ground
- Has spa: Yes
- Spa features: Hot Tub
- Fencing: Full
Lot
- Size: 10,018 Square Feet
- Dimensions: 67 x 150
- Features: Near Public Transit, Rectangular, Rectangular Lot, Residential Lot
Details
- Additional structures: Shed(s), Storage
- Parcel number: 1422890401500011012000
- Special conditions: Standard
Construction
Type & style
- Home type: SingleFamily
- Architectural style: Colonial,Two Story
- Property subtype: Single Family Residence
Materials
- Brick, Vinyl Siding
- Foundation: Poured
- Roof: Asphalt,Shingle
Condition
- Resale
- Year built: 1967
Utilities & green energy
- Electric: Circuit Breakers
- Sewer: Connected
- Water: Connected, Public
- Utilities for property: Cable Available, Electricity Connected, High Speed Internet Available, Sewer Connected, Water Connected
Community & HOA
Community
- Subdivision: Willow Ridge
Location
- Region: Amherst
Financial & listing details
- Price per square foot: $215/sqft
- Tax assessed value: $350,000
- Annual tax amount: $6,938
- Date on market: 7/16/2026
- Cumulative days on market: 16 days
- Listing terms: Cash,Conventional,FHA,VA Loan
Estimated market value
$487,300
$463,000 - $517,000
$2,964/mo
Price history
| Date | Event | Price |
|---|---|---|
| 7/28/2026 | Pending sale | $460,000$215/sqft |
Source:  NYSAMLSs #B1699113 Report a problem NYSAMLSs #B1699113 Report a problem | ||
| 7/16/2026 | Listed for sale | $460,000+143.4%$215/sqft |
Source: NYSAMLSs #B1699113 Report a problem | ||
| 9/30/2004 | Sold | $189,000$88/sqft |
Source: Public Record Report a problem | ||
Public tax history
| Year | Property taxes | Tax assessment |
|---|---|---|
| 2025 | -- | $350,000 |
| 2024 | -- | $350,000 +66.7% |
| 2023 | -- | $210,000 |
| 2022 | -- | $210,000 |
| 2021 | -- | $210,000 |
| 2020 | -- | $210,000 |
| 2019 | -- | $210,000 |
| 2018 | -- | $210,000 |
| 2017 | $5,368 +87.8% | $210,000 +6.5% |
| 2016 | $2,858 | $197,100 |
| 2015 | -- | $197,100 |
| 2014 | -- | $197,100 |
| 2013 | -- | $197,100 |
| 2012 | -- | $197,100 |
| 2011 | -- | $197,100 |
| 2010 | -- | $197,100 |
| 2009 | -- | $197,100 +4.3% |
| 2008 | -- | $189,000 |
| 2007 | -- | $189,000 |
| 2006 | -- | $189,000 |
| 2005 | -- | $189,000 +32.3% |
| 2004 | -- | $142,900 |
| 2003 | -- | $142,900 |
| 2002 | -- | $142,900 +23.9% |
| 2001 | -- | $115,300 |
| 2000 | -- | $115,300 |
Find assessor info on the county website
Monthly payment
Climate risks
Neighborhood: 14228
Nearby schools
GreatSchools rating
- 6/10Willow Ridge Elementary SchoolGrades: PK-5Distance: 0.4 mi
- 3/10Sweet Home Middle SchoolGrades: 6-8Distance: 1.7 mi
- 5/10Sweet Home Senior High SchoolGrades: 9-12Distance: 1 mi
Schools provided by the listing agent
- Elementary: Willow Ridge Elementary
- Middle: Sweet Home Middle
- High: Sweet Home Senior High
- District: Sweet Home
Source: NYSAMLSs. This data may not be complete. We recommend contacting the local school district to confirm school assignments for this home.
- $466,0005 bd2 ba2.2k sqft92 Sweetwood Dr N, Amherst, NY 14228Off Market
- $360,5003 bd1 ba1.7k sqft80 Sweetwood Dr N, Amherst, NY 14228Off Market
- $445,0005 bd2 ba2.4k sqft117 Parkhaven Dr, Amherst, NY 14228Off Market
- $460,9884 bd3 ba2k sqft107 Parkhaven Dr, Amherst, NY 14228Sold

- $469,5004 bd3 ba2.2k sqft72 Sweetwood Dr N, Amherst, NY 14228Off Market
- $393,2003 bd1 ba1.7k sqft98 Sweetwood Dr N, Buffalo, NY 14228Off Market
- $458,7004 bd2 ba2.1k sqft125 Parkhaven Dr, Amherst, NY 14228Off Market
- $404,0003 bd1 ba1.5k sqft85 Sweetwood Dr N, Amherst, NY 14228Off Market
A local agent can set up tours, give advice and negotiate with sellers.
Similar homes
- $399,0003 bd2 ba1.8k sqft100 Wayne Ave, Amherst, NY 14228For Sale
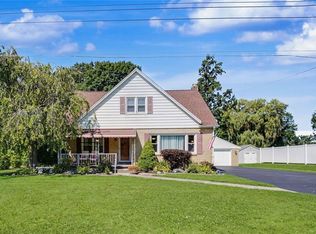
 MLS ID #B1704325, Aaron Spinnegan, Listing by: Howard Hanna WNY Inc.. NYSAMLSs
 - $399,9906 bd3 ba2.4k sqft307 S Ellicott Creek Rd, Amherst, NY 14228For Sale
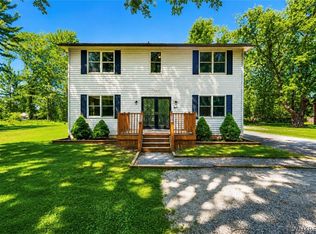 MLS ID #B1700741, Suzanne Tomasello, Listing by: Keller Williams Realty WNY. NYSAMLSs
 - $474,7164 bd3 ba2.4k sqft37 Pin Oak Dr, Williamsville, NY 14221For Sale
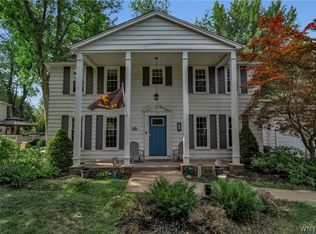 MLS ID #B1706093, Karen Baker Levin, Listing by: Howard Hanna WNY Inc.. NYSAMLSs
 - $396,8004 bd2 ba1.7k sqft35 Deepwood Ct, Amherst, NY 14228Off Market

- $424,9004 bd3 ba2.3k sqft38 Sandhurst Ln, Amherst, NY 14221For SaleMLS ID #B1705842, Beth H Klipfel, Listing by: HUNT Real Estate ERA. NYSAMLSs
- $515,0005 bd3 ba2.5k sqft1314 E Robinson St, North Tonawanda, NY 14120For SaleMLS ID #B1704911, Dana Calhoun, Listing by: eXp Realty. NYSAMLSs
- $469,9004 bd4 ba2.9k sqft49 Rosewood Dr, Williamsville, NY 14221For SaleMLS ID #B1701298, Merredith M Levin, Listing by: Keller Williams Realty WNY. NYSAMLSs
- $349,0006 bd4 ba2.5k sqft120 E Summerset Ln, Amherst, NY 14228For SaleMLS ID #B1705663, Alan Miller, Listing by: WNY Metro Roberts Realty. NYSAMLSs
- $325,0003 bd2 ba1.5k sqft295 Bucyrus Dr, Amherst, NY 14228For SaleMLS ID #B1704547, Alexander Ackley, Listing by: Keller Williams Realty WNY. NYSAMLSs
- $379,9004 bd3 ba1.7k sqft100 Patricia Dr, Tonawanda, NY 14150For SaleMLS ID #B1704623, Louis N Taravella, Listing by: WNY Metro Roberts Realty. NYSAMLSs
- $349,0003 bd2 ba1.4k sqft150 N French Rd, Amherst, NY 14228For SaleMLS ID #B1700468, Terry Bennett, Listing by: HUNT Real Estate ERA. NYSAMLSs
- $395,0003 bd2 ba1.9k sqft95 Cindy Dr, Williamsville, NY 14221For SaleMLS ID #B1705811, Ava B Eichel, Listing by: Greco Real Estate.Com. NYSAMLSs
- $375,0005 bd4 ba2.5k sqft17 W Summerset Ln, Amherst, NY 14228For SaleMLS ID #B1702180, Calvin Caruso III, Listing by: Keller Williams Realty WNY. NYSAMLSs
- $295,0004 bd3 ba1.8k sqft137 Christine Dr, Amherst, NY 14228For SaleMLS ID #B1699381, James J Strzalkowski Jr., Listing by: Redfin Real Estate. NYSAMLSs
- $449,9003 bd3 ba2k sqft79 Bywater Dr, Getzville, NY 14068For SaleMLS ID #B1697618, Jasmine Chen, Listing by: Howard Hanna WNY Inc.. NYSAMLSs
- $359,9002 bd3 ba1.6k sqft112 Hartford Rd, Amherst, NY 14226For SaleMLS ID #B1705935, Suzanne Tomasello, Listing by: Keller Williams Realty WNY. NYSAMLSs
- $399,9003 bd3 ba1.7k sqft340 Athens Blvd, Buffalo, NY 14223For SaleMLS ID #R1704753, David White, Listing by: Owner Entry.com. NYSAMLSs
- $309,9003 bd2 ba1.5k sqft36 Cree Ton Dr, Amherst, NY 14228For SaleMLS ID #B1702312, Maya Haddad, Listing by: WNY Metro Roberts Realty. NYSAMLSs
- $279,9004 bd2 ba2k sqft384 Athens Blvd, Buffalo, NY 14223For SaleMLS ID #B1705650, Robert E Rentz, Listing by: WNY Metro Roberts Realty. NYSAMLSs
- $284,9003 bd2 ba1.3k sqft120 Sherwin Dr, Tonawanda, NY 14150For SaleMLS ID #B1706167, Enas L Latif, Listing by: HUNT Real Estate ERA. NYSAMLSs
