Opportunity awaits at 137 Christine Drive, a spacious 4-bedroom, 2-bath home set on a beautiful oversized lot with inviting curb appeal and endless potential. Ideal for buyers looking to customize and build equity, this property offers generously sized rooms and a functional layout ready for your personal vision.
Inside, you'll find spacious living areas, four well-proportioned bedrooms, two full bathrooms, and all appliances included in their current condition. While the home needs updating, its solid footprint and flexible floor plan provide an excellent foundation for renovation.
Outside, enjoy an expansive yard along with a rare additional gated, fenced lot that backs directly to a nature trail, offering extra privacy and outdoor enjoyment. A generator is also included, providing added convenience and peace of mind.
Conveniently located near shopping, restaurants, parks, schools, major roadways, and everyday amenities, this property presents a fantastic opportunity in a desirable neighborhood. Being sold as is, with the seller making no repairs. Bring your ideas and transform this home into something truly special. *Please note: the seller would like to keep the kitchen chandelier and is not included in the sale of the home.*
Active
$320,000
137 Christine Dr, Amherst, NY 14228
4beds
1,862sqft
Single Family Residence
Built in 1973
0.48 Acres Lot
$-- Zestimate®
$172/sqft
$-- HOA
What's special
Four well-proportioned bedroomsInviting curb appealGenerously sized roomsExpansive yardAll appliances includedBeautiful oversized lotFunctional layout
- 8 days |
- 1,115 |
- 76 |
Zillow last checked:
Listing updated:
Listed by:
Redfin Real Estate 716-995-4685,
James J Strzalkowski Jr. 716-622-0008
Source: NYSAMLSs,MLS#: B1699381 Originating MLS: Buffalo
Originating MLS: BuffaloFacts & features
Interior
Bedrooms & bathrooms
- Bedrooms: 4
- Bathrooms: 3
- Full bathrooms: 2
- 1/2 bathrooms: 1
- Main level bathrooms: 1
Heating
- Gas
Appliances
- Included: Convection Oven, Dryer, Dishwasher, Electric Cooktop, Electric Water Heater, Gas Water Heater, Refrigerator, Washer
- Laundry: In Basement
Features
- Central Vacuum, Separate/Formal Dining Room, Entrance Foyer, Eat-in Kitchen, Separate/Formal Living Room, Intercom, Sliding Glass Door(s), Bath in Primary Bedroom, Programmable Thermostat
- Flooring: Carpet, Hardwood, Laminate, Varies
- Doors: Sliding Doors
- Basement: Full,Sump Pump
- Number of fireplaces: 1
Interior area
- Total structure area: 1,862
- Total interior livable area: 1,862 sqft
Property
Parking
- Total spaces: 2
- Parking features: Attached, Garage, Storage, Driveway, Garage Door Opener
- Attached garage spaces: 2
Features
- Levels: Two
- Stories: 2
- Patio & porch: Patio
- Exterior features: Blacktop Driveway, Fully Fenced, Patio
- Fencing: Full
Lot
- Size: 0.48 Acres
- Dimensions: 68 x 307
- Features: Cul-De-Sac, Rectangular, Rectangular Lot, Residential Lot
Details
- Additional structures: Shed(s), Storage
- Parcel number: 1422890260800003025100
- Special conditions: Standard
- Other equipment: Intercom
Construction
Type & style
- Home type: SingleFamily
- Architectural style: Two Story
- Property subtype: Single Family Residence
Materials
- Brick, Frame, Copper Plumbing
- Foundation: Block
- Roof: Shingle
Condition
- Resale
- Year built: 1973
Utilities & green energy
- Sewer: Connected
- Water: Connected, Public
- Utilities for property: Cable Available, High Speed Internet Available, Sewer Connected, Water Connected
Community & HOA
Community
- Security: Security System Leased
Location
- Region: Amherst
Financial & listing details
- Price per square foot: $172/sqft
- Tax assessed value: $365,000
- Annual tax amount: $6,530
- Date on market: 7/16/2026
- Listing terms: Cash,Conventional
Estimated market value
Not available
Estimated sales range
Not available
Not available
Price history
| Date | Event | Price |
|---|---|---|
| 7/16/2026 | Listed for sale | $320,000$172/sqft |
Source:  NYSAMLSs #B1699381 Report a problem NYSAMLSs #B1699381 Report a problem | ||
Public tax history
| Year | Property taxes | Tax assessment |
|---|---|---|
| 2025 | -- | $365,000 |
| 2024 | -- | $365,000 +65.2% |
| 2023 | -- | $221,000 |
| 2022 | -- | $221,000 |
| 2021 | -- | $221,000 |
| 2020 | -- | $221,000 |
| 2019 | -- | $221,000 |
| 2018 | -- | $221,000 |
| 2017 | $4,595 +58.7% | $221,000 +27.1% |
| 2016 | $2,895 | $173,900 |
| 2015 | -- | $173,900 |
| 2014 | -- | $173,900 |
| 2013 | -- | $173,900 |
| 2012 | -- | $173,900 |
| 2011 | -- | $173,900 |
| 2010 | -- | $173,900 |
| 2009 | -- | $173,900 +19.9% |
| 2008 | -- | $145,000 |
| 2007 | -- | $145,000 +3.6% |
| 2006 | -- | $140,000 |
| 2005 | -- | $140,000 +27.6% |
| 2004 | -- | $109,700 |
| 2003 | -- | $109,700 |
| 2002 | -- | $109,700 |
| 2001 | -- | $109,700 |
| 2000 | -- | $109,700 |
Find assessor info on the county website
Monthly payment
Climate risks
Neighborhood: 14228
Nearby schools
GreatSchools rating
- 4/10Heritage Heights Elementary SchoolGrades: PK-5Distance: 1.2 mi
- 3/10Sweet Home Middle SchoolGrades: 6-8Distance: 3.8 mi
- 5/10Sweet Home Senior High SchoolGrades: 9-12Distance: 2.5 mi
Schools provided by the listing agent
- District: Sweet Home
Source: NYSAMLSs. This data may not be complete. We recommend contacting the local school district to confirm school assignments for this home.
- $343,9003 bd2 ba1.6k sqft131 Christine Dr, Amherst, NY 14228Off Market

- $345,3003 bd1 ba1.7k sqft121 Christine Dr, Amherst, NY 14228Off Market
- $379,4004 bd1 ba1.8k sqft115 Christine Dr, Amherst, NY 14228Off Market
- $429,4005 bd2 ba2.3k sqft109 Christine Dr, Amherst, NY 14228Off Market
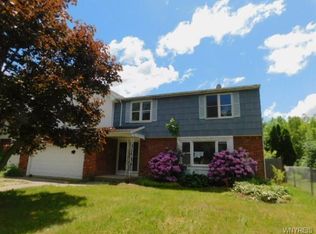
- $376,6003 bd2 ba1.6k sqft103 Christine Dr, Amherst, NY 14228Off Market
- $400,0004 bd2 ba2.1k sqft146 October Ln, Buffalo, NY 14228Sold
- $400-- bd-- ba-- sqft99 Christine Dr, Amherst, NY 14228Off Market
- $405,9004 bd1 ba1.6k sqft97 Christine Dr, Amherst, NY 14228Off Market
A local agent can set up tours, give advice and negotiate with sellers.
Similar homes
- $329,9004 bd3 ba2.1k sqft954 N French Rd, Amherst, NY 14228For Sale

 MLS ID #B1701531, Lisa Tagliarino, Listing by: HUNT Real Estate Corporation. NYSAMLSs
 - $399,0003 bd2 ba1.4k sqft150 N French Rd, Amherst, NY 14228For Sale
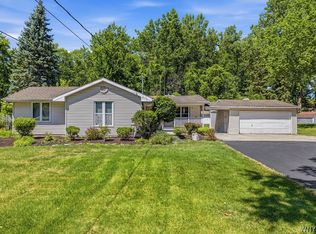 MLS ID #B1700468, Terry Bennett, Listing by: HUNT Real Estate Corporation. NYSAMLSs
 - $289,8883 bd2 ba1.1k sqft82 Bucyrus Dr, Amherst, NY 14228For Sale
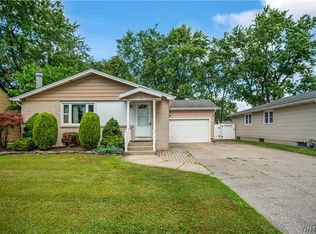 MLS ID #B1698099, Timothy J LaDuca, Listing by: Howard Hanna WNY Inc.. NYSAMLSs
 - $349,9004 bd3 ba2k sqft4091 Millersport Hwy, Amherst, NY 14228For Sale
 MLS ID #B1696190, Colette E Sikorski, Listing by: Howard Hanna WNY Inc.. NYSAMLSs
 - $289,9993 bd3 ba1.5k sqft19 Belcourt St, Amherst, NY 14226For SaleMLS ID #B1701337, Christopher Ricci, Listing by: WNY Metro Roberts Realty. NYSAMLSs
- $419,9906 bd3 ba2.4k sqft307 S Ellicott Creek Rd, Amherst, NY 14228For SaleMLS ID #B1700741, Suzanne Tomasello, Listing by: Keller Williams Realty WNY. NYSAMLSs
- $289,9003 bd1 ba1.2k sqft242 Sundridge Dr, Amherst, NY 14228For SaleMLS ID #B1696227, Bethany Botzenhart, Listing by: Howard Hanna WNY Inc.. NYSAMLSs
- $319,9003 bd2 ba1.4k sqft773 Robin Rd, Getzville, NY 14068For SaleMLS ID #B1699261, Mary Lou Mancuso, Listing by: Howard Hanna WNY Inc.. NYSAMLSs
- $329,9003 bd3 ba1.4k sqft294 Daniel Dr, North Tonawanda, NY 14120For SaleMLS ID #B1699148, Jacqueline Fronczak, Listing by: Howard Hanna WNY Inc.. NYSAMLSs
- $309,9993 bd2 ba1.3k sqft207 Pryor Ave, Tonawanda, NY 14150For SaleMLS ID #B1701143, Joseph M Tomasello, Listing by: WNY Metro Roberts Realty. NYSAMLSs
- $289,9003 bd2 ba1.7k sqft717 Shad St, North Tonawanda, NY 14120For SaleMLS ID #B1700104, Donna M Hutton, Listing by: HUNT Real Estate Corporation. NYSAMLSs
- $319,9003 bd2 ba1.4k sqft86 Mahogany Dr, Williamsville, NY 14221For SaleMLS ID #B1696595, Kunji Maya Rey, Listing by: Towne Housing Real Estate. NYSAMLSs
- $319,9003 bd2 ba1.3k sqft17 Siegfried Dr, Buffalo, NY 14221For SaleMLS ID #B1699959, Anish Patel, Listing by: Buffalo Residential LLC.. NYSAMLSs
- $375,0004 bd3 ba2k sqft128 Old Farm Cir, Williamsville, NY 14221For SaleMLS ID #B1700062, Michelle Giambra, Listing by: Giambra Realty Corp. NYSAMLSs
- $460,0004 bd3 ba2.1k sqft86 Sweetwood Dr N, Amherst, NY 14228For SaleMLS ID #B1699113, Erin E Murphy-Kubiak, Listing by: REMAX North. NYSAMLSs
- $299,7773 bd2 ba1.2k sqft129 Maple Rd, Williamsville, NY 14221For SaleMLS ID #B1698447, Louis Vinci, Listing by: Howard Hanna WNY Inc.. NYSAMLSs
- $299,9993 bd1 ba1.1k sqft22 Castle Ct, Amherst, NY 14226For SaleMLS ID #B1690736, Susan Hallac, Listing by: Recckio R.E. & Development,Inc. NYSAMLSs
- $299,9003 bd2 ba1.4k sqft4906 Meyer Rd, North Tonawanda, NY 14120For SaleMLS ID #B1699117, Shawn Michalski, Listing by: Showtime Realty New York Inc. NYSAMLSs
- $380,0005 bd2 ba2.5k sqft1715 Hopkins Rd, Getzville, NY 14068For SaleMLS ID #B1700507, Amanda Taborda, Listing by: Danahy Real Estate. NYSAMLSs
- $395,9004 bd2 ba1.7k sqft35 Deepwood Ct, Amherst, NY 14228For SaleMLS ID #B1694935, Lakea Perry, Listing by: Redfin Real Estate. NYSAMLSs
