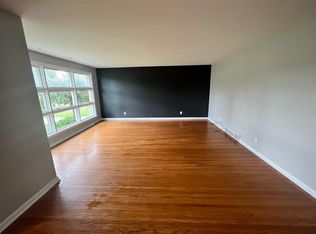
Welcome to 17 Siegfried Dr. in Williamsville! This well-maintained 3-bedroom, 1.5-bath ranch offers the convenience of easy one-level living with additional living space in the partially finished basement. The main level features original hardwood floors throughout much of the home, an updated full bathroom, and a bright sunroom overlooking the backyard. The half bath is located in the basement, providing added convenience for the finished space. Appliances included, in as is condition.
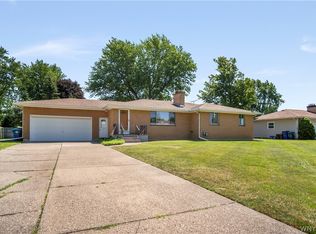
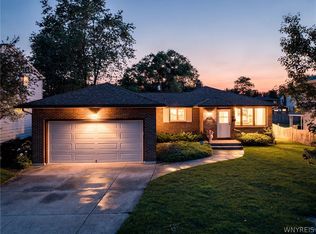
Outside, you'll find a spacious backyard and a detached 2.5-car garage, offering plenty of room for parking, storage, or hobbies. Located in the highly sought-after Williamsville School District, this home is close to shopping, restaurants, parks, and major conveniences.
Showings begin immediately. Offers, if any, will be reviewed on Wednesday, July 29, 2026, at 5:00 PM.
Active
$319,900
17 Siegfried Dr, Buffalo, NY 14221
3beds
1,347sqft
Single Family Residence
Built in 1957
7,836 Square Feet Lot
$360,100 Zestimate®
$237/sqft
$-- HOA
What's special
Spacious backyardPartially finished basementEasy one-level living
- 2 days |
- 1,245 |
- 62 |
Zillow last checked:
Listing updated:
Listed by:
Buffalo Residential LLC. 716-253-1316,
Anish Patel 716-253-1316,
Danielle Smith 607-242-2972,
Buffalo Residential LLC.
Source: NYSAMLSs,MLS#: B1699959 Originating MLS: Buffalo
Originating MLS: BuffaloFacts & features
Interior
Bedrooms & bathrooms
- Bedrooms: 3
- Bathrooms: 2
- Full bathrooms: 1
- 1/2 bathrooms: 1
- Main level bathrooms: 1
- Main level bedrooms: 3
Heating
- Gas, Forced Air
Cooling
- Central Air
Appliances
- Included: Dryer, Dishwasher, Free-Standing Range, Gas Oven, Gas Range, Gas Water Heater, Microwave, Oven, Washer
- Laundry: In Basement
Features
- Separate/Formal Dining Room, Eat-in Kitchen, Bedroom on Main Level
- Flooring: Hardwood, Varies
- Basement: Full,Partially Finished
- Has fireplace: No
Interior area
- Total structure area: 1,347
- Total interior livable area: 1,347 sqft
Property
Parking
- Total spaces: 2.5
- Parking features: Detached, Garage
- Garage spaces: 2.5
Features
- Levels: One
- Stories: 1
- Exterior features: Concrete Driveway
Lot
- Size: 7,836 Square Feet
- Dimensions: 60 x 130
- Features: Rectangular, Rectangular Lot, Residential Lot
Details
- Parcel number: 1422890680700003002000
- Special conditions: Standard
Construction
Type & style
- Home type: SingleFamily
- Architectural style: Ranch
- Property subtype: Single Family Residence
Materials
- Brick
- Foundation: Poured
- Roof: Asphalt
Condition
- Resale
- Year built: 1957
Utilities & green energy
- Sewer: Connected
- Water: Connected, Public
- Utilities for property: Sewer Connected, Water Connected
Community & HOA
Location
- Region: Buffalo
Financial & listing details
- Price per square foot: $237/sqft
- Tax assessed value: $297,000
- Annual tax amount: $6,465
- Date on market: 7/20/2026
- Listing terms: Cash,Conventional,FHA,VA Loan
Estimated market value
$360,100
$342,000 - $382,000
$2,522/mo
Price history
| Date | Event | Price |
|---|---|---|
| 7/20/2026 | Listed for sale | $319,900+25.5%$237/sqft |
Source:  NYSAMLSs #B1699959 Report a problem NYSAMLSs #B1699959 Report a problem | ||
| 10/5/2021 | Listing removed | -- |
Source: Zillow Rental Manager Report a problem | ||
| 9/27/2021 | Listed for rent | $2,300$2/sqft |
Source: Zillow Rental Manager Report a problem | ||
| 8/24/2021 | Sold | $255,000+72.9%$189/sqft |
Source: Public Record Report a problem | ||
| 5/27/2011 | Sold | $147,500-1.6%$110/sqft |
Source: Public Record Report a problem | ||
| 3/24/2011 | Listed for sale | $149,900$111/sqft |
Source: HUNT Real Estate ERA #B381767 Report a problem | ||
Public tax history
| Year | Property taxes | Tax assessment |
|---|---|---|
| 2025 | -- | $297,000 |
| 2024 | -- | $297,000 +68.8% |
| 2023 | -- | $176,000 |
| 2022 | -- | $176,000 |
| 2021 | -- | $176,000 |
| 2020 | -- | $176,000 |
| 2019 | -- | $176,000 |
| 2018 | -- | $176,000 |
| 2017 | $3,890 +118.4% | $176,000 +26.8% |
| 2016 | $1,781 | $138,800 |
| 2015 | -- | $138,800 |
| 2014 | -- | $138,800 |
| 2013 | -- | $138,800 |
| 2012 | -- | $138,800 |
| 2011 | -- | $138,800 |
| 2010 | -- | $138,800 |
| 2009 | -- | $138,800 +18.6% |
| 2008 | -- | $117,000 |
| 2007 | -- | $117,000 |
| 2006 | -- | $117,000 |
| 2005 | -- | $117,000 +14.1% |
| 2004 | -- | $102,500 |
| 2003 | -- | $102,500 |
| 2002 | -- | $102,500 +2.5% |
| 2001 | -- | $100,000 |
| 2000 | -- | $100,000 |
Find assessor info on the county website
Monthly payment
Climate risks
Neighborhood: 14221
Nearby schools
GreatSchools rating
- 6/10Maple West Elementary SchoolGrades: K-4Distance: 0.5 mi
- 7/10Mill Middle SchoolGrades: 5-8Distance: 1.2 mi
- 8/10Williamsville South High SchoolGrades: 9-12Distance: 2 mi
Schools provided by the listing agent
- Elementary: Maple West Elementary
- Middle: Mill Middle
- High: Williamsville South High
- District: Williamsville
Source: NYSAMLSs. This data may not be complete. We recommend contacting the local school district to confirm school assignments for this home.
- $320,0003 bd1 ba1.4k sqft23 Siegfried Dr, Williamsville, NY 14221Sold

- $355,0003 bd2 ba1.8k sqft11 Siegfried Dr, Williamsville, NY 14221Off Market
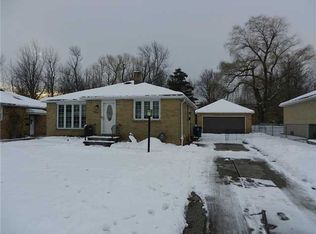
- $252,5003 bd1 ba1k sqft29 Siegfried Dr, Williamsville, NY 14221Off Market
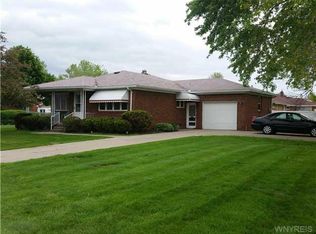
- $328,1003 bd1 ba1.2k sqft1041 N Forest Rd, Williamsville, NY 14221Off Market
- $298,1003 bd1 ba1.2k sqft35 Siegfried Dr, Williamsville, NY 14221Off Market
- $400,9004 bd1 ba1.7k sqft1045 N Forest Rd, Williamsville, NY 14221Off Market
- $400,3002 bd2 ba1.3k sqft1033 N Forest Rd, Buffalo, NY 14221Off Market
- $336,7003 bd2 ba1.4k sqft22 Siegfried Dr, Williamsville, NY 14221Off Market
A local agent can set up tours, give advice and negotiate with sellers.
Similar homes
- $309,9004 bd2 ba1.5k sqft289 S Union Rd, Williamsville, NY 14221For Sale
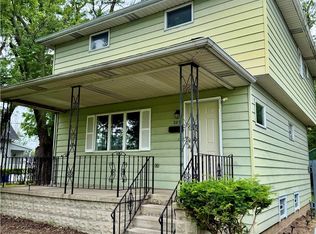
 MLS ID #B1699845, Boris Zinaja, Listing by: Realty Smith Inc.. NYSAMLSs
 - $299,8883 bd2 ba1.6k sqft154 Bellingham Dr, Williamsville, NY 14221For Sale
 MLS ID #B1700482, Timothy J LaDuca, Listing by: Howard Hanna WNY Inc.. NYSAMLSs
 - $319,9003 bd2 ba1.4k sqft86 Mahogany Dr, Williamsville, NY 14221For Sale
 MLS ID #B1696595, Kunji Maya Rey, Listing by: Towne Housing Real Estate. NYSAMLSs
 - $349,9003 bd2 ba1.6k sqft289 Patrice Ter, Williamsville, NY 14221For Sale
 MLS ID #B1700084, Vanessa Marino, Listing by: Keller Williams Realty WNY. NYSAMLSs
 - $299,7773 bd2 ba1.2k sqft129 Maple Rd, Williamsville, NY 14221For SaleMLS ID #B1698447, Louis Vinci, Listing by: Howard Hanna WNY Inc.. NYSAMLSs
- $295,0003 bd2 ba1.5k sqft86 Farber Ln, Amherst, NY 14221For SaleMLS ID #B1698693, Christopher Brice, Listing by: REMAX North. NYSAMLSs
- $340,0003 bd2 ba1.3k sqft858 Klein Rd, Buffalo, NY 14221For SaleMLS ID #B1700227, Jeffrey Hill Jr, Listing by: Howard Hanna WNY Inc.. NYSAMLSs
- $374,0003 bd2 ba1.5k sqft117 Patrice Ter, Williamsville, NY 14221For SaleMLS ID #B1700670, Alan Miller, Listing by: WNY Metro Roberts Realty. NYSAMLSs
- $299,9003 bd1 ba1.5k sqft1472 Wehrle Dr, Williamsville, NY 14221For SaleMLS ID #B1698107, Alexis Erway, Listing by: Howard Hanna WNY Inc.. NYSAMLSs
- $339,9002 bd2 ba1.8k sqft54 Park Lane Ct, Amherst, NY 14221For SaleMLS ID #B1699516, Anne L Kader, Listing by: WNY Metro Roberts Realty. NYSAMLSs
- $329,9003 bd2 ba1.6k sqft177 Kings Hwy, Amherst, NY 14226For SaleMLS ID #B1699931, John Gatas, Listing by: Keller Williams Realty WNY. NYSAMLSs
- $319,9004 bd2 ba1.7k sqft152 Bernhardt Dr, Amherst, NY 14226For SaleMLS ID #B1698838, Elizabeth Abelson Reed, Listing by: Irish Jones Realty. NYSAMLSs
- $350,0004 bd2 ba1.6k sqft11 Copley Sq, Williamsville, NY 14221For SaleMLS ID #B1692565, Hua Yang, Listing by: Keller Williams Realty WNY. NYSAMLSs
- $319,9003 bd2 ba1.4k sqft773 Robin Rd, Getzville, NY 14068For SaleMLS ID #B1699261, Mary Lou Mancuso, Listing by: Howard Hanna WNY Inc.. NYSAMLSs
- $349,9003 bd3 ba1.9k sqft44 Arlington Rd, Williamsville, NY 14221For SaleMLS ID #B1697512, Julliana Bonaccorso, Listing by: HUNT Real Estate Corporation. NYSAMLSs
- $299,9993 bd2 ba1.6k sqft245 Woodridge Ave, Cheektowaga, NY 14225For SaleMLS ID #B1696920, Amanda L Dopp, Listing by: 716 Realty Group WNY LLC. NYSAMLSs
- $284,0003 bd2 ba1.5k sqft228 Kettering Dr, Buffalo, NY 14223For SaleMLS ID #B1700162, Giavanna Rossi, Listing by: Howard Hanna WNY Inc.. NYSAMLSs
- $329,0003 bd2 ba1.4k sqft253 Lorfield Dr, Amherst, NY 14226For SaleMLS ID #B1697958, Thejan Kodituwakku, Listing by: Keller Williams Realty WNY. NYSAMLSs
- $379,0003 bd2 ba1.7k sqft4524 Sheridan Dr, Williamsville, NY 14221For SaleMLS ID #B1692754, Donna Visone, Listing by: Howard Hanna WNY Inc.. NYSAMLSs
- $410,0004 bd2 ba1.9k sqft222 Brush Creek Rd, Williamsville, NY 14221For SaleMLS ID #B1700121, Robyn Sansone, Listing by: WNYbyOwner.com. NYSAMLSs
