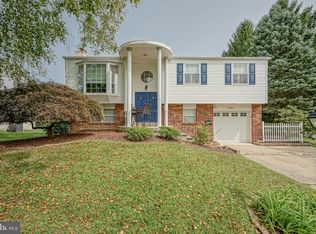
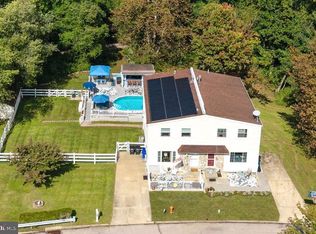
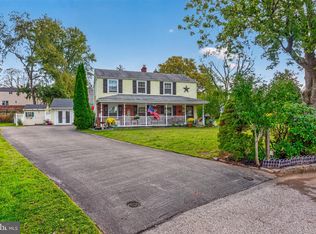
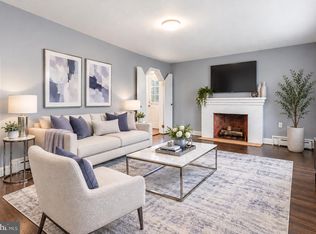
Welcome to this spacious corner property in the desirable Chapel Hill community of Upper Roxborough! This well-maintained 4-bedroom, 2-full-bath bi-level home offers a flexible layout, generous living space, and a fantastic backyard with a full-size in-ground swimming pool. The main level features 3 bedrooms, a full bathroom, living room, dining area, and kitchen. The bright living room offers hardwood floors, plenty of natural light, and a classic brick fireplace. The updated kitchen features granite countertops, stainless steel appliances, tile backsplash, recessed lighting, tile flooring, ample cabinetry and counter space, and an extended breakfast bar. The adjoining dining area provides plenty of room for family meals and entertaining. The lower level offers a 4th bedroom, second full bathroom, and spacious family room with direct access to the backyard. The flexible bi-level layout provides plenty of room for relaxing, entertaining, working from home, or additional living space. The bedrooms offer generous closet space and natural light, while both bathrooms feature updated finishes. Additional features include central air, ceiling fans, hardwood flooring, ample storage, and an attached garage. Outside, enjoy the large backyard and full-size in-ground pool, creating a great setting for summer gatherings, entertaining, or simply relaxing at home. Location is a major highlight! Situated in Upper Roxborough's Chapel Hill community, this home is conveniently close to shopping, public transportation, major roadways, Fairmount Park, children's parks, playgrounds, and local sports and recreation areas. Enjoy easy access to everything the area has to offer while still having the space and a larger corner property. Great location, spacious 4-bedroom layout, attached garage, and an in-ground pool—come see all this home has to offer!
Pending
$569,900
8600 Cathedral Cir, Philadelphia, PA 19128
4beds
1,848sqft
Single Family Residence
Built in 1980
7,011 Square Feet Lot
$-- Zestimate®
$308/sqft
$-- HOA
What's special
- 15 days
- 1,117
- 88
Likely to sell faster than
Zillow last checked:
Listing updated:
Listed by:
Lisa Murphy 610-322-1502,
Compass RE 2673805813,
Listing Team: Lisa Murphy Team
Source: Bright MLS,MLS#: PAPH2670824
Facts & features
Interior
Bedrooms & bathrooms
- Bedrooms: 4
- Bathrooms: 2
- Full bathrooms: 2
- Main level bathrooms: 1
- Main level bedrooms: 3
Basement
- Area: 0
Heating
- Forced Air, Electric
Cooling
- Central Air, Electric
Appliances
- Included: Electric Water Heater
Features
- Has basement: No
- Number of fireplaces: 2
Interior area
- Total structure area: 1,848
- Total interior livable area: 1,848 sqft
- Finished area above ground: 1,848
- Finished area below ground: 0
Property
Parking
- Total spaces: 3
- Parking features: Garage Faces Front, Inside Entrance, Driveway, Attached
- Attached garage spaces: 1
- Uncovered spaces: 2
Accessibility
- Accessibility features: None
Features
- Levels: Bi-Level,Two
- Stories: 2
- Has private pool: Yes
- Pool features: Private
Lot
- Size: 7,011 Square Feet
Details
- Additional structures: Above Grade, Below Grade
- Parcel number: 212497805
- Zoning: RSD3
- Special conditions: Standard
Construction
Type & style
- Home type: SingleFamily
- Architectural style: Traditional
- Property subtype: Single Family Residence
Materials
- Brick
- Foundation: Concrete Perimeter
Condition
- New construction: No
- Year built: 1980
Utilities & green energy
- Sewer: Public Sewer
- Water: Public
Community & HOA
Community
- Subdivision: Andorra
HOA
- Has HOA: No
Location
- Region: Philadelphia
- Municipality: PHILADELPHIA
Financial & listing details
- Price per square foot: $308/sqft
- Tax assessed value: $495,500
- Annual tax amount: $6,936
- Date on market: 9/28/2026
- Listing agreement: Exclusive Right To Sell
- Ownership: Fee Simple
Estimated market value
Not available
Estimated sales range
Not available
Not available
Price history
| Date | Event | Price |
|---|---|---|
| 10/13/2026 | Pending sale | $569,900$308/sqft |
Source:  Bright MLS #PAPH2670824 Report a problem Bright MLS #PAPH2670824 Report a problem | ||
| 10/6/2026 | Contingent | $569,900$308/sqft |
Source: Bright MLS #PAPH2670824 Report a problem | ||
| 9/29/2026 | Listed for sale | $569,900+112.6%$308/sqft |
Source: Bright MLS #PAPH2670824 Report a problem | ||
| 1/1/2015 | Sold | $268,000$145/sqft |
Source:  Long & Foster Broker Feed #PAPH309578_100 Report a problem Long & Foster Broker Feed #PAPH309578_100 Report a problem | ||
| 11/24/2003 | Sold | $268,000$145/sqft |
Source: Public Record Report a problem | ||
Public tax history
| Year | Property taxes | Tax assessment |
|---|---|---|
| 2025 | $6,019 +20.6% | $430,000 +20.6% |
| 2024 | $4,990 | $356,500 |
| 2023 | $4,990 +17.2% | $356,500 |
| 2022 | $4,258 | -- |
| 2021 | $4,258 +1.7% | -- |
| 2018 | $4,185 +15.4% | -- |
| 2017 | $3,625 +8% | -- |
| 2016 | $3,357 | -- |
| 2015 | $3,357 | -- |
| 2014 | $3,357 +4.5% | $269,800 +551.1% |
| 2012 | $3,213 | $41,440 |
| 2011 | -- | $41,440 |
| 2010 | -- | $41,440 |
| 2009 | -- | $41,440 |
| 2008 | -- | $41,440 |
| 2007 | -- | $41,440 |
| 2006 | -- | $41,440 |
| 2005 | -- | $41,440 +15% |
| 2004 | -- | $36,032 |
| 2003 | -- | $36,032 |
| 2002 | -- | $36,032 +13.4% |
| 2000 | -- | $31,776 |
| 1999 | -- | $31,776 |
Find assessor info on the county website
Monthly payment
Est. payment
Payment breakdown
Explore the cost of this home by adjusting the details. Changes won't be saved.Climate risks
Neighborhood: Roxborough
Nearby schools
- $525,3004 bd2 ba1.8k sqft8601 Cathedral Cir, Philadelphia, PA 19128Off Market
- $440,7003 bd2 ba1.6k sqft8604 Cathedral Cir, Philadelphia, PA 19128Off Market
- $463,9003 bd2 ba1.8k sqft8605 Cathedral Cir, Philadelphia, PA 19128Off Market
- $524,6003 bd2 ba1.8k sqft8601 Steeple Dr, Philadelphia, PA 19128Off Market
Similar homes
- $489,9003 bd4 ba2.2k sqft812 Seffert St, Philadelphia, PA 19128For Sale
 MLS ID #PAPH2678114, ZJ Jasdi, Keller Williams Real Estate-Blue Bell. Bright MLS
 - $449,9003 bd2 ba1.7k sqft534 Domino Ln, Philadelphia, PA 19128For Sale
 MLS ID #PAPH2672732, Tom Sermarini, Homestarr Realty. Bright MLS
 - $625,0003 bd2 ba1.4k sqft356 Golf View Rd, Lafayette Hill, PA 19444For Sale
 MLS ID #PAMC2195866, Ed Gomez, EXP Realty, LLC. Bright MLS
 - $600,0005 bd2 ba1.7k sqft1443 Rhawn St, Philadelphia, PA 19111For Sale
 MLS ID #PAPH2679078, Moshe Adika, TCS Management, LLC. Bright MLS
 - $569,9003 bd2 ba1.4k sqft21 Pheasant Run, Horsham, PA 19044For SaleMLS ID #PAMC2193954, Dino D'Orazio, Keller Williams Real Estate-Blue Bell. Bright MLS
- $529,9005 bd2 ba2.1k sqft5 Whitemarsh Ave, Erdenheim, PA 19038For SaleMLS ID #PAMC2192574, Ron Vogel, RE/MAX Main Line - Malvern. Bright MLS
- $525,0003 bd3 ba1.8k sqft3335 Craig Y Nos Ave, Dresher, PA 19025For SaleMLS ID #PAMC2196764, Allison Wolf, BHHS Fox & Roach-Blue Bell. Bright MLS
- $550,0004 bd3 ba2.1k sqft129 Graterford Rd, Schwenksville, PA 19473For SaleMLS ID #PAMC2196768, Richard Parke, RE/MAX Main Line-Kimberton. Bright MLS
- $550,0003 bd2 ba1.5k sqft92 Evergreen Dr, New Britain, PA 18901For SaleMLS ID #PABU2133030, Fay Evans, Keller Williams Real Estate-Doylestown. Bright MLS
- $579,9994 bd3 ba2.1k sqft2741 Fernwood Ave, Roslyn, PA 19001For SaleMLS ID #PAMC2191212, Jennifer Jones, Realty ONE Group Focus. Bright MLS
- $574,9004 bd3 ba1.8k sqft224 Upper Valley Rd, North Wales, PA 19454For SaleMLS ID #PAMC2189714, Jeff Falterbauer, Keller Williams Real Estate-Montgomeryville. Bright MLS
- $569,9004 bd3 ba2k sqft207 Massachusetts Ave, Cherry Hill, NJ 08002For SaleMLS ID #NJCD2127786, Shannon Kennedy, Weichert Realtors-Cherry Hill. Bright MLS
- $599,9003 bd3 ba2.2k sqft1127 Hower Ln, Philadelphia, PA 19115For SaleMLS ID #PAPH2652550, Kwesi Akal, HomeSmart Realty Advisors. Bright MLS
- $549,0004 bd2 ba1.9k sqft1315 Deer Run Rd, Hatfield, PA 19440For SaleMLS ID #PAMC2160350, Michael Bertoline, Long & Foster Real Estate, Inc.. Bright MLS
- $599,0004 bd3 ba2k sqft154 Forge Rd, Delran, NJ 08075For SaleMLS ID #NJBL2119864, Marc Petitt, RE/MAX ONE Realty-Moorestown. Bright MLS
- $599,9004 bd3 ba2.7k sqft203 Patricia Ave, Delran, NJ 08075For SaleMLS ID #NJBL2121642, Rich Jordan, BHHS Fox & Roach-Moorestown. Bright MLS
- $594,9003 bd3 ba1.7k sqft708 Oak Terrace Dr, Ambler, PA 19002For SaleMLS ID #PAMC2190212, Scott Krzywonos, Robin Kemmerer Associates Inc. Bright MLS
- $455,0004 bd2 ba2k sqft1100 Station Ave, Gloucester City, NJ 08030For SaleMLS ID #NJCD2128434, Patricia Settar, BHHS Fox & Roach-Mullica Hill South. Bright MLS
- $599,9004 bd2 ba1.9k sqft337 Middle Holland Rd, Holland, PA 18966For SaleMLS ID #PABU2130636, Matthew Aragona, Compass RE. Bright MLS
