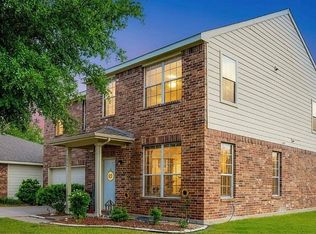
Welcome to this beautifully maintained and thoughtfully updated home in one of Fort Worth's most desirable neighborhoods and within highly acclaimed Keller ISD. From the moment you arrive, you'll appreciate the pride of ownership and attention to detail throughout.
Inside, hardwood floors lead you through a functional and inviting floor plan featuring a private study with French doors, elegant formal dining room, spacious family room, and a well-appointed kitchen with solid surface countertops, abundant cabinetry, and a cozy breakfast nook. The split primary suite offers a peaceful retreat complete with a walk-in closet, soaking tub, and tiled walk-in shower.
Upstairs, the possibilities are endless with a huge game room and dedicated theater room, creating the perfect space for family fun, movie nights, and entertaining.
The true showstopper is the exceptional outdoor living area. Designed for year-round enjoyment, this covered and tiled patio serves as a seamless extension of the home and is ready for your next gathering. Featuring a built-in brick patio with countertops, storage, and space for a grill, it's the ultimate outdoor entertaining destination for cookouts, game days, and relaxing evenings with family and friends. Already wired for sound and TV.
This move-in-ready home offers the perfect blend of comfort, functionality, and entertainment in a location that is hard to beat. Don't miss your opportunity to call this exceptional property home!
Pending
$417,000
8600 Corral Cir, Fort Worth, TX 76244
3beds
2,640sqft
Single Family Residence
Built in 2004
5,227 Square Feet Lot
$416,800 Zestimate®
$158/sqft
$33/mo HOA
What's special
Elegant formal dining roomHardwood floorsSpacious family roomDedicated theater roomCovered and tiled patioSoaking tubPeaceful retreat
- 17 days
- 189
- 24
Likely to sell faster than
Zillow last checked:
Listing updated:
Listed by:
Ricardo Rodriguez 0835937 817-329-9005,
Coldwell Banker Realty 817-329-9005
Source: NTREIS,MLS#: 21396502
Facts & features
Interior
Bedrooms & bathrooms
- Bedrooms: 3
- Bathrooms: 3
- Full bathrooms: 2
- 1/2 bathrooms: 1
Primary bedroom
- Features: Closet Cabinetry, Dual Sinks, En Suite Bathroom, Garden Tub/Roman Tub, Jetted Tub, Separate Shower, Walk-In Closet(s)
- Level: First
- Dimensions: 13 x 15
Bedroom
- Features: Built-in Features, Closet Cabinetry, Ceiling Fan(s), Walk-In Closet(s)
- Level: Second
- Dimensions: 11 x 11
Bedroom
- Features: Ceiling Fan(s)
- Level: Second
- Dimensions: 11 x 12
Primary bathroom
- Features: Bidet, Built-in Features, Closet Cabinetry, Dual Sinks, En Suite Bathroom, Garden Tub/Roman Tub, Jetted Tub, Solid Surface Counters, Separate Shower
- Level: First
- Dimensions: 12 x 10
Other
- Features: Built-in Features, Solid Surface Counters
- Level: Second
- Dimensions: 5 x 8
Game room
- Level: Second
- Dimensions: 18 x 15
Half bath
- Features: Granite Counters
- Level: First
- Dimensions: 7 x 3
Kitchen
- Features: Built-in Features, Eat-in Kitchen, Galley Kitchen, Pantry, Solid Surface Counters
- Level: First
- Dimensions: 25 x 9
Living room
- Level: First
- Dimensions: 19 x 13
Media room
- Level: Second
- Dimensions: 15 x 10
Mud room
- Level: First
- Dimensions: 9 x 10
Office
- Level: First
- Dimensions: 11 x 13
Utility room
- Features: Built-in Features
- Level: First
- Dimensions: 7 x 6
Heating
- Central, Natural Gas
Cooling
- Central Air, Ceiling Fan(s), ENERGY STAR Qualified Equipment
Appliances
- Included: Convection Oven, Double Oven, Electric Cooktop, Electric Oven, Electric Water Heater, Disposal, Microwave, Vented Exhaust Fan
- Laundry: Washer Hookup, Electric Dryer Hookup, Laundry in Utility Room
Features
- Wet Bar, Built-in Features, Chandelier, Decorative/Designer Lighting Fixtures, Double Vanity, Eat-in Kitchen, High Speed Internet, Loft, Pantry, Cable TV, Vaulted Ceiling(s), Wired for Sound
- Flooring: Carpet, Hardwood, Tile
- Windows: Window Coverings
- Has basement: No
- Number of fireplaces: 1
- Fireplace features: Gas, Gas Log, Living Room, Masonry
Interior area
- Total interior livable area: 2,640 sqft
Video & virtual tour
Property
Parking
- Total spaces: 2
- Parking features: Driveway, Garage, Garage Door Opener
- Attached garage spaces: 2
Features
- Levels: Two
- Stories: 2
- Patio & porch: Rear Porch, Patio, Covered
- Pool features: None, Community
- Fencing: Privacy,Wood
Lot
- Size: 5,227 Square Feet
- Dimensions: 5227
Details
- Parcel number: 07863497
Construction
Type & style
- Home type: SingleFamily
- Architectural style: Traditional,Detached
- Property subtype: Single Family Residence
Materials
- Brick
- Foundation: Slab
- Roof: Asphalt
Condition
- Resale
- Year built: 2004
Utilities & green energy
- Sewer: Public Sewer
- Water: Public
- Utilities for property: Electricity Available, Electricity Connected, Natural Gas Available, Sewer Available, Separate Meters, Underground Utilities, Water Available, Cable Available
Community & HOA
Community
- Features: Park, Pool, Sidewalks, Trails/Paths
- Security: Prewired, Security System, Carbon Monoxide Detector(s), Fire Alarm, Smoke Detector(s)
- Subdivision: Coventry Hills Add
HOA
- Has HOA: Yes
- Services included: All Facilities
- HOA fee: $33 monthly
- HOA name: Spectrum
- HOA phone: 817-900-1899
Location
- Region: Fort Worth
Financial & listing details
- Price per square foot: $158/sqft
- Tax assessed value: $417,797
- Annual tax amount: $9,380
- Date on market: 10/1/2026
- Cumulative days on market: 13 days
- Exclusions: TV Mounts, Garage Hanging Storage
Estimated market value
$416,800
$396,000 - $438,000
$2,582/mo
Price history
| Date | Event | Price |
|---|---|---|
| 10/7/2026 | Pending sale | $417,000$158/sqft |
Source: NTREIS #21396502 Report a problem | ||
| 10/2/2026 | Contingent | $417,000$158/sqft |
Source: NTREIS #21396502 Report a problem | ||
| 10/1/2026 | Listed for sale | $417,000+17.5%$158/sqft |
Source: NTREIS #21396502 Report a problem | ||
| 7/26/2021 | Pending sale | $354,900$134/sqft |
Source: NTREIS #14621736 Report a problem | ||
| 7/14/2021 | Listed for sale | $354,900+20.3%$134/sqft |
Source: NTREIS #14621736 Report a problem | ||
| 10/24/2020 | Listing removed | $294,900$112/sqft |
Source: RE/MAX Associates of Arlington #14423863 Report a problem | ||
| 9/16/2020 | Pending sale | $294,900$112/sqft |
Source: RE/MAX Associates of Arlington #14423863 Report a problem | ||
| 9/5/2020 | Listed for sale | $294,900$112/sqft |
Source: RE/MAX Associates of Arlington #14423863 Report a problem | ||
Public tax history
| Year | Property taxes | Tax assessment |
|---|---|---|
| 2025 | $6,733 -10.3% | $417,797 |
| 2024 | $7,508 +8.2% | $417,797 -4.1% |
| 2023 | $6,939 -12.7% | $435,580 +26.1% |
| 2022 | $7,946 +7.4% | $345,332 +13.5% |
| 2021 | $7,400 +12.5% | $304,310 +14.7% |
| 2020 | $6,578 -0.9% | $265,397 -0.4% |
| 2019 | $6,638 +1.8% | $266,429 +6.3% |
| 2018 | $6,518 +9% | $250,566 +7.1% |
| 2017 | $5,980 +8.9% | $233,982 +11.7% |
| 2016 | $5,489 +7.8% | $209,397 +11.2% |
| 2015 | $5,090 | $188,254 +2.1% |
| 2014 | $5,090 | $184,400 +8.3% |
| 2013 | -- | $170,200 +7.4% |
| 2012 | -- | $158,500 -4.3% |
| 2011 | -- | $165,600 |
| 2010 | -- | $165,600 -2.8% |
| 2009 | -- | $170,400 |
| 2008 | -- | $170,400 |
| 2007 | -- | $170,400 +3.5% |
| 2006 | -- | $164,600 |
| 2005 | -- | $164,600 +867.7% |
| 2004 | -- | $17,010 |
| 2003 | -- | $17,010 |
| 2002 | -- | $17,010 |
Find assessor info on the county website
Monthly payment
Est. payment
Payment breakdown
Explore the cost of this home by adjusting the details. Changes won't be saved.Climate risks
Neighborhood: Coventry Hills
Nearby schools
Schools provided by the listing agent
- Elementary: Lonestar
- Middle: Hillwood
- High: Central
- District: Keller ISD
Source: NTREIS. This data may not be complete. We recommend contacting the local school district to confirm school assignments for this home.

Similar homes
- $--3 bd2 ba2.4k sqft9708 Gessner Dr, Fort Worth, TX 76244Auction
 Auction.com 2
- $--3 bd2 ba1.8k sqft5905 Haven Lake Way, Fort Worth, TX 76244Auction
 Auction.com 2
- $--4 bd2 ba2.4k sqft9617 Ben Hogan Ln, Fort Worth, TX 76244AuctionAuction.com 2
- $385,8883 bd3 ba2.5k sqft5004 Senator Dr, Fort Worth, TX 76244For Sale By Owner