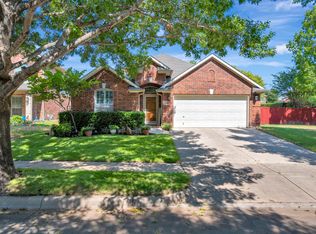
Fabulous Keller ISD home featuring TWO MASTER SUITES and numerous recent updates! The main level offers an office nook or dining area, spacious living room, remodeled open kitchen, and a private master suite with ADA-compliant features, its own HVAC, solid-surface flooring, oversized shower, and access to the covered patio. Upstairs features a second master suite, two additional bedrooms, and a large game room overlooking the Central High School football field. Recent improvements include a NEW garage door, remodeled kitchen, NEW AC ducts, and the roof less than 5 years old. A rare opportunity with exceptional space, flexibility, and convenience!
For sale
$450,000
5537 Camarillo Dr, Fort Worth, TX 76244
4beds
2,519sqft
Single Family Residence
Built in 2002
5,488 Square Feet Lot
$-- Zestimate®
$179/sqft
$-- HOA
What's special
New ac ductsNew garage doorTwo master suitesSolid-surface flooringRemodeled open kitchenIts own hvacOversized shower
- 4 days
- 100
- 1
Likely to sell faster than
Zillow last checked:
Listing updated:
Listed by:
Brandon Wade 0828610 469-848-7575,
Competitive Edge Realty LLC 972-200-3685
Source: NTREIS,MLS#: 21376222
Facts & features
Interior
Bedrooms & bathrooms
- Bedrooms: 4
- Bathrooms: 4
- Full bathrooms: 3
- 1/2 bathrooms: 1
Primary bedroom
- Features: Dual Sinks, Separate Shower, Walk-In Closet(s)
- Level: Second
- Dimensions: 20 x 14
Primary bedroom
- Features: Built-in Features, Dual Sinks, Separate Shower, Walk-In Closet(s)
- Level: First
- Dimensions: 12 x 12
Bedroom
- Features: Split Bedrooms, Walk-In Closet(s)
- Level: Second
- Dimensions: 13 x 13
Bedroom
- Features: Split Bedrooms, Walk-In Closet(s)
- Level: Second
- Dimensions: 15 x 12
Game room
- Level: Second
- Dimensions: 20 x 13
Kitchen
- Features: Built-in Features, Eat-in Kitchen, Walk-In Pantry
- Level: First
- Dimensions: 13 x 12
Living room
- Level: First
- Dimensions: 15 x 12
Utility room
- Features: Built-in Features
- Level: First
- Dimensions: 12 x 6
Heating
- Central, Electric
Cooling
- Central Air, Ceiling Fan(s), Electric
Appliances
- Included: Dishwasher, Electric Cooktop, Electric Oven, Electric Water Heater, Disposal, Ice Maker, Microwave
- Laundry: Washer Hookup, Electric Dryer Hookup
Features
- Built-in Features, Eat-in Kitchen, High Speed Internet, Multiple Master Suites, Pantry, Cable TV, Walk-In Closet(s)
- Flooring: Carpet, Ceramic Tile, Hardwood
- Has basement: No
- Has fireplace: No
Interior area
- Total interior livable area: 2,519 sqft
Video & virtual tour
Property
Parking
- Total spaces: 2
- Parking features: Garage Faces Front, Garage, Garage Door Opener
- Attached garage spaces: 2
- Covered spaces: 1
Features
- Levels: Two
- Stories: 2
- Patio & porch: Front Porch, Covered
- Exterior features: Lighting
- Pool features: None, Community
- Fencing: Privacy
Lot
- Size: 5,488 Square Feet
Details
- Parcel number: 07770014
Construction
Type & style
- Home type: SingleFamily
- Architectural style: Detached
- Property subtype: Single Family Residence
- Attached to another structure: Yes
Materials
- Brick, Wood Siding
- Foundation: Slab
Condition
- Resale
- Year built: 2002
Utilities & green energy
- Sewer: Public Sewer
- Water: Public
- Utilities for property: Sewer Available, Water Available, Cable Available
Community & HOA
Community
- Features: Park, Pool, Trails/Paths, Curbs
- Security: Carbon Monoxide Detector(s), Smoke Detector(s)
- Subdivision: Vineyards At Heritage The
HOA
- Has HOA: No
Location
- Region: Fort Worth
Financial & listing details
- Price per square foot: $179/sqft
- Tax assessed value: $365,510
- Date on market: 9/4/2026
- Cumulative days on market: 5 days
- Listing terms: Cash,Conventional,FHA,VA Loan
- Exclusions: None
Estimated market value
Not available
Estimated sales range
Not available
Not available
Price history
| Date | Event | Price |
|---|---|---|
| 9/4/2026 | Listed for sale | $450,000+76.5%$179/sqft |
Source: NTREIS #21376222 Report a problem | ||
| 7/2/2018 | Sold | -- |
Source: Agent Provided Report a problem | ||
| 6/18/2018 | Pending sale | $255,000$101/sqft |
Source: Wright Group Real Estate #13825562 Report a problem | ||
| 6/5/2018 | Price change | $255,000-1.5%$101/sqft |
Source: Wright Group Real Estate #13825562 Report a problem | ||
| 5/10/2018 | Price change | $259,000-2.3%$103/sqft |
Source: Wright Group Real Estate #13825562 Report a problem | ||
| 4/24/2018 | Listed for sale | $265,000+99.4%$105/sqft |
Source: Wright Group Real Estate #13825562 Report a problem | ||
| 10/21/2010 | Listing removed | $132,900$53/sqft |
Source: CENTURY 21 A-ONE REALTY #11427909 Report a problem | ||
| 10/6/2010 | Price change | $132,900+10.8%$53/sqft |
Source: CENTURY 21 A-ONE REALTY #11427909 Report a problem | ||
| 9/3/2010 | Price change | $119,900-4%$48/sqft |
Source: CENTURY 21 A-ONE REALTY #11427909 Report a problem | ||
| 7/31/2010 | Price change | $124,900-6%$50/sqft |
Source: CENTURY 21 A-ONE REALTY #11427909 Report a problem | ||
| 6/26/2010 | Price change | $132,900+2.2%$53/sqft |
Source: CENTURY 21 A-One Realty, Inc. #11427909 Report a problem | ||
| 6/17/2010 | Listed for sale | -- |
Source: foreclosure.com Report a problem | ||
| 6/7/2010 | Sold | -- |
Source: Public Record Report a problem | ||
| 4/7/2009 | Price change | $130,000-7.1%$52/sqft |
Source: Owner Report a problem | ||
| 2/15/2009 | Price change | $140,000-2.1%$56/sqft |
Source: Owner Report a problem | ||
| 11/17/2008 | Listed for sale | $143,000$57/sqft |
Source: Owner Report a problem | ||
Public tax history
| Year | Property taxes | Tax assessment |
|---|---|---|
| 2025 | -- | $365,510 |
| 2024 | -- | $365,510 -2.6% |
| 2023 | $5,458 -14.3% | $375,178 +22.6% |
| 2022 | $6,365 -1.3% | $306,000 +14.7% |
| 2021 | $6,446 | $266,764 +7.4% |
| 2020 | -- | $248,399 -0.3% |
| 2019 | $6,188 +199.8% | $249,263 +15.5% |
| 2018 | $2,064 | $215,752 +12% |
| 2017 | -- | $192,604 +10.9% |
| 2016 | $4,200 +5.2% | $173,602 +18.2% |
| 2015 | $3,993 | $146,900 |
| 2014 | $3,993 | $146,900 +9.7% |
| 2013 | -- | $133,900 +10.7% |
| 2012 | -- | $121,000 |
| 2011 | -- | $121,000 -9.8% |
| 2010 | -- | $134,100 -0.5% |
| 2009 | -- | $134,800 |
| 2008 | -- | $134,800 +4.9% |
| 2007 | -- | $128,500 |
| 2006 | -- | $128,500 |
| 2005 | -- | $128,500 |
| 2004 | -- | $128,500 |
| 2003 | -- | $128,500 +561% |
| 2002 | -- | $19,440 |
Find assessor info on the county website
Monthly payment
Est. payment
Payment breakdown
Explore the cost of this home by adjusting the details. Changes won't be saved.Climate risks
Neighborhood: The Vineyards at Heritage
Nearby schools
Schools provided by the listing agent
- Elementary: Friendship
- Middle: Hillwood,Parkwood
- High: Central
- District: Keller ISD
Source: NTREIS. This data may not be complete. We recommend contacting the local school district to confirm school assignments for this home.

Similar homes
- $449,9004 bd3 ba3.3k sqft4849 Grinstein Dr, Fort Worth, TX 76244For Sale
 MLS ID #21376797, Brian Stclair. NTREIS
 - $440,0003 bd2 ba2.1k sqft9413 Granger Ln, Fort Worth, TX 76244For Sale
 MLS ID #21375077, Alpana Dubey. NTREIS
 - $380,0004 bd3 ba2.4k sqft5400 Sonoma Dr, Fort Worth, TX 76244For Sale
 MLS ID #21373018, Bella Jenkins. NTREIS
 - $445,0003 bd2 ba2.1k sqft4985 Obrien Way, Fort Worth, TX 76244For Sale
 MLS ID #21359713, Chandler Crouch. NTREIS
