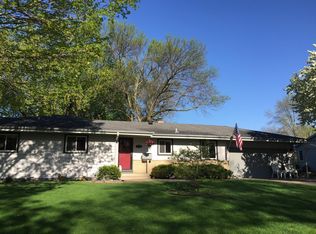
Designed for today's lifestyle, this beautifully updated five-bedroom, four-bathroom home features a private lower-level secondary suite complete with a full kitchen, living area, bedrooms, and full bath—ideal for multigenerational living, extended guests, or flexible living arrangements.
Overlooking Northwood Park, this meticulously maintained home offers vaulted ceilings, expansive windows, engineered wood flooring, and a sun-filled kitchen enhanced by sun tube skylights. Step onto the wraparound deck overlooking the fenced backyard with no rear neighbors, all situated on a generous lot with an attached two-car garage.
Enjoy direct access to Northwood Park's playground, walking and biking trails, sports fields, pond, and abundant wildlife, while remaining just minutes from New Hope Aquatic Park, Brookview, Clifton E. French Regional Park, shopping, dining, and major commuter routes.
Extensive updates include four remodeled bathrooms, refinished hardwood floors, fresh paint, Andersen window servicing, new egress windows, updated appliances, landscaping improvements, insulated garage, solid wood doors, and numerous additional upgrades completed between 2019 and 2026, making this home truly move-in ready.
Pending
$475,000
8600 Northwood Pkwy, New Hope, MN 55427
5beds
3,357sqft
Single Family
Built in 1968
0.26 Acres Lot
$489,300 Zestimate®
$141/sqft
$-- HOA
What's special
- 32 days |
- 447 |
- 39 |
Likely to sell faster than
Zillow last checked:
Listing updated:
Listed by:
Elizabeth Gust 651-208-4306,
Pemberton RE
Source: NorthstarMLS as distributed by MLS GRID,MLS#: 6816570
Facts & features
Interior
Bedrooms & bathrooms
- Bedrooms: 5
- Bathrooms: 4
- Full bathrooms: 2
- 1/2 bathrooms: 2
Bedroom
- Level: Main
- Area: 182 Square Feet
- Dimensions: 13x14
Bedroom 2
- Level: Main
- Area: 130 Square Feet
- Dimensions: 10x13
Bedroom 3
- Level: Main
- Area: 110 Square Feet
- Dimensions: 11x10
Bedroom 4
- Level: Lower
- Area: 247 Square Feet
- Dimensions: 19x13
Bedroom 5
- Level: Lower
- Area: 143 Square Feet
- Dimensions: 13x11
Dining room
- Level: Main
- Area: 144 Square Feet
- Dimensions: 16x9
Family room
- Level: Lower
- Area: 325 Square Feet
- Dimensions: 25x13
Kitchen
- Level: Main
- Area: 240 Square Feet
- Dimensions: 24x10
Kitchen 2nd
- Level: Lower
- Area: 144 Square Feet
- Dimensions: 16x9
Living room
- Level: Main
- Area: 294 Square Feet
- Dimensions: 21x14
Office
- Level: Lower
- Area: 130 Square Feet
- Dimensions: 13x10
Office
- Level: Main
Heating
- Hot Water
Cooling
- Central Air
Appliances
- Included: Dishwasher, Dryer, Exhaust Fan, Range, Refrigerator, Washer
- Laundry: In Basement
Features
- Basement: Block,Daylight,Drain Tiled,Egress Window(s),Finished,Full
- Number of fireplaces: 1
- Fireplace features: Living Room
Interior area
- Total structure area: 3,357
- Total interior livable area: 3,357 sqft
- Finished area above ground: 1,709
- Finished area below ground: 1,648
Video & virtual tour
Property
Parking
- Total spaces: 2
- Parking features: Attached
- Attached garage spaces: 2
- Details: Garage Dimensions (20x21)
Accessibility
- Accessibility features: Accessible Approach with Ramp
Features
- Levels: One
- Stories: 1
- Patio & porch: Deck
- Fencing: Full,Vinyl
Lot
- Size: 0.26 Acres
- Dimensions: S75 x 130 x 94 x 135
Details
- Additional structures: Storage Shed
- Foundation area: 1648
- Parcel number: 1811821430007
- Zoning description: Residential-Single Family
Construction
Type & style
- Home type: SingleFamily
- Property subtype: Single Family
Materials
- Block
- Roof: Asphalt
Condition
- New construction: No
- Year built: 1968
Utilities & green energy
- Gas: Natural Gas
- Sewer: City Sewer/Connected
- Water: City Water/Connected
Community & HOA
Community
- Subdivision: Towers South
HOA
- Has HOA: No
Location
- Region: New Hope
Financial & listing details
- Price per square foot: $141/sqft
- Tax assessed value: $469,800
- Annual tax amount: $7,483
- Date on market: 7/15/2026
- Cumulative days on market: 30 days
Estimated market value
$489,300
$465,000 - $514,000
$3,803/mo
Price history
| Date | Event | Price |
|---|---|---|
| 7/24/2026 | Pending sale | $475,000$141/sqft |
Source:  NorthstarMLS as distributed by MLS GRID #6816570 Report a problem NorthstarMLS as distributed by MLS GRID #6816570 Report a problem | ||
| 7/17/2026 | Listed for sale | $475,000+33.4%$141/sqft |
Source: NorthstarMLS as distributed by MLS GRID #6816570 Report a problem | ||
| 7/18/2019 | Sold | $356,000+1.7%$106/sqft |
Source: NorthstarMLS as distributed by MLS GRID #5230290 Report a problem | ||
| 5/30/2019 | Pending sale | $349,900$104/sqft |
Source: Donnay Homes Realty Co #5230290 Report a problem | ||
| 5/21/2019 | Listed for sale | $349,900$104/sqft |
Source: Donnay Homes Realty Co #5230290 Report a problem | ||
| 5/21/2019 | Pending sale | $349,900$104/sqft |
Source: Donnay Homes Realty Co #5230290 Report a problem | ||
| 5/16/2019 | Listed for sale | $349,900+12.9%$104/sqft |
Source: Donnay Homes Realty Co #5230290 Report a problem | ||
| 5/5/2016 | Sold | $310,000+3.4%$92/sqft |
Source: NorthstarMLS as distributed by MLS GRID #4684667 Report a problem | ||
| 9/6/2015 | Listing removed | $1,995$1/sqft |
Source: Realty Connect Report a problem | ||
| 9/3/2015 | Listed for rent | $1,995$1/sqft |
Source: RealtyConnect Report a problem | ||
| 9/1/2015 | Listing removed | $299,900$89/sqft |
Source: Counselor Realty #4591513 Report a problem | ||
| 8/20/2015 | Price change | $299,900-3.2%$89/sqft |
Source: Counselor Realty #4591513 Report a problem | ||
| 7/21/2015 | Price change | $309,900-4.9%$92/sqft |
Source: Counselor Realty #4591513 Report a problem | ||
| 7/2/2015 | Price change | $325,900-2.7%$97/sqft |
Source: Counselor Realty #4591513 Report a problem | ||
| 5/21/2015 | Price change | $334,900-4.3%$100/sqft |
Source: Counselor Realty #4591513 Report a problem | ||
| 5/2/2015 | Listed for sale | $349,900+6.8%$104/sqft |
Source: Counselor Realty #4591513 Report a problem | ||
| 8/30/2004 | Sold | $327,650$98/sqft |
Source: Public Record Report a problem | ||
Public tax history
| Year | Property taxes | Tax assessment |
|---|---|---|
| 2025 | $7,166 +4.9% | $469,800 +1.4% |
| 2024 | $6,832 +3.6% | $463,200 +0.5% |
| 2023 | $6,593 +11.3% | $460,700 +2.6% |
| 2022 | $5,924 +6.4% | $449,000 +20.1% |
| 2021 | $5,570 -12.8% | $374,000 +6.3% |
| 2020 | $6,384 +14.6% | $352,000 -8.1% |
| 2019 | $5,570 -12.8% | $383,000 +6.1% |
| 2018 | $6,384 +20.8% | $361,000 +18.4% |
| 2017 | $5,283 +4.3% | $305,000 +16% |
| 2016 | $5,067 +14.9% | $263,000 +3.5% |
| 2015 | $4,409 +4.3% | $254,000 +6.3% |
| 2014 | $4,226 +2.3% | $239,000 -0.8% |
| 2013 | $4,133 +4.2% | $241,000 |
| 2012 | $3,966 -2.9% | $241,000 -7.3% |
| 2011 | $4,085 -0.3% | $260,000 -8.1% |
| 2010 | $4,098 -2.4% | $283,000 -6.9% |
| 2009 | $4,201 +7.8% | $304,000 +4.1% |
| 2006 | $3,896 +9.2% | $292,000 +14.1% |
| 2005 | $3,567 +6% | $256,000 +14.1% |
| 2004 | $3,367 +13.5% | $224,300 +12% |
| 2002 | $2,968 -45.3% | $200,300 |
| 2001 | $5,421 | -- |
Find assessor info on the county website
Monthly payment
Est. payment
Payment breakdown
Explore the cost of this home by adjusting the details. Changes won't be saved.Climate risks
Neighborhood: 55427
Nearby schools
GreatSchools rating
- 3/10Sonnesyn Elementary SchoolGrades: PK-5Distance: 0.4 mi
- 2/10Sandburg Middle SchoolGrades: 6-8Distance: 1.8 mi
- 7/10Robbinsdale Armstrong Senior High SchoolGrades: 9-12Distance: 1.4 mi
- $406,9004 bd2 ba1.9k sqft8608 Northwood Pkwy, New Hope, MN 55427Off Market

- $414,6003 bd2 ba2k sqft8524 Northwood Pkwy, New Hope, MN 55427Off Market

- $451,7005 bd2 ba2.2k sqft8516 Northwood Pkwy, New Hope, MN 55427Off Market
- $375,0004 bd1 ba2k sqft8616 Northwood Pkwy, New Hope, MN 55427Sold
- $394,0003 bd1 ba1.2k sqft8525 Northwood Pkwy, New Hope, MN 55427Off Market
- $395,3004 bd2 ba2.2k sqft8601 Northwood Pkwy, New Hope, MN 55427Off Market
- $438,1004 bd3 ba1.7k sqft8517 Northwood Pkwy, New Hope, MN 55427Off Market
- $451,6003 bd2 ba1.8k sqft8508 Northwood Pkwy, New Hope, MN 55427Off Market
A local agent can set up tours, give advice and negotiate with sellers.
Similar homes
- $479,9004 bd3 ba2.1k sqft3949 Winnetka Ave N, New Hope, MN 55427For Sale By Owner

- $424,9004 bd3 ba2.7k sqft3456 Ensign Ave N, New Hope, MN 55427For Sale

 MLS ID #7104331, Austin Allen Housh, DRG. NorthstarMLS as distributed by MLS GRID
 - $521,9004 bd3 ba3.4k sqft3433 Gettysburg Ave N, New Hope, MN 55427For Sale
 MLS ID #7090578, Michael J Gray, Lakes Area Realty G.V.. NorthstarMLS as distributed by MLS GRID
 - $475,0004 bd3 ba2.9k sqft2145 Zealand Ave N, Golden Valley, MN 55427For Sale
 MLS ID #7116430, Kathryn O. Johnson, Coldwell Banker Realty. NorthstarMLS as distributed by MLS GRID
 - $390,0005 bd4 ba2.2k sqft8416 Northern Dr, Crystal, MN 55427For SaleMLS ID #7124327, John D Schuster, Coldwell Banker Realty - Southwest Regional. NorthstarMLS as distributed by MLS GRID
- $424,0005 bd2 ba2k sqft2741 Xylon Ave N, New Hope, MN 55427For SaleMLS ID #7106942, Denise King, Bridge Realty, LLC. NorthstarMLS as distributed by MLS GRID
- $389,0004 bd3 ba2k sqft3549 Ensign Ave N, New Hope, MN 55427For SaleMLS ID #7102670, Brian Sajadi, RE/MAX Results. NorthstarMLS as distributed by MLS GRID
- $474,9003 bd2 ba1.8k sqft1037 Orkla Dr, Golden Valley, MN 55427For SaleMLS ID #7124450, Troy L Koenig, Coldwell Banker Realty. NorthstarMLS as distributed by MLS GRID
- $439,9004 bd3 ba2.5k sqft8460 Westbend Rd, Golden Valley, MN 55427For SaleMLS ID #7104885, Caitlyn Mae Tanner, eXp Realty. NorthstarMLS as distributed by MLS GRID
- $469,9004 bd3 ba2.4k sqft3240 Lilac Dr N, Golden Valley, MN 55422For SaleMLS ID #7126874, Rebecca A Scadden, Edina Realty, Inc.. NorthstarMLS as distributed by MLS GRID
- $500,0004 bd3 ba2.4k sqft2080 Kelly Dr, Golden Valley, MN 55427For SaleMLS ID #7062776, Aaron Rosell, Doro Real Estate. NorthstarMLS as distributed by MLS GRID
- $399,9904 bd3 ba3.3k sqft8555 Medicine Lake Rd, Golden Valley, MN 55427For SaleMLS ID #7116579, Turner S MacIntosh, Edina Realty, Inc.. NorthstarMLS as distributed by MLS GRID
- $329,9003 bd2 ba2.1k sqft4076 Ensign Ave N, New Hope, MN 55427For SaleMLS ID #7125150, Barry C Tanner, eXp Realty. NorthstarMLS as distributed by MLS GRID
- $539,0004 bd3 ba2.5k sqft2095 Kelly Dr, Golden Valley, MN 55427For SaleMLS ID #7115182, Jacqueline Day and Partners, Edina Realty, Inc.. NorthstarMLS as distributed by MLS GRID
- $395,0004 bd2 ba2.3k sqft7740 47 1/2 Pl N, New Hope, MN 55428For SaleMLS ID #7126440, Eric P Olson, Bridge Realty, LLC. NorthstarMLS as distributed by MLS GRID
- $450,0004 bd2 ba2k sqft5400 Yukon Ave N, New Hope, MN 55428For SaleMLS ID #7126675, Tom Drompp, Coldwell Banker Realty. NorthstarMLS as distributed by MLS GRID
- $365,0003 bd2 ba1.7k sqft3025 Utah Ave N, Crystal, MN 55427For SaleMLS ID #7125692, Taylor Owens, Edina Realty, Inc.. NorthstarMLS as distributed by MLS GRID
- $389,7003 bd3 ba2.3k sqft3901 Louisiana Ave N, New Hope, MN 55427For SaleMLS ID #7100254, Scott K Belcher, Coldwell Banker Realty - Lakes. NorthstarMLS as distributed by MLS GRID
- $500,0004 bd3 ba2.8k sqft5201 49th Ave N, Crystal, MN 55429New ConstructionMLS ID #7126615, Jan Rolfe, RE/MAX Advantage Plus. NorthstarMLS as distributed by MLS GRID
- $385,0004 bd2 ba2.4k sqft7008 35th Ave N, Crystal, MN 55427For SaleMLS ID #7105420, Katrin Anne Gilbertson, eXp Realty. NorthstarMLS as distributed by MLS GRID
