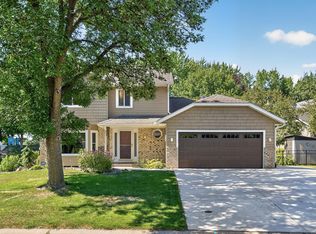
What a great opportunity to own a fantastic 4+ bedroom newer home! The curb appeal and convenience are just the beginning of a long list of
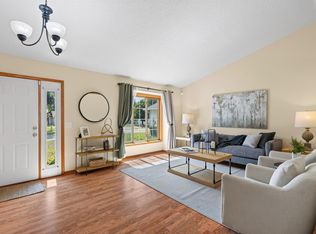
great features. The home includes a large, inviting entry, vaulted ceilings, an open floor plan, big windows, and a custom-built entertainment 1/2 wall
that houses a huge TV and your decor. The kitchen is both trendy and functional, featuring great counter space, a spacious island with seating, and beautiful cabinetry. There are three bedrooms on one level and another
huge suite in the lower-level walkout. Additional features include: tons of storage, a big laundry room, and a three-car garage. Outside, you can enjoy maintenance-free siding, a front porch, and a back patio. The oversized lot is adorned with a wonderful variety of trees, including fruitbearing cherry and pear trees. Finally, the property features a new white,
maintenance-free privacy fence, a paver and concrete patio, and a firepit to enjoy the upcoming cool evenings. Such a delightful place to call
home!
Active
Price cut: $15K (8/28)
$435,000
5400 Yukon Ave N, New Hope, MN 55428
4beds
2,065sqft
Single Family
Built in 2017
9,583 Square Feet Lot
$434,400 Zestimate®
$211/sqft
$-- HOA
What's special
Spacious island with seatingBack patioTons of storageFront porchThree-car garageVaulted ceilingsMaintenance-free siding
- 28 days
- 1,489
- 97
Likely to sell faster than
Zillow last checked:
Listing updated:
Listed by:
Tom Drompp 651-336-5518,
Coldwell Banker Realty,
Kari Drompp 651-336-5532
Source: NorthstarMLS as distributed by MLS GRID,MLS#: 7126675
Facts & features
Interior
Bedrooms & bathrooms
- Bedrooms: 4
- Bathrooms: 2
- Full bathrooms: 2
Bedroom
- Level: Main
- Area: 132 Square Feet
- Dimensions: 12x11
Bedroom 2
- Level: Main
- Area: 110 Square Feet
- Dimensions: 11x10
Bedroom 3
- Level: Main
- Area: 110 Square Feet
- Dimensions: 11x10
Bedroom 4
- Level: Lower
- Area: 165 Square Feet
- Dimensions: 15x11
Dining room
- Level: Main
- Area: 108 Square Feet
- Dimensions: 12x9
Family room
- Level: Lower
- Area: 575 Square Feet
- Dimensions: 25x23
Garage
- Level: Main
- Area: 609 Square Feet
- Dimensions: 29x21
Kitchen
- Level: Main
- Area: 120 Square Feet
- Dimensions: 12x10
Laundry
- Level: Lower
- Area: 195 Square Feet
- Dimensions: 15x13
Living room
- Level: Main
- Area: 234 Square Feet
- Dimensions: 18x13
Heating
- Forced Air
Cooling
- Central Air
Appliances
- Included: Air-To-Air Exchanger, Dishwasher, Gas Water Heater, Microwave, Range, Refrigerator, Stainless Steel Appliance(s)
- Laundry: Lower Level, Laundry Room, Washer Hookup
Features
- Basement: Block,Daylight,Drain Tiled,Egress Window(s),Finished,Owner Access,Storage Space,Sump Basket,Walk-Out Access
- Has fireplace: No
Interior area
- Total structure area: 2,256
- Total interior livable area: 2,065 sqft
- Finished area above ground: 1,156
- Finished area below ground: 909
Video & virtual tour
Property
Parking
- Total spaces: 3
- Parking features: Attached, Asphalt, Garage Door Opener, Storage
- Attached garage spaces: 3
- Has uncovered spaces: Yes
- Details: Garage Dimensions (29x21), Garage Door Height (7), Garage Door Width (16)
Accessibility
- Accessibility features: Other
Features
- Levels: Multi/Split
- Patio & porch: Patio, Porch
- Pool features: None
- Fencing: Full,Privacy,Vinyl
Lot
- Size: 9,583 Square Feet
- Dimensions: 79 x 120
- Features: Near Public Transit, Tree Coverage - Light
Details
- Foundation area: 1156
- Parcel number: 0611821430012
- Zoning description: Residential-Single Family
Construction
Type & style
- Home type: SingleFamily
- Property subtype: Single Family
Materials
- Block, Concrete, Frame
- Roof: Age 8 Years or Less,Asphalt,Pitched
Condition
- New construction: No
- Year built: 2017
Utilities & green energy
- Electric: Circuit Breakers, Power Company: Xcel Energy
- Gas: Natural Gas
- Sewer: City Sewer/Connected
- Water: City Water/Connected
Community & HOA
Community
- Subdivision: Begin Add
HOA
- Has HOA: No
Location
- Region: New Hope
Financial & listing details
- Price per square foot: $211/sqft
- Tax assessed value: $415,800
- Annual tax amount: $6,519
- Date on market: 8/13/2026
- Road surface type: Paved
Estimated market value
$434,400
$413,000 - $456,000
$3,080/mo
Price history
| Date | Event | Price |
|---|---|---|
| 8/28/2026 | Price change | $435,000-3.3%$211/sqft |
Source:  NorthstarMLS as distributed by MLS GRID #7126675 Report a problem NorthstarMLS as distributed by MLS GRID #7126675 Report a problem | ||
| 8/13/2026 | Listed for sale | $450,000+51.5%$218/sqft |
Source: NorthstarMLS as distributed by MLS GRID #7126675 Report a problem | ||
| 12/18/2017 | Sold | $297,000+0.7%$144/sqft |
Source: NorthstarMLS as distributed by MLS GRID #4885454 Report a problem | ||
| 11/4/2017 | Pending sale | $294,900$143/sqft |
Source: Coon Rapids #4885454 Report a problem | ||
| 4/20/2017 | Price change | $294,900+1.7%$143/sqft |
Source: Keller Williams - Coon Rapids #4790886 Report a problem | ||
| 2/2/2017 | Listed for sale | $289,900+176.1%$140/sqft |
Source: Keller Williams - Coon Rapids #4790886 Report a problem | ||
| 6/16/2016 | Sold | $105,000-4.5%$51/sqft |
Source: NorthstarMLS as distributed by MLS GRID #4708681 Report a problem | ||
| 5/6/2016 | Pending sale | $109,900$53/sqft |
Source: RE/MAX Results #4708681 Report a problem | ||
| 4/29/2016 | Listed for sale | $109,900$53/sqft |
Source: RE/MAX Results #4708681 Report a problem | ||
Public tax history
| Year | Property taxes | Tax assessment |
|---|---|---|
| 2025 | $5,816 +3.7% | $415,800 +8.3% |
| 2024 | $5,608 +8.3% | $383,800 +0.5% |
| 2023 | $5,177 +1.5% | $381,800 +6.4% |
| 2022 | $5,099 +8.3% | $359,000 +9.8% |
| 2021 | $4,708 -8.6% | $327,000 +8.3% |
| 2020 | $5,153 +9.5% | $302,000 -4.4% |
| 2019 | $4,708 -8.6% | $316,000 +8.6% |
| 2018 | $5,153 +443.9% | $291,000 +153% |
| 2017 | $947 -39.5% | $115,000 +1.8% |
| 2016 | $1,566 -0.6% | $113,000 +1.8% |
| 2015 | $1,576 +2.6% | $111,000 +13.3% |
| 2014 | $1,537 +13% | $98,000 -1% |
| 2013 | $1,360 +0.2% | $99,000 -2.9% |
| 2012 | $1,358 -3.6% | $102,000 -1.9% |
| 2011 | $1,409 -23% | $104,000 -25.7% |
| 2010 | $1,830 +4.3% | $140,000 -1.4% |
| 2009 | $1,755 +9.1% | $142,000 +4.4% |
| 2006 | $1,610 +11.6% | $136,000 +15% |
| 2005 | $1,443 +8.4% | $118,300 +15% |
| 2004 | $1,331 +14.9% | $102,900 +12% |
| 2002 | $1,159 -39.8% | $91,900 |
| 2001 | $1,925 | -- |
Find assessor info on the county website
Monthly payment
Est. payment
Payment breakdown
Explore the cost of this home by adjusting the details. Changes won't be saved.Climate risks
Neighborhood: 55428

Similar homes
- $475,0003 bd3 ba2k sqft11005 45th Ave N, Plymouth, MN 55442For Sale
 MLS ID #7110237, Tim Schepers, Park Street Realty, LLC. NorthstarMLS as distributed by MLS GRID
 - $399,9004 bd2 ba1.8k sqft7101 Setzler Pkwy, Minneapolis, MN 55445For Sale
 MLS ID #7131073, Houa Lor, Home Sellers. NorthstarMLS as distributed by MLS GRID
 - $475,0004 bd4 ba2.5k sqft5909 92nd Ave N, Brooklyn Park, MN 55443For Sale
 MLS ID #7115585, Picture Perfect Home Team, Keller Williams Realty Integrity Lakes. NorthstarMLS as distributed by MLS GRID
 - $384,9003 bd2 ba2k sqft3900 51st Ave N, Brooklyn Center, MN 55429For Sale
 MLS ID #7115157, Kerby & Cristina Real Estate Experts, RE/MAX Results. NorthstarMLS as distributed by MLS GRID
 - $500,0004 bd3 ba2.8k sqft4737 Zane Ave N, Crystal, MN 55429For SaleMLS ID #7121150, Susan Walker, RE/MAX Results. NorthstarMLS as distributed by MLS GRID
- $439,9003 bd3 ba2.4k sqft2940 Maryland Ave S, Saint Louis Park, MN 55426For SaleMLS ID #7135137, Brooks Borrell, Compass. NorthstarMLS as distributed by MLS GRID
- $399,9005 bd2 ba2k sqft8117 Florida Ct N, Brooklyn Park, MN 55445For SaleMLS ID #7127257, Ivan Farrera, Trust Realty, Inc. NorthstarMLS as distributed by MLS GRID
- $379,9993 bd2 ba1.8k sqft4750 Orleans Ln N, Plymouth, MN 55442For SaleMLS ID #7087730, Bill Bergeson, RE/MAX Synergy. NorthstarMLS as distributed by MLS GRID
- $495,0004 bd5 ba2.4k sqft1425 Orkla Dr, Golden Valley, MN 55427For SaleMLS ID #7113102, Jessica M. Lowe, Coldwell Banker Realty. NorthstarMLS as distributed by MLS GRID
- $425,0004 bd4 ba2.5k sqft12529 Quemoy St NE, Blaine, MN 55449For SaleMLS ID #7141197, Desrochers Realty Group, eXp Realty. NorthstarMLS as distributed by MLS GRID
- $440,0004 bd2 ba2.7k sqft12347 Zea St NW, Coon Rapids, MN 55433For SaleMLS ID #7126323, Jacob Taylor, Keller Williams Classic Rlty NW. NorthstarMLS as distributed by MLS GRID
- $445,0005 bd3 ba2.3k sqft8725 Queens Gdns, Minneapolis, MN 55443For SaleMLS ID #7097037, Prakash (PC) Singh, Bridge Realty, LLC. NorthstarMLS as distributed by MLS GRID
- $375,0004 bd2 ba1.6k sqft7501 82nd Ave N, Brooklyn Park, MN 55445For SaleMLS ID #7062449, Vanderlinde Group, Vanderlinde Group | Edge Realty, Inc.. NorthstarMLS as distributed by MLS GRID
- $434,9003 bd2 ba1.9k sqft8537 Xylite St NE, Blaine, MN 55449For SaleMLS ID #7130885, Chadwick J Lashinski, RE/MAX Results. NorthstarMLS as distributed by MLS GRID
- $409,9005 bd2 ba2.1k sqft2624 94th Ave N, Brooklyn Park, MN 55444For SaleMLS ID #7123004, Yana Lin, LPT Realty, LLC. NorthstarMLS as distributed by MLS GRID
- $449,9004 bd3 ba2.2k sqft17159 Potassium St NW, Ramsey, MN 55303For SaleMLS ID #7116307, John Holgrimson, Coldwell Banker Realty. NorthstarMLS as distributed by MLS GRID
- $469,9004 bd3 ba2.5k sqft10035 Fallgold Pkwy N, Brooklyn Park, MN 55443For SaleMLS ID #7079270, Price Realty, eXp Realty. NorthstarMLS as distributed by MLS GRID
- $385,0004 bd2 ba2k sqft11255 Rhode Island Ave N, Champlin, MN 55316For SaleMLS ID #7126646, Stephanie Getz, Edina Realty, Inc.. NorthstarMLS as distributed by MLS GRID
- $439,0003 bd2 ba2k sqft11881 132nd Ave N, Dayton, MN 55327For SaleMLS ID #7133208, Ryan Edick, Reliance Realty Advisers, LLC. NorthstarMLS as distributed by MLS GRID
- $499,0005 bd3 ba2.5k sqft18566 96th Pl N, Maple Grove, MN 55311For SaleMLS ID #7139719, Kimberly Rusche-Fiebelkorn, Real Broker, LLC. NorthstarMLS as distributed by MLS GRID
