Location plus! South New Hope! One Level Living on a Cul-de-sac! Maintenance Free Exterior with a three car garage! Custom built rambler that has had only two owners! Three Bedrooms on main level with a large Primary Suite! Custom cabinetry in the kitchen along with updated appliances and vaulted ceilings! Custom built 3 season porch with tounge and groove cedar off the main level family room which overlooks large deck and private back yard! Gas fireplace in main level family room! Lower level has a large amusement room along with office space and abundant entertainment space! 2 Zone Hot Water Heat! Beautiful location and minutes to downtown and Ridgedale area
Pending
$509,999
3433 Gettysburg Ave N, New Hope, MN 55427
4beds
3,404sqft
Single Family
Built in 1966
0.3 Acres Lot
$516,000 Zestimate®
$150/sqft
$-- HOA
What's special
Maintenance free exteriorThree car garageVaulted ceilingsLarge primary suiteUpdated appliancesLarge deck
- 24 days
- 256
- 21
Zillow last checked:
Listing updated:
Listed by:
Michael J Gray 612-385-7643,
Lakes Area Realty G.V.,
Gregory E Gray 612-275-1116
Source: NorthstarMLS as distributed by MLS GRID,MLS#: 7154022
Facts & features
Interior
Bedrooms & bathrooms
- Bedrooms: 4
- Bathrooms: 3
- Full bathrooms: 1
- 3/4 bathrooms: 2
Bedroom
- Level: Main
- Area: 286 Square Feet
- Dimensions: 26x11
Bedroom 2
- Level: Main
- Area: 110 Square Feet
- Dimensions: 11x10
Bedroom 3
- Level: Main
- Area: 110 Square Feet
- Dimensions: 11x10
Bedroom 4
- Level: Lower
Dining room
- Level: Main
- Area: 90 Square Feet
- Dimensions: 10x9
Family room
- Level: Main
- Area: 242 Square Feet
- Dimensions: 22x11
Living room
- Level: Main
- Area: 176 Square Feet
- Dimensions: 16x11
Recreation room
- Level: Basement
- Area: 546 Square Feet
- Dimensions: 42x13
Heating
- Boiler
Cooling
- Central Air
Features
- Basement: Block
- Number of fireplaces: 2
Interior area
- Total structure area: 3,404
- Total interior livable area: 3,404 sqft
- Finished area above ground: 1,702
- Finished area below ground: 1,702
Property
Parking
- Total spaces: 3
- Parking features: Attached
- Attached garage spaces: 3
- Details: Garage Dimensions (19x19)
Accessibility
- Accessibility features: None
Features
- Levels: One
- Stories: 1
Lot
- Size: 0.3 Acres
- Dimensions: 60 x 94 x 124
Details
- Foundation area: 1702
- Parcel number: 1911821220037
- Zoning description: Residential-Single Family
Construction
Type & style
- Home type: SingleFamily
- Property subtype: Single Family
Condition
- New construction: No
- Year built: 1966
Utilities & green energy
- Gas: Natural Gas
- Sewer: City Sewer/Connected
- Water: City Water/Connected
Community & HOA
Community
- Subdivision: Dempseys 1st Add
HOA
- Has HOA: No
Location
- Region: New Hope
Financial & listing details
- Price per square foot: $150/sqft
- Tax assessed value: $476,900
- Annual tax amount: $7,110
- Date on market: 10/2/2026
- Cumulative days on market: 110 days
Estimated market value
$516,000
$490,000 - $542,000
$3,953/mo
Price history
| Date | Event | Price |
|---|---|---|
| 10/8/2026 | Pending sale | $509,999$150/sqft |
Source:  NorthstarMLS as distributed by MLS GRID #7154022 Report a problem NorthstarMLS as distributed by MLS GRID #7154022 Report a problem | ||
| 10/2/2026 | Listed for sale | $509,999-1%$150/sqft |
Source: NorthstarMLS as distributed by MLS GRID #7154022 Report a problem | ||
| 9/16/2026 | Listing removed | $514,900$151/sqft |
Source: NorthstarMLS as distributed by MLS GRID #7090578 Report a problem | ||
| 9/9/2026 | Price change | $514,900-0.4%$151/sqft |
Source: NorthstarMLS as distributed by MLS GRID #7090578 Report a problem | ||
| 8/26/2026 | Price change | $517,000-0.9%$152/sqft |
Source: NorthstarMLS as distributed by MLS GRID #7090578 Report a problem | ||
| 8/15/2026 | Price change | $521,900-0.8%$153/sqft |
Source: NorthstarMLS as distributed by MLS GRID #7090578 Report a problem | ||
| 8/2/2026 | Listed for sale | $525,900$154/sqft |
Source: NorthstarMLS as distributed by MLS GRID #7090578 Report a problem | ||
| 7/23/2026 | Pending sale | $525,900$154/sqft |
Source: NorthstarMLS as distributed by MLS GRID #7090578 Report a problem | ||
| 7/10/2026 | Price change | $525,900-0.8%$154/sqft |
Source: NorthstarMLS as distributed by MLS GRID #7090578 Report a problem | ||
| 6/28/2026 | Price change | $529,900-1.9%$156/sqft |
Source: NorthstarMLS as distributed by MLS GRID #7090578 Report a problem | ||
| 6/12/2026 | Listed for sale | $539,999$159/sqft |
Source: NorthstarMLS as distributed by MLS GRID #7090578 Report a problem | ||
Public tax history
| Year | Property taxes | Tax assessment |
|---|---|---|
| 2026 | $7,272 +2.3% | $476,900 +4.2% |
| 2025 | $7,110 +7.5% | $457,600 -0.5% |
| 2024 | $6,614 +2.4% | $459,900 +3.1% |
| 2023 | $6,461 +13% | $446,000 +1.4% |
| 2022 | $5,717 +3.9% | $440,000 +21.5% |
| 2021 | $5,501 -1.9% | $362,000 +4% |
| 2020 | $5,608 +1.9% | $348,000 +2.4% |
| 2019 | $5,501 -1.9% | $340,000 +4.3% |
| 2018 | $5,608 +17.8% | $326,000 +19.9% |
| 2017 | $4,763 +6.8% | $272,000 +5.4% |
| 2016 | $4,459 +3.3% | $258,000 +2.8% |
| 2015 | $4,315 +3.5% | $251,000 +7.3% |
| 2014 | $4,170 +12.6% | $234,000 +6.8% |
| 2013 | $3,704 -14.7% | $219,000 -16.1% |
| 2012 | $4,341 +3.2% | $261,000 -2.2% |
| 2011 | $4,205 +4.2% | $267,000 -4.3% |
| 2010 | $4,036 -1.5% | $279,000 -6.1% |
| 2009 | $4,096 +24.8% | $297,000 +18.8% |
| 2006 | $3,283 +9.7% | $250,000 +14.4% |
| 2005 | $2,991 +6.9% | $218,600 +15% |
| 2004 | $2,797 +13.8% | $190,100 +12% |
| 2002 | $2,458 -45.1% | $169,800 |
| 2001 | $4,476 | -- |
Find assessor info on the county website
Monthly payment
Est. payment
Payment breakdown
Explore the cost of this home by adjusting the details. Changes won't be saved.Climate risks
Neighborhood: 55427

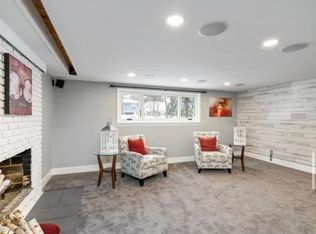
Similar homes
- $419,9004 bd2 ba2.3k sqft4649 Hillsboro Ave N, New Hope, MN 55428For Sale
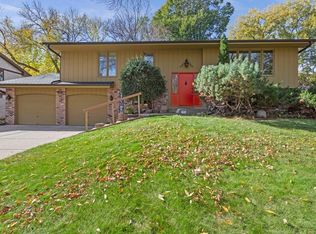
 MLS ID #7162406, Mark L Thurston, Luke Real Estate. NorthstarMLS as distributed by MLS GRID
 - $519,9004 bd3 ba2.5k sqft5721 103rd Ave N, Brooklyn Park, MN 55443For Sale
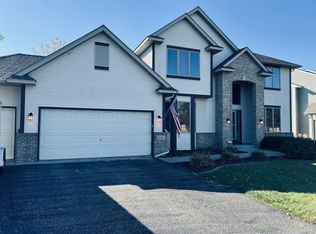 MLS ID #7164597, Mark L Thurston, Luke Real Estate. NorthstarMLS as distributed by MLS GRID
 - $550,0003 bd3 ba2.6k sqft2755 Shadyview Ln N, Plymouth, MN 55447For Sale
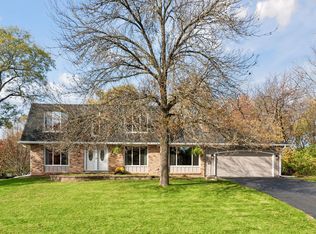 MLS ID #7159918, Nevin R Raghuveer, RE/MAX Results. NorthstarMLS as distributed by MLS GRID
 - $475,0004 bd3 ba2.8k sqft4737 Zane Ave N, Crystal, MN 55429For Sale
 MLS ID #7150316, Susan Walker, RE/MAX Results. NorthstarMLS as distributed by MLS GRID
 - $559,5006 bd4 ba3.9k sqft5617 29th Ave N, Crystal, MN 55422For SaleMLS ID #7134830, Ikechukwu H Aguocha, His Providence Realty. NorthstarMLS as distributed by MLS GRID
- $535,0004 bd2 ba2.8k sqft6105 Tracy Ave, Edina, MN 55436For SaleMLS ID #7136918, Skip Thomas, Coldwell Banker Realty - Southwest Regional. NorthstarMLS as distributed by MLS GRID
- $474,9004 bd3 ba3.3k sqft1820 Slater Ln, Burnsville, MN 55337For SaleMLS ID #7160811, Leslie M Dahlen, Realty Exchange. NorthstarMLS as distributed by MLS GRID
- $475,0004 bd4 ba3.2k sqft6300 91st Trl N, Brooklyn Park, MN 55445For SaleMLS ID #7142770, Ryan M Platzke, Coldwell Banker Realty - Southwest Regional. NorthstarMLS as distributed by MLS GRID
- $499,9004 bd3 ba2.4k sqft670 Conestoga Trl, Chanhassen, MN 55317For SaleMLS ID #7157250, Mark L Thurston, Luke Real Estate. NorthstarMLS as distributed by MLS GRID
- $499,9003 bd3 ba2.5k sqft10221 Jeffery Ln, Rogers, MN 55374For SaleMLS ID #7153656, Linda Schultz, Keller Williams Classic Rlty NW. NorthstarMLS as distributed by MLS GRID
- $415,0005 bd2 ba2k sqft5309 34th Pl N, Crystal, MN 55422For SaleMLS ID #7156391, Zachary Stebbing, Pemberton RE. NorthstarMLS as distributed by MLS GRID
- $385,0004 bd2 ba1.7k sqft6907 46th Ave N, Crystal, MN 55428For SaleMLS ID #7124898, Nate Schut, Real Broker, LLC. NorthstarMLS as distributed by MLS GRID
- $475,0003 bd3 ba1.9k sqft14844 80th Pl N, Maple Grove, MN 55311For SaleMLS ID #7141646, Carrie F Schmitz, Keller Williams Classic Rlty NW. NorthstarMLS as distributed by MLS GRID
- $585,0004 bd4 ba3k sqft17500 82nd Ave N, Maple Grove, MN 55311For SaleMLS ID #7155131, William Burg, Edina Realty, Inc.. NorthstarMLS as distributed by MLS GRID
- $499,9904 bd4 ba3k sqft3012 Walter St, Saint Paul, MN 55109For SaleMLS ID #7083661, Kati Dean, Pursuit Real Estate Group. NorthstarMLS as distributed by MLS GRID
- $474,9004 bd3 ba2.3k sqft227 Dawn Ave, Shoreview, MN 55126For SaleMLS ID #7150810, Bob Allen, Edina Realty, Inc.. NorthstarMLS as distributed by MLS GRID
- $575,0005 bd4 ba3.9k sqft10512 Hidden Oaks Ln N, Champlin, MN 55316For SaleMLS ID #7158221, Brenda J Reid, Phase IV Realty LLC. NorthstarMLS as distributed by MLS GRID
- $469,9003 bd3 ba2.6k sqft8901 Dunbar Knl N, Brooklyn Park, MN 55443For SaleMLS ID #7143283, Lisa C Carter, RE/MAX Results. NorthstarMLS as distributed by MLS GRID
- $499,9005 bd4 ba3k sqft365 Linda Cir, Lino Lakes, MN 55014For SaleMLS ID #7146261, Donna Vanneste, GRI, CRS, Coldwell Banker Realty. NorthstarMLS as distributed by MLS GRID
- $499,9004 bd4 ba3.2k sqft15110 Avocet St NW, Andover, MN 55304For SaleMLS ID #7123874, Gale Haisley, Keller Williams Classic Realty. NorthstarMLS as distributed by MLS GRID
