Don't miss this exceptional opportunity to own a well-maintained, one-owner home in one of the area's most sought-after neighborhoods! Tucked away on a quiet cul-de-sac street and situated on a spacious, oak-filled lot, this traditional two-story home offers outstanding value and endless possibilities. Featuring 4 bedrooms, 2.5 baths, a formal dining room, breakfast nook, inviting living room with a gas fireplace, and a versatile upstairs flex space perfect for a game room, home office, media room, or playroom, this home offers the space and layout today's buyers are looking for. This property has been cared for throughout the years and is ready for its next chapter. It presents an excellent opportunity to update and personalize to your own style. Adding to its appeal, this home is listed below the current appraisal district value, making it an incredible opportunity to purchase in a highly desirable neighborhood. Enjoy the large backyard with magnificent mature oak trees, offering the perfect setting for entertaining, relaxing, or creating your own outdoor retreat. Homes with this combination of location, lot size, floor plan, and value are hard to find. Schedule your private showing today and imagine the possibilities!
Pending
$279,000
8603 Collingwood, Universal City, TX 78148
4beds
2,153sqft
:
Get pre-qualified$2,028/mo
Single Family Residence
Built in 1987
9,801 Square Feet Lot
$279,100 Zestimate®
$130/sqft
$21/mo HOA
What's special
Traditional two-story homeFormal dining roomQuiet cul-de-sac streetSpacious oak-filled lotVersatile upstairs flex spaceBreakfast nook
- 14 days |
- 464 |
- 48 |
Zillow last checked:
Listing updated:
Listed by:
Janet Sprayue 5124311716,
Magnolia Realty
Source: Central Texas MLS,MLS#: 619378 Originating MLS: Four Rivers Association of REALTORS
Originating MLS: Four Rivers Association of REALTORSFacts & features
Interior
Bedrooms & bathrooms
- Bedrooms: 4
- Bathrooms: 3
- Full bathrooms: 2
- 1/2 bathrooms: 1
Heating
- Natural Gas
Cooling
- Central Air, Electric, 1 Unit
Appliances
- Included: Dishwasher, Exhaust Fan, Electric Range, Gas Water Heater, Plumbed For Ice Maker, Range Hood, Water Heater, Some Electric Appliances, Microwave, Range
- Laundry: Washer Hookup, Electric Dryer Hookup, Inside, Laundry in Utility Room, Lower Level, Laundry Room
Features
- Ceiling Fan(s), Chandelier, Cathedral Ceiling(s), Dining Area, Separate/Formal Dining Room, Double Vanity, Entrance Foyer, Game Room, Garden Tub/Roman Tub, High Ceilings, Laminate Counters, Primary Downstairs, Living/Dining Room, MultipleDining Areas, Main Level Primary, Recessed Lighting, Separate Shower, Walk-In Closet(s), Breakfast Bar, Breakfast Area, Eat-in Kitchen
- Flooring: Laminate, Vinyl
- Doors: Storm Door(s)
- Attic: Access Only
- Has fireplace: Yes
- Fireplace features: Gas Log, Gas Starter, Living Room
Interior area
- Total interior livable area: 2,153 sqft
Video & virtual tour
Property
Parking
- Total spaces: 2
- Parking features: Attached, Garage
- Attached garage spaces: 2
Features
- Levels: Two
- Stories: 2
- Patio & porch: Patio
- Exterior features: Patio, Private Yard
- Pool features: Community, None
- Fencing: Back Yard,Picket,Wood
- Has view: Yes
- View description: None
- Body of water: None
Lot
- Size: 9,801 Square Feet
Details
- Parcel number: 050470630390
Construction
Type & style
- Home type: SingleFamily
- Architectural style: Traditional
- Property subtype: Single Family Residence
Materials
- Masonry, Vinyl Siding
- Foundation: Slab
- Roof: Composition,Concrete,Shingle,Tile
Condition
- Resale
- Year built: 1987
Utilities & green energy
- Sewer: Not Connected (at lot), Public Sewer
- Water: Not Connected (at lot), Public
- Utilities for property: Electricity Available, Natural Gas Available, Natural Gas Connected, Trash Collection Public
Community & HOA
Community
- Features: Clubhouse, Park, Tennis Court(s), Community Pool, Curbs
- Subdivision: Olympia Un 11
HOA
- Has HOA: Yes
- HOA fee: $246 annually
- HOA phone: 210-659-6105
Location
- Region: Universal City
Financial & listing details
- Price per square foot: $130/sqft
- Tax assessed value: $370,290
- Annual tax amount: $2,812
- Date on market: 7/11/2026
- Cumulative days on market: 14 days
- Listing agreement: Exclusive Right To Sell
- Listing terms: Cash,Conventional,FHA,VA Loan
- Electric utility on property: Yes
- Road surface type: Paved
Estimated market value
$279,100
$265,000 - $293,000
$2,307/mo
Price history
| Date | Event | Price |
|---|---|---|
| 7/16/2026 | Contingent | $279,000$130/sqft |
Source:  LERA MLS #2000184 Report a problem LERA MLS #2000184 Report a problem | ||
| 7/16/2026 | Pending sale | $279,000$130/sqft |
Source:  Central Texas MLS #619378 Report a problem Central Texas MLS #619378 Report a problem | ||
| 7/11/2026 | Listed for sale | $279,000-8.5%$130/sqft |
Source: Central Texas MLS #619378 Report a problem | ||
| 7/1/2026 | Listing removed | $305,000$142/sqft |
Source: eXp Realty #1925769 Report a problem | ||
| 5/26/2026 | Price change | $305,000-6.2%$142/sqft |
Source: LERA MLS #1925769 Report a problem | ||
| 4/2/2026 | Price change | $325,000-3%$151/sqft |
Source: LERA MLS #1925769 Report a problem | ||
| 3/4/2026 | Price change | $335,000-5.6%$156/sqft |
Source: LERA MLS #1925769 Report a problem | ||
| 1/26/2026 | Price change | $355,000-2.7%$165/sqft |
Source: LERA MLS #1925769 Report a problem | ||
| 12/1/2025 | Listed for sale | $365,000$170/sqft |
Source: LERA MLS #1925769 Report a problem | ||
Public tax history
| Year | Property taxes | Tax assessment |
|---|---|---|
| 2025 | $2,812 +1.7% | $370,290 +1.5% |
| 2024 | $2,764 -2% | $364,761 +10% |
| 2023 | $2,819 -31.1% | $331,601 +10% |
| 2022 | $4,095 | $301,455 +10% |
| 2021 | -- | $274,050 +0.3% |
| 2020 | -- | $273,310 +6.7% |
| 2019 | $3,943 | $256,200 +3.4% |
| 2018 | $3,943 +5.1% | $247,800 +2.3% |
| 2017 | $3,753 +2.7% | $242,320 +5.2% |
| 2016 | $3,653 +4.1% | $230,428 +10% |
| 2015 | $3,509 | $209,480 +6.1% |
| 2014 | $3,509 | $197,500 +2.6% |
| 2013 | -- | $192,510 +6.6% |
| 2012 | -- | $180,540 -1% |
| 2011 | -- | $182,330 -1.9% |
| 2010 | -- | $185,890 -0.9% |
| 2009 | -- | $187,660 -4.2% |
| 2008 | -- | $195,943 +10% |
| 2007 | -- | $178,130 +6.5% |
| 2006 | -- | $167,180 +0.4% |
| 2005 | -- | $166,510 |
| 2004 | -- | -- |
| 2003 | -- | -- |
| 2002 | -- | -- |
| 2001 | -- | -- |
| 2000 | -- | -- |
Find assessor info on the county website
Monthly payment
Est. payment
Payment breakdown
Explore the cost of this home by adjusting the details. Changes won't be saved.Climate risks
Neighborhood: 78148
Nearby schools
GreatSchools rating
- 6/10Olympia Elementary SchoolGrades: PK-5Distance: 0.3 mi
- 5/10Kitty Hawk Middle SchoolGrades: 6-8Distance: 1.5 mi
- 3/10Veterans Memorial High SchoolGrades: 9-12Distance: 3.3 mi
Schools provided by the listing agent
- Middle: Kitty Hawk Middle School
- High: Veterans Memorial High School
- District: Judson ISD
Source: Central Texas MLS. This data may not be complete. We recommend contacting the local school district to confirm school assignments for this home.
- $370,5004 bd2 ba2.3k sqft8607 Collingwood, Universal City, TX 78148Off Market
- $282,0003 bd2 ba2.2k sqft13602 Forum Rd, Universal City, TX 78148Off Market
- $--3 bd3 ba1.8k sqft13606 Forum Rd, Universal City, TX 78148Sold
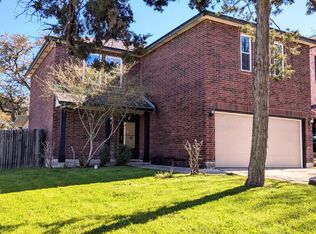
- $366,7003 bd2 ba1.9k sqft8703 Collingwood, Universal City, TX 78148Off Market
- $420,7004 bd3 ba3.2k sqft13615 Thessaly, Universal City, TX 78148Off Market
- $--3 bd3 ba2.2k sqft13534 Forum Rd, Universal City, TX 78148Sold
- $411,1002 bd2 ba3.5k sqft13610 Forum Rd, Universal City, TX 78148Off Market
- $389,8004 bd2 ba1.9k sqft8707 Collingwood, Universal City, TX 78148Off Market
A local agent can set up tours, give advice and negotiate with sellers.
Similar homes
- $230,0002 bd2 ba1.1k sqft209 Crystal Cyn, Universal City, TX 78148Active
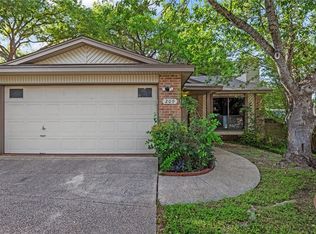
 MLS ID #613963, The Smartt Team, Keller Williams Heritage. Central Texas MLS
 - $298,0003 bd2 ba1.8k sqft451 Rustic Willow, Selma, TX 78154Active
 MLS ID #619403, Cathy Picconi, Texas Edge Realty. Central Texas MLS
 - $299,9003 bd3 ba2.3k sqft152 Falcon Xing, Cibolo, TX 78108Active
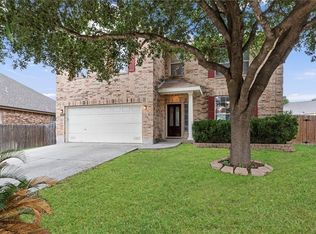 MLS ID #615754, Judy Goldick, Regal Realty. Central Texas MLS
 - $269,9004 bd3 ba2.2k sqft3955 Trinity Trl, New Braunfels, TX 78132Active
 MLS ID #617892, John Veltkamp, Vista Realty. Central Texas MLS
 - $269,9003 bd2 ba1.9k sqft5001 Wedgewood Dr, Schertz, TX 78108ActiveMLS ID #613077, Tene Villarreal, All City Real Estate. Central Texas MLS
- $279,9003 bd3 ba2.3k sqft5213 Brookline, Schertz, TX 78108ActiveMLS ID #615587, Jackie Oldbury, Premier Realty Group. Central Texas MLS
- $289,0003 bd2 ba1.4k sqft1302 S Mesquite Ave, New Braunfels, TX 78130For SaleMLS ID #95704148, Dustin Erwin, Vista Realty. HAR
- $285,0003 bd3 ba1.9k sqft300 Rustic Trl, Cibolo, TX 78108ActiveMLS ID #609839, Brenda Mullen, RE/MAX Unity. Central Texas MLS
- $295,0004 bd3 ba2.2k sqft261 Primrose Way, New Braunfels, TX 78132ActiveMLS ID #619341, Ana Warmke, Keller Williams Heritage. Central Texas MLS
- $360,0004 bd3 ba2.4k sqft624 Cotton Patch, Schertz, TX 78154ActiveMLS ID #617247, Laurie Jarrett, Keller Williams Heritage. Central Texas MLS
- $279,0003 bd2 ba1.5k sqft1646 Lantana Cir, New Braunfels, TX 78130ActiveMLS ID #618016, Vanessa Marquardt, Reliance Residential Realty -. Central Texas MLS
- $275,0003 bd3 ba1.7k sqft102 Runnel St, Seguin, TX 78155ActiveMLS ID #609481, Lynda Ploetz, Century 21 Integra. Central Texas MLS
- $306,0003 bd3 ba1.9k sqft12406 Ashley Pl, San Antonio, TX 78247ActiveMLS ID #604005, Evan Barnett, eXp Realty LLC. Central Texas MLS
- $259,0003 bd2 ba1.5k sqft3705 Hillside, Schertz, TX 78108ActiveMLS ID #610465, Heather Trevilion, BHHS Don Johnson REALTORS - NB. Central Texas MLS
- $349,0005 bd3 ba2.8k sqft7306 Concerto Dr, San Antonio, TX 78239ActiveMLS ID #613915, Jola J. Crivelli, Realty Texas LLC. Central Texas MLS
- $259,9002 bd2 ba1.6k sqft4025 Cypress Ct, Schertz, TX 78108ActiveMLS ID #602130, Lynn Witte, Texas Premier Realty. Central Texas MLS
- $285,0003 bd2 ba1.5k sqft336 Raven Rdg, New Braunfels, TX 78130ActiveMLS ID #619327, Melanie Esqueda, Anders Pierce Realty, LLC. Central Texas MLS
- $300,0004 bd4 ba2.5k sqft509 Roadrunner Ave, New Braunfels, TX 78130ActiveMLS ID #617180, Ronald Spencer, LPT REALTY LLC. Central Texas MLS
- $269,5003 bd2 ba1.4k sqft938 Lazy Trl, New Braunfels, TX 78130ActiveMLS ID #618480, Lindsay Semper, Vista Realty. Central Texas MLS
- $294,9004 bd3 ba2.3k sqft2214 Lakeline Dr, New Braunfels, TX 78130ActiveMLS ID #618665, Derek Slafka, Anders Pierce Realty, LLC. Central Texas MLS
