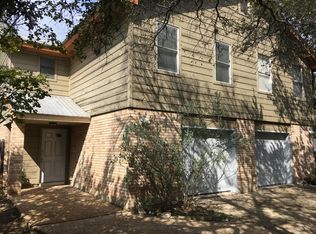
A unique opportunity to own the only duplex on this cul-de-sac street in a highly convenient Northwest Austin location. Live in vacant Side A while receiving rental income from Side B, currently leased through May 31, 2027, or add the entire property to your investment portfolio. Each unit offers three bedrooms, two full bathrooms, and a half bathroom downstairs, with all bedrooms located upstairs. Both sides include an attached one-car garage, private laundry, and a generously sized fenced backyard. Side A features luxury vinyl flooring and carpet, while Side B has tile and carpet. A durable metal roof adds to the property’s appeal. Conveniently located near MoPac, Highways 183 and 360, with easy access to The Domain, The Arboretum, Downtown Austin, major employers, shopping, dining, and entertainment. Currently zoned for Hill Elementary, Murchison Middle School, and Anderson High School.
Active under contract
$799,995
8604 Willowick Dr, Austin, TX 78759
6beds
6baths
2,864sqft
Duplex
Built in 1984
-- sqft lot
$-- Zestimate®
$279/sqft
$-- HOA
What's special
Attached one-car garageLuxury vinyl flooringAll bedrooms located upstairsPrivate laundryHalf bathroom downstairsGenerously sized fenced backyardDurable metal roof
- 19 days
- 439
- 32
Likely to sell faster than
Zillow last checked:
Listing updated:
Listed by:
Tina Couch (512) 343-7500,
Coldwell Banker Realty (512) 343-7500
Source: Unlock MLS,MLS#: 8204474
Facts & features
Interior
Bedrooms & bathrooms
- Bedrooms: 6
- Bathrooms: 6
Rooms
- Room types: Primary Bedroom, Bedroom, Primary Bathroom, Bathroom, Kitchen, Dining Room, Laundry, Living Room
Heating
- Central
Cooling
- Central Air
Appliances
- Included: Dishwasher, Dryer, Gas Range, Microwave, Refrigerator, Washer
Features
- Ceiling Fan(s), Chandelier, Double Vanity, Electric Dryer Hookup, Eat-in Kitchen, Walk-In Closet(s), Washer Hookup
- Flooring: Carpet, Tile, Vinyl
- Windows: Blinds
- Number of fireplaces: 2
- Fireplace features: Living Room
Interior area
- Total interior livable area: 2,864 sqft
Video & virtual tour
Property
Parking
- Total spaces: 2
- Parking features: Attached, Driveway, Garage, Garage Door Opener
- Attached garage spaces: 2
Accessibility
- Accessibility features: None
Features
- Levels: Two
- Stories: 2
- Patio & porch: Covered, Rear Porch
- Exterior features: Private Yard
- Fencing: Wood
- Has view: Yes
- View description: Neighborhood, Trees/Woods
- Waterfront features: None
Lot
- Size: 10,084 Square Feet
- Features: Back Yard, Cul-De-Sac, Level, Trees-Medium (20 Ft - 40 Ft)
Details
- Additional structures: None
- Parcel number: 02460212040000
- Special conditions: Standard
Construction
Type & style
- Home type: MultiFamily
- Property subtype: Duplex
Materials
- Foundation: Slab
- Roof: Metal
Condition
- Resale
- New construction: No
- Year built: 1984
Utilities & green energy
- Sewer: Public Sewer
- Water: Public
- Utilities for property: Electricity Available, Natural Gas Available, Sewer Available, Water Available
Community & HOA
Community
- Features: None
- Subdivision: Serena Woods
HOA
- Has HOA: No
Location
- Region: Austin
Financial & listing details
- Price per square foot: $279/sqft
- Tax assessed value: $667,102
- Annual tax amount: $13,573
- Date on market: 9/12/2026
- Listing terms: Cash,Conventional,FHA,VA Loan
- Electric utility on property: Yes
Estimated market value
Not available
Estimated sales range
Not available
Not available
Price history
| Date | Event | Price |
|---|---|---|
| 9/17/2026 | Contingent | $799,995$279/sqft |
Source:  Unlock MLS #8204474 Report a problem Unlock MLS #8204474 Report a problem | ||
| 9/12/2026 | Listed for sale | $799,995+171.3%$279/sqft |
Source: Unlock MLS #8204474 Report a problem | ||
| 12/12/2018 | Listing removed | $1,725$1/sqft |
Source: Jennifer Faulkner Report a problem | ||
| 11/15/2018 | Price change | $1,725-3.4%$1/sqft |
Source: Jennifer Faulkner Report a problem | ||
| 11/7/2018 | Listed for rent | $1,785+27.5%$1/sqft |
Source: Jennifer Faulkner Report a problem | ||
| 10/16/2014 | Listing removed | $1,400 |
Source: Jennifer Faulkner Report a problem | ||
| 9/30/2014 | Listed for rent | $1,400 |
Source: Jennifer Faulkner Report a problem | ||
| 6/28/2011 | Sold | -- |
Source: Agent Provided Report a problem | ||
| 5/19/2011 | Pending sale | $294,900$103/sqft |
Source: HomeSource #5924685 Report a problem | ||
| 5/10/2011 | Listed for sale | $294,900$103/sqft |
Source: HomeSource #5924685 Report a problem | ||
| 9/13/2010 | Sold | -- |
Source: Public Record Report a problem | ||
Public tax history
| Year | Property taxes | Tax assessment |
|---|---|---|
| 2025 | $13,652 -13% | $667,102 -15.8% |
| 2024 | $15,700 +1.6% | $792,224 -7.2% |
| 2023 | $15,450 -8% | $853,971 -1.3% |
| 2022 | $16,801 | $865,341 +39.3% |
| 2021 | -- | $621,226 +14% |
| 2020 | $12,130 +3.8% | $544,747 |
| 2019 | $11,684 +4.2% | $544,747 +13.7% |
| 2018 | $11,218 | $479,000 -5.5% |
| 2017 | $11,218 +14.2% | $506,696 +13.1% |
| 2016 | $9,825 | $448,150 +16.7% |
| 2015 | $9,825 | $383,983 -7% |
| 2014 | $9,825 | $412,847 +37.9% |
| 2013 | -- | $299,438 -0.5% |
| 2012 | -- | $300,860 |
| 2011 | -- | $300,860 -4.5% |
| 2010 | -- | $315,079 -9% |
| 2009 | -- | $346,360 +7.5% |
| 2008 | -- | $322,188 +9.1% |
| 2007 | -- | $295,383 +6.2% |
| 2006 | -- | $278,083 +10% |
| 2005 | -- | $252,803 |
Find assessor info on the county website
Monthly payment
Est. payment
Payment breakdown
Explore the cost of this home by adjusting the details. Changes won't be saved.Climate risks
Neighborhood: Westover Hills
Nearby schools
Schools provided by the listing agent
- Elementary: Hill
- Middle: Murchison
- High: Anderson
- District: Austin ISD
Source: Unlock MLS. This data may not be complete. We recommend contacting the local school district to confirm school assignments for this home.

Similar homes
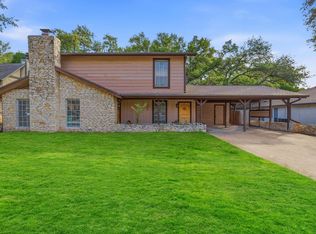
- $699,0006 bd5 ba2.3k sqft4008 Cima Serena Dr #A/b, Austin, TX 78759Active
 MLS ID #1774129, Lindsay Neuren, Compass RE Texas, LLC. Unlock MLS
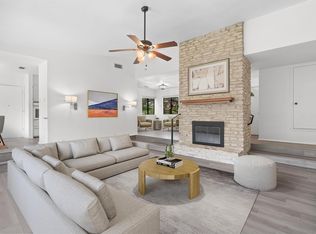
 - $715,0004 bd2 ba1.8k sqft3602 Serena Woods Ct, Austin, TX 78759Active
 MLS ID #9081119, Jason Brian, Austin Livin LLC. Unlock MLS
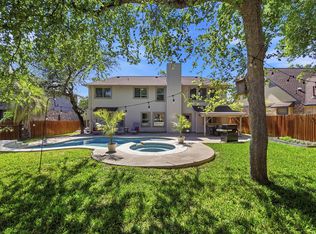
 - $799,8004 bd3 ba2.1k sqft11002 Sierra Verde Trl, Austin, TX 78759Active
 MLS ID #6588083, Monica Dudeck, Coldwell Banker Realty. Unlock MLS
 - $598,0003 bd2 ba1.9k sqft8120 Meandering Way, Austin, TX 78759Active
 MLS ID #3485938, Ruth Hsu, Evergreen Properties. Unlock MLS
 - $585,0003 bd2 ba1.4k sqft8503 Daleview Dr, Austin, TX 78757ActiveMLS ID #2496026, Saira Ukani, Compass RE Texas, LLC. Unlock MLS
- $599,0003 bd3 ba1.8k sqft8601 Putnam Dr, Austin, TX 78757ActiveMLS ID #1834148, Amanda Godwin, Let's Move Austin LLC. Unlock MLS
- $610,0004 bd2 ba2.2k sqft12505 Monaghan Trl, Austin, TX 78727ActiveMLS ID #5672765, Peter Stiles, The Stiles Agency. Unlock MLS
- $549,9004 bd4 ba1.7k sqft11904 Sunhillow Bnd, Austin, TX 78758ActiveMLS ID #3101006, Carlos Marin Jaimes, Keller Williams Realty. Unlock MLS
- $725,0006 bd6 ba3.2k sqft3306 Thomas Kincheon St, Austin, TX 78745ActiveMLS ID #9082248, Angele Moyseos, eXp Realty, LLC. Unlock MLS
- $849,0008 bd8 ba3.9k sqft1210 Southport Dr, Austin, TX 78704ActiveMLS ID #5306152, Hope Piper, Turn Key Property Group. Unlock MLS
- $624,9006 bd4 ba3.1k sqft5201 Bogey Ct, Austin, TX 78744ActiveMLS ID #6185773, Beni Aguirre, eXp Realty, LLC. Unlock MLS
- $955,0005 bd6 ba3.1k sqft3222 Tamarron Blvd, Austin, TX 78746ActiveMLS ID #5121172, LJ John, Hart of Texas. Unlock MLS
- $875,0004 bd4 ba2.8k sqft12013 Fortuna Cv, Austin, TX 78738ActiveMLS ID #8693044, Amy Mintz, Compass RE Texas, LLC. Unlock MLS
- $550,0004 bd3 ba2.1k sqft1503 Desert Quail Ln, Austin, TX 78758ActiveMLS ID #9672683, Clay Lake, Keeping It Realty. Unlock MLS
- $1,049,0005 bd4 ba2.5k sqft2113 Rabb Rd, Austin, TX 78704ActiveMLS ID #3745885, Kevin Haines, Compass RE Texas, LLC. Unlock MLS
- $649,9004 bd4 ba2.6k sqft1808 Cinnamon Path, Austin, TX 78704ActiveMLS ID #7247572, Jordan Moorhead, Keller Williams Realty. Unlock MLS
- $425,0003 bd2 ba1.6k sqft8914 Sparkling Creek Dr, Austin, TX 78729ActiveMLS ID #5385472, Megan Jarrard Bradshaw, REALTY CAPITAL CITY. Unlock MLS
- $550,0004 bd2 ba1.5k sqft5003 Timber Wolf Cir, Austin, TX 78727ActiveMLS ID #3941615, Joi Jones, Christies Intl Real Estate Lone Star. Unlock MLS
- $675,0004 bd4 ba2k sqft275 Mooring Cir, Austin, TX 78734ActiveMLS ID #1326058, Pamela Jones, Austin Prime Realty. Unlock MLS
- $599,0004 bd2 ba1.7k sqft5700 Avenue G, Austin, TX 78752ActiveMLS ID #7984570, Elizabeth Shands, Gottesman Residential R.E.. Unlock MLS
