Absolutely stunning two-story home on a large corner lot in the desired McCullough Community! The main level showcases beautiful LVP flooring throughout, a private office with a glass door, and a formal dining room with a butler's pantry. The gourmet kitchen is designed for entertaining with a large island, granite countertops, stylish backsplash, gas cooktop with exhaust hood, wall oven and an oversized walk-in pantry. The open-concept family room features a stone fireplace and large windows, while the adjacent flex space includes a built-in granite desk/drop zone and additional storage. Upstairs features the luxurious primary suite with separate vanities, a walk-in shower, soaking tub, private water closet, and linen closet. You will also find 3 secondary bedrooms with walk-in closets, a hall bath with dual sinks, and a laundry room with ample storage. A large bonus room with oversized walk-in attic access provides incredible flexibility and storage. Enjoy outdoor living year-round with a back porch with retractable screening, an expansive patio, a fenced-in level backyard, a swing set, and covered front porch. The exterior also features custom programmable color changing trim lighting to celebrate every season. Car enthusiasts and hobbyists will love the rare 4-car garage offering ample storage, mirrors, a mini-split unit for heating/cooling and built-in speakers. This exceptional home combines luxury, functionality, and entertaining space in a highly desirable corner-lot setting with common space across the street. Enjoy resort-style community amenities including an elegant clubhouse, 2 pools, tennis courts, dog park, pickleball courts, walking trails, a fitness center and more. Conveniently located near shopping, dining, downtown Pineville and Fort Mill, Easy Access to I-77 and 15 minutes to uptown Charlotte. Make this Beautiful Home YOURS!
Under contract-no show
$699,900
8605 McCullough Club Dr, Fort Mill, SC 29715
4beds
3,032sqft
Single Family Residence
Built in 2019
0.3 Acres Lot
$686,600 Zestimate®
$231/sqft
$111/mo HOA
What's special
Stone fireplaceCovered front porchExpansive patioLarge islandLarge corner lotBeautiful lvp flooring throughoutWall oven
- 53 days |
- 75 |
- 0 |
Likely to sell faster than
Zillow last checked:
Listing updated:
Listed by:
Eileen Mudrey emudrey@paraclerealty.com,
Better Homes and Garden Real Estate Paracle,
Emma Walker,
Better Homes and Garden Real Estate Paracle
Source: Canopy MLS as distributed by MLS GRID,MLS#: 4380230
Facts & features
Interior
Bedrooms & bathrooms
- Bedrooms: 4
- Bathrooms: 3
- Full bathrooms: 2
- 1/2 bathrooms: 1
Primary bedroom
- Features: Ceiling Fan(s), Walk-In Closet(s)
- Level: Upper
Bedroom s
- Features: Ceiling Fan(s), Walk-In Closet(s)
- Level: Upper
Bedroom s
- Features: Ceiling Fan(s), Walk-In Closet(s)
- Level: Upper
Bedroom s
- Features: Ceiling Fan(s), Walk-In Closet(s)
- Level: Upper
Bathroom half
- Level: Main
Bathroom full
- Level: Upper
Bathroom full
- Level: Upper
Bonus room
- Features: Attic Finished, Attic Walk In, Ceiling Fan(s), Walk-In Closet(s)
- Level: Upper
Dining room
- Level: Main
Family room
- Features: Ceiling Fan(s), Open Floorplan
- Level: Main
Flex space
- Features: Built-in Features, Ceiling Fan(s), Drop Zone, Storage
- Level: Main
Kitchen
- Features: Kitchen Island, Open Floorplan, Walk-In Pantry, Wet Bar
- Level: Main
Laundry
- Level: Upper
Office
- Features: Ceiling Fan(s)
- Level: Main
Heating
- Forced Air, Natural Gas
Cooling
- Ceiling Fan(s), Electric
Appliances
- Included: Dishwasher, Disposal, Electric Oven, Gas Cooktop, Gas Water Heater, Microwave, Plumbed For Ice Maker, Wall Oven
- Laundry: Laundry Room, Upper Level
Features
- Drop Zone, Kitchen Island, Open Floorplan, Pantry, Storage, Walk-In Closet(s), Walk-In Pantry
- Flooring: Carpet, Tile, Vinyl
- Windows: Insulated Windows
- Has basement: No
- Fireplace features: Family Room, Gas
Interior area
- Total structure area: 3,032
- Total interior livable area: 3,032 sqft
- Finished area above ground: 3,032
- Finished area below ground: 0
Property
Parking
- Total spaces: 4
- Parking features: Driveway, Attached Garage, Garage Door Opener, Garage Faces Front, Tandem, Garage on Main Level
- Attached garage spaces: 4
- Has uncovered spaces: Yes
- Details: Garage is two cars wide and two cars deep
Features
- Levels: Two
- Stories: 2
- Patio & porch: Covered, Front Porch, Patio, Porch, Rear Porch, Screened
- Pool features: Community
- Fencing: Back Yard,Fenced
Lot
- Size: 0.3 Acres
- Features: Corner Lot, Level, Wooded
Details
- Parcel number: 7250201002
- Zoning: SFR
- Special conditions: Standard
- Other equipment: Surround Sound
Construction
Type & style
- Home type: SingleFamily
- Property subtype: Single Family Residence
Materials
- Fiber Cement
- Foundation: Slab
Condition
- New construction: No
- Year built: 2019
Utilities & green energy
- Sewer: County Sewer
- Water: County Water
- Utilities for property: Electricity Connected, Underground Power Lines, Underground Utilities
Community & HOA
Community
- Features: Clubhouse, Dog Park, Fitness Center, Game Court, Picnic Area, Playground, Pond, Tennis Court(s), Walking Trails
- Security: Carbon Monoxide Detector(s), Smoke Detector(s)
- Subdivision: Mccullough
HOA
- Has HOA: Yes
- HOA fee: $333 quarterly
- HOA name: Kuester Management
Location
- Region: Fort Mill
Financial & listing details
- Price per square foot: $231/sqft
- Tax assessed value: $548,200
- Annual tax amount: $3,111
- Date on market: 5/30/2026
- Cumulative days on market: 53 days
- Listing terms: Cash,Conventional,FHA,USDA Loan,VA Loan
- Exclusions: Mirror in girls bedroom, TV mounts in the garage (all other mounts will remain), and the projector and wall mounted speakers in the bonus room
- Electric utility on property: Yes
- Road surface type: Concrete, Paved
Estimated market value
$686,600
$652,000 - $721,000
$3,371/mo
Price history
| Date | Event | Price |
|---|---|---|
| 6/7/2026 | Pending sale | $699,900$231/sqft |
Source:  Canopy MLS as distributed by MLS GRID #4380230 Report a problem Canopy MLS as distributed by MLS GRID #4380230 Report a problem | ||
| 5/30/2026 | Listed for sale | $699,900+75.3%$231/sqft |
Source: Canopy MLS as distributed by MLS GRID #4380230 Report a problem | ||
| 7/22/2019 | Sold | $399,309$132/sqft |
Source: Public Record Report a problem | ||
| 1/2/2019 | Listing removed | -- |
Source: Pulte Homes Report a problem | ||
| 7/4/2018 | Listed for sale | -- |
Source: Pulte Homes Report a problem | ||
Public tax history
| Year | Property taxes | Tax assessment |
|---|---|---|
| 2025 | $3,111 +14.4% | $17,715 +15% |
| 2024 | $2,719 +3.2% | $15,404 |
| 2023 | $2,636 +0.9% | $15,404 |
| 2022 | $2,613 +127% | $15,404 |
| 2021 | $1,151 | $15,404 |
| 2020 | -- | $15,404 -0.1% |
| 2019 | -- | $15,420 +267.1% |
| 2018 | -- | $4,200 |
| 2017 | -- | $4,200 |
Find assessor info on the county website
Monthly payment
Est. payment
Payment breakdown
Explore the cost of this home by adjusting the details. Changes won't be saved.Climate risks
Neighborhood: 29715
Nearby schools
GreatSchools rating
- 8/10Springfield Elementary SchoolGrades: K-5Distance: 2.3 mi
- 8/10Springfield Middle SchoolGrades: 6-8Distance: 2.3 mi
- 9/10Nation Ford High SchoolGrades: 9-12Distance: 2.5 mi
Schools provided by the listing agent
- Elementary: Flint Hill
- Middle: Springfield
- High: Nation Ford
Source: Canopy MLS as distributed by MLS GRID. This data may not be complete. We recommend contacting the local school district to confirm school assignments for this home.
- $643,5001 Acres8609 McCullough Club Dr, Fort Mill, SC 29715Off Market
- $696,800-- bd3 ba2.9k sqft16009 Weeping Valley Dr, Fort Mill, SC 29715Off Market
- $671,9005 bd4 ba3.2k sqft2004 Sugaree Dr UNIT 106, Pineville, NC 28134Off Market
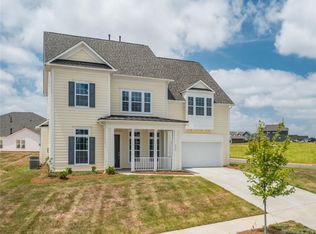
- $695,0004 bd3 ba3.1k sqft8709 Gladden Hill Ln, Fort Mill, SC 29715Sold

- $619,900-- bd3 ba2.5k sqft16003 Weeping Valley Dr, Fort Mill, SC 29715Off Market
- $820,0005 bd4 ba3.3k sqft16021 Weeping Valley Dr, Fort Mill, SC 29715Off Market
- $800,0005 bd4 ba3.8k sqft8621 McCullough Club Dr, Pineville, NC 28134Sold
- $771,0005 bd5 ba3.6k sqft8715 Gladden Hill Ln, Fort Mill, SC 29715Sold
A local agent can set up tours, give advice and negotiate with sellers.
Similar homes
- $749,9004 bd4 ba2.4k sqft1855 Shadow Lawn Ct, Fort Mill, SC 29715For Sale

 MLS ID #4395925, Tristan Armstead, Armstead Realty Group LLC. Canopy MLS as distributed by MLS GRID
 - $645,0005 bd3 ba3k sqft1084 Crescent Moon Dr, Fort Mill, SC 29715For Sale
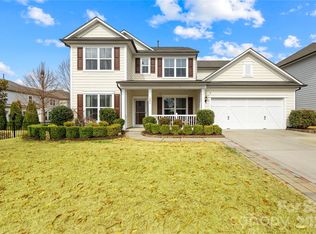 MLS ID #4371724, Kranthi Aella, Red Bricks Realty LLC. Canopy MLS as distributed by MLS GRID
 - $850,0005 bd3 ba3.6k sqft208 Kelly Ct, Fort Mill, SC 29715For Sale
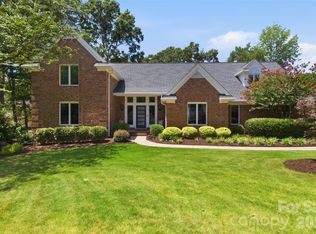 MLS ID #4400682, Suzette Gray, Coldwell Banker Realty. Canopy MLS as distributed by MLS GRID
 - $689,9004 bd3 ba3k sqft2249 Idol Rock Dr, Indian Land, SC 29707For Sale
 MLS ID #4396380, Tara Poole, Keller Williams Ballantyne Area. Canopy MLS as distributed by MLS GRID
 - $640,0005 bd4 ba3.2k sqft3212 Gilroy Dr, Indian Land, SC 29707For SaleMLS ID #4365982, Dean Hagey, Realty One Group Revolution. Canopy MLS as distributed by MLS GRID
- $595,0005 bd3 ba2.9k sqft102 Doby Creek Ct, Fort Mill, SC 29715For SaleMLS ID #4388662, Terri Young, Lifestyle International Realty. Canopy MLS as distributed by MLS GRID
- $615,0004 bd3 ba2.8k sqft923 Wood Apple Ln, Fort Mill, SC 29708For SaleMLS ID #4393423, Versha Anand, Versha Anand Realty. Canopy MLS as distributed by MLS GRID
- $639,0005 bd3 ba3.2k sqft1065 Harbor Bay Dr, Indian Land, SC 29707For SaleMLS ID #4399872, Bala Sure, RE/MAX Executive. Canopy MLS as distributed by MLS GRID
- $739,0004 bd3 ba2.6k sqft2107 Masons Bend Dr, Fort Mill, SC 29708For SaleMLS ID #4391771, Kenneth Vining, EXP Realty LLC Rock Hill. Canopy MLS as distributed by MLS GRID
- $650,0004 bd4 ba3.7k sqft1113 Bassett Way, Indian Land, SC 29707For SaleMLS ID #4393231, Martina Linford, COMPASS. Canopy MLS as distributed by MLS GRID
- $699,0004 bd4 ba3.2k sqft1030 Princeton Dr, Indian Land, SC 29707For SaleMLS ID #4374223, Kimberly Magette, Keller Williams South Park. Canopy MLS as distributed by MLS GRID
- $660,0003 bd3 ba2.6k sqft5064 Stonehill Ln, Matthews, NC 28104For SaleMLS ID #4405518, Kip McCurrach, Poppy Realty Carolina, Inc. Canopy MLS as distributed by MLS GRID
- $825,0005 bd5 ba3.5k sqft2180 Hanging Rock Rd, Fort Mill, SC 29715For SaleMLS ID #4391199, Jessica Hull, Keller Williams Connected. Canopy MLS as distributed by MLS GRID
- $665,0004 bd4 ba3.4k sqft153 Halifax Dr, Indian Land, SC 29707For SaleMLS ID #4385943, Vatsana Phommatheth, The Agency - Charlotte. Canopy MLS as distributed by MLS GRID
- $670,0003 bd3 ba2.3k sqft1210 Therns Ferry Dr, Fort Mill, SC 29708For SaleMLS ID #4381419, Kimberly Hedrick, COMPASS. Canopy MLS as distributed by MLS GRID
- $600,0004 bd3 ba3.2k sqft16846 Rudence Ct, Charlotte, NC 28278For SaleMLS ID #4387770, Kristy Alexander, Howard Hanna Allen Tate Lake Wylie. Canopy MLS as distributed by MLS GRID
- $575,0004 bd3 ba2.7k sqft14419 Batteliere Dr, Charlotte, NC 28278For SaleMLS ID #4400347, Isabel Gonzalez, Ivester Jackson Christie's. Canopy MLS as distributed by MLS GRID
- $648,0005 bd5 ba3.4k sqft1741 Wildwood Terrace Trl, Fort Mill, SC 29708For SaleMLS ID #4328232, Bala Sure, RE/MAX Executive. Canopy MLS as distributed by MLS GRID
- $569,0004 bd3 ba2.9k sqft1415 Rosemont Dr, Indian Land, SC 29707For SaleMLS ID #4357945, Millie Newton, RE/MAX Executive. Canopy MLS as distributed by MLS GRID
- $629,9003 bd3 ba2.6k sqft1969 Copper Path Dr, Fort Mill, SC 29715For SaleMLS ID #4390791, Cristy Powell, Southern Nest Realty Inc. Canopy MLS as distributed by MLS GRID
