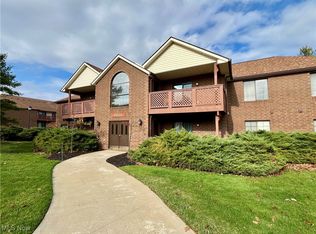
Welcome home to this spacious Country Lakes condominium offering 1,284 square feet in the highly desirable Broadview Heights community. Enjoy an exceptional lifestyle with community amenities including a swimming pool, playground, tennis courts, and more. Unit is in close proximity to pool for summer fun! Enjoy the serenity of the private lake with views from unit.
Inside, you'll find generously sized rooms throughout, including a large living room featuring a cozy fireplace—perfect for relaxing or entertaining. There is a deck off living room that has additional storage closet. The functional floor plan provides comfortable everyday living, while the detached one-car garage adds convenience and extra storage. Dining room features sliding doors for privacy, if needed. Could be used as office or craft room. Convenient In-Suite laundry.
Major updates include a furnace that is only two years old, providing added peace of mind. Located within the award-winning Brecksville-Broadview Heights School District, this home offers an outstanding combination of space, amenities, and location.
Don't miss this opportunity to enjoy maintenance-free living in one of Broadview Heights' most sought-after communities!
Pending
Price cut: $13.4K (7/7)
$196,500
8605 Scenicview Dr APT 203, Broadview Heights, OH 44147
2beds
1,284sqft
Condominium, Multi Family
Built in 1993
-- sqft lot
$-- Zestimate®
$153/sqft
$281/mo HOA
What's special
Additional storage closetTennis courtsDetached one-car garageFunctional floor planClose proximity to poolGenerously sized rooms throughoutConvenient in-suite laundry
- 63 days |
- 151 |
- 1 |
Zillow last checked:
Listing updated:
Listed by:
Luba M Kohut 440-829-8598 lubak@remax.net,
RE/MAX Above & Beyond
Source: MLS Now,MLS#: 5220149 Originating MLS: Akron Cleveland Association of REALTORS
Originating MLS: Akron Cleveland Association of REALTORSFacts & features
Interior
Bedrooms & bathrooms
- Bedrooms: 2
- Bathrooms: 2
- Full bathrooms: 2
- Main level bathrooms: 2
- Main level bedrooms: 2
Primary bedroom
- Level: First
- Dimensions: ND x ND
Bedroom
- Level: First
- Dimensions: ND x ND
Other
- Dimensions: ND x ND
Other
- Dimensions: ND x ND
Other
- Dimensions: ND x ND
Other
- Dimensions: ND x ND
Other
- Dimensions: ND x ND
Other
- Dimensions: ND x ND
Dining room
- Level: First
- Dimensions: ND x ND
Kitchen
- Level: First
- Dimensions: ND x ND
Laundry
- Level: First
- Dimensions: ND x ND
Living room
- Level: First
- Dimensions: ND x ND
Heating
- Forced Air, Gas
Cooling
- Central Air
Appliances
- Included: Dryer, Range, Refrigerator, Washer
- Laundry: Inside
Features
- Basement: None
- Number of fireplaces: 1
- Fireplace features: Gas
Interior area
- Total structure area: 1,284
- Total interior livable area: 1,284 sqft
- Finished area above ground: 1,284
Video & virtual tour
Property
Parking
- Total spaces: 1
- Parking features: Assigned, Garage, Paved
- Garage spaces: 1
Accessibility
- Accessibility features: None
Features
- Levels: One
- Stories: 1
- Patio & porch: Deck
- Exterior features: Storage
- Has private pool: Yes
- Pool features: In Ground, Outdoor Pool, Community
- Waterfront features: Lake Privileges
Lot
- Features: Landscaped, Paved
Details
- Parcel number: 58121309
Construction
Type & style
- Home type: Condo
- Architectural style: Multiplex,Ranch
- Property subtype: Condominium, Multi Family
Materials
- Aluminum Siding, Brick
- Roof: Asphalt,Fiberglass
Condition
- Year built: 1993
Details
- Warranty included: Yes
Utilities & green energy
- Sewer: Public Sewer
- Water: Public
Community & HOA
Community
- Features: Clubhouse, Lake, Playground, Pool, Tennis Court(s)
- Subdivision: Country Lakes
HOA
- Has HOA: Yes
- Services included: Association Management, Common Area Maintenance, Insurance, Maintenance Grounds, Maintenance Structure, Parking, Pool(s), Recreation Facilities, Snow Removal, Trash
- HOA fee: $555 annually
- HOA name: Courts Of Country Lakes Hoa
- Second HOA fee: $235 monthly
Location
- Region: Broadview Heights
Financial & listing details
- Price per square foot: $153/sqft
- Annual tax amount: $3,005
- Date on market: 6/18/2026
- Cumulative days on market: 64 days
- Listing terms: Cash,Conventional
Estimated market value
Not available
Estimated sales range
Not available
Not available
Price history
| Date | Event | Price |
|---|---|---|
| 7/28/2026 | Pending sale | $196,500$153/sqft |
Source:  MLS Now #5220149 Report a problem MLS Now #5220149 Report a problem | ||
| 7/7/2026 | Price change | $196,500-6.4%$153/sqft |
Source: MLS Now #5220149 Report a problem | ||
| 6/18/2026 | Listed for sale | $209,900+93.5%$163/sqft |
Source: MLS Now #5220149 Report a problem | ||
| 2/17/2000 | Sold | $108,500$85/sqft |
Source: MLS Now #986507 Report a problem | ||
Public tax history
Tax history is unavailable.
Monthly payment
Est. payment
Payment breakdown
Explore the cost of this home by adjusting the details. Changes won't be saved.Climate risks
Neighborhood: 44147
Nearby schools
GreatSchools rating
- 8/10Brecksville-Broadview Heights Elementary SchoolGrades: PK-5Distance: 2.2 mi
- 9/10Brecksville-Broadview Heights Middle SchoolGrades: 6-8Distance: 2.6 mi
- 9/10Brecksville-Broadview Heights High SchoolGrades: 9-12Distance: 2.5 mi
Schools provided by the listing agent
- District: Brecksville-Broadview - 1806
Source: MLS Now. This data may not be complete. We recommend contacting the local school district to confirm school assignments for this home.
- $180,0002 bd2 ba1.1k sqft8605 Scenicview Dr #P101, Broadview Heights, OH 44147Sold
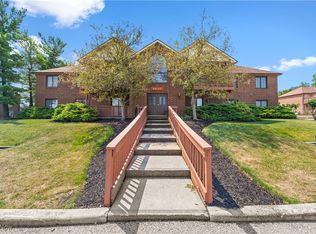
- $190,0002 bd2 ba1.1k sqft8605 Scenicview Dr #P205, Broadview Heights, OH 44147Sold
- $191,4002 bd2 ba1.1k sqft8605 Scenicview Dr #P102, Broadview Heights, OH 44147Off Market
- $197,2002 bd2 ba1.2k sqft8605 Scenicview Dr #P104, Broadview Heights, OH 44147Off Market
- $189,6002 bd2 ba1.1k sqft8605 Scenicview Dr #P105, Broadview Heights, OH 44147Off Market
- $221,9002 bd2 ba1.1k sqft8605 Scenicview Dr #P106, Broadview Heights, OH 44147Off Market
- $185,3002 bd2 ba1.1k sqft8605 Scenicview Dr #P201, Broadview Heights, OH 44147Off Market
- $194,7002 bd2 ba1.1k sqft8605 Scenicview Dr #P202, Broadview Heights, OH 44147Off Market
A local agent can set up tours, give advice and negotiate with sellers.
Similar homes
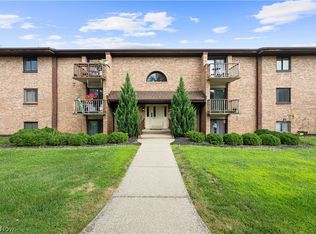
- $180,0002 bd2 ba1.4k sqft550 Tollis Pkwy APT 307, Broadview Heights, OH 44147For Sale
 MLS ID #5188834, Joe Vaccaro, EXP Realty, LLC.. MLS Now
 - $149,0002 bd2 ba1.4k sqft131 Kimrose Ln, Broadview Heights, OH 44147For Sale
 MLS ID #5217120, James A Sheppard Jr, RE/MAX Market Solutions. MLS Now
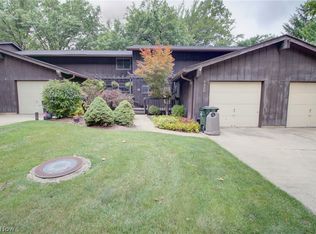
 - $222,5003 bd2 ba1.8k sqft9420 Bassett Ln, North Royalton, OH 44133For Sale
 MLS ID #5236134, Julie L Hogston, Real of Ohio. MLS Now
 - $174,9003 bd2 ba1.3k sqft11856 Harbour Light Dr, North Royalton, OH 44133For Sale
 MLS ID #5220360, Ashley M Saxe, EXP Realty, LLC.. MLS Now
 - $209,9003 bd1 ba882 sqft4420 Torrington Ave, Parma, OH 44134For SaleMLS ID #5237842, Ryan McCullough, RE/MAX Above & Beyond. MLS Now
- $167,0003 bd2 ba1.2k sqft13676 Oakbrook Dr #3676, North Royalton, OH 44133For SaleMLS ID #5218773, Sally Crist, RE/MAX Above & Beyond. MLS Now
- $147,0002 bd2 ba1k sqft9701 Sunrise Blvd Unit L28, North Royalton, OH 44133For SaleMLS ID #5232537, Margaret Brandt, Russell Real Estate Services. MLS Now
- $203,0003 bd2 ba1.3k sqft7260 Somerset Ct, Northfield, OH 44067For SaleMLS ID #5231136, Shannon Greathouse, EXP Realty, LLC.. MLS Now
- $179,5003 bd2 ba1.5k sqft1780 Rolling Hills Dr APT F, Twinsburg, OH 44087For SaleMLS ID #5235947, Moran Chajmovic, VSD Realty, LLC.. MLS Now
- $189,9003 bd4 ba1.8k sqft569 Bartow Ln, Cleveland, OH 44143For SaleMLS ID #5237694, Mary J Ackley, Century 21 Premiere Properties, Inc.. MLS Now
- $155,0002 bd2 ba1.2k sqft19510 Lorain Rd APT 201, Fairview Park, OH 44126For SaleMLS ID #5237724, Daniel Farai, RE/MAX Above & Beyond. MLS Now
- $179,0003 bd2 ba1.2k sqft85 Firebush Ln, Northfield, OH 44067For SaleMLS ID #5235199, Andrew Gaebelein, Keller Williams Living. MLS Now
- $165,0002 bd2 ba924 sqft20325 Williamsburg Ct #310B, Middleburg Heights, OH 44130For SaleMLS ID #5221976, Daniela Maragos, Keller Williams Elevate. MLS Now
- $199,9003 bd2 ba1.6k sqft6040 W 54th St, Parma, OH 44129For SaleMLS ID #5233844, Nicolette E Kuebeler, Life Stages Realty, LLC. MLS Now
- $189,0002 bd2 ba1.5k sqft1771 Rolling Hills Dr APT D, Twinsburg, OH 44087For SaleMLS ID #5210592, Darrell E McGroarty, Platinum Real Estate. MLS Now
- $260,0003 bd2 ba1.2k sqft11941 Hawthorne Dr, Sagamore Hills, OH 44067For SaleMLS ID #5234603, Barbara Tibbitts, Russell Real Estate Services. MLS Now
- $199,9002 bd2 ba1.4k sqft1900 Lillian Rd, Stow, OH 44224For SaleMLS ID #5223733, Linda Carucci, Keller Williams Chervenic Rlty. MLS Now
- $187,0003 bd2 ba1.1k sqft10250 Spinnaker Run, Aurora, OH 44202For SaleMLS ID #5234224, Lisa Irwin, HomeSmart Real Estate Momentum LLC. MLS Now
- $239,9003 bd2 ba1.7k sqft3161 Marda Dr, Parma, OH 44134For SaleMLS ID #5233743, Kathleen J D'Amore, 2000 Professional Realty. MLS Now
- $224,9002 bd2 ba1.3k sqft2797 Tinkers Ln, Twinsburg, OH 44087For SaleMLS ID #5230190, Cheryl Wood, Pathway Real Estate. MLS Now
