Architectural Mid-Century Modern Retreat tucked away on a secluded, heavily wooded lot. A long private driveway leads to the home where a wooden wraparound deck extends across the natural landscape and a creek flows directly underneath, offering an extraordinary indoor-outdoor living experience. Expansive walls of glass sliding doors open to the wraparound deck on 3 sides. Dramatic Living Room/Dining Room/Kitchen with exposed beams and warm wood-plank vaulted ceilings. Living Room has a signature floor-to-ceiling brick fireplace as its focal centerpiece. Kitchen has counter stool area as well as a large Breakfast Room. 3 Spacious Bedrooms finish out the main level. Primary Spacious Suite has a brick patio off the back and a private courtyard off the bath, second bedroom offers a deck off the rear, the 3rd bedroom was previously 2 bedrooms that were combined into 1. Could easily be made back into a 4 bedroom home. Finished Lower Level with an original wrought-iron spiral staircase that descends to an expansive basement with a full custom bar-ideal for hosting events. Spacious basement highlighted with exposed brick feature walls, a built-in brick hearth, and windows looking out toward the ground-level creek bed. 3 Bedrooms/3 Bathrooms/2.5 Car Garage/Full Basement/Breathtaking Setting. Attends highly ranked schools. Truly one of a kind....Do not miss this Mid-Century Modern home built by an architect in 1967 for his personal residence. Current owner is the 2nd owner. NOTE: Home has approximately 1300 sq ft finished space in basement not included in the listed square footage. Room off Garage has an AC unit that does not work and has no separate heat or air. Radiant Heat in floor is not working in the home. Home is heated by newer gas furnace (2023) and newer boiler. A/C is newer as well. Home Conveyed "As Is".
Contingent
$535,000
8607 W 93rd Pl, Hickory Hills, IL 60457
3beds
2,259sqft
Single Family Residence
Built in 1967
0.53 Acres Lot
$-- Zestimate®
$237/sqft
$-- HOA
What's special
Creek flows directly underneathSecluded heavily wooded lotLarge breakfast roomWarm wood-plank vaulted ceilingsLong private drivewayOriginal wrought-iron spiral staircase
- --
- 3,238
- views
- 408
- saves
Likely to sell faster than
Zillow last checked:
Listing updated:
Listed by:
Kate Lewis, CSC,SFR 630-251-4980,
Baird & Warner,
Holly Pickens, CSC 630-253-3428,
Baird & Warner
Source: MRED as distributed by MLS GRID,MLS#: 12776605
Facts & features
Interior
Bedrooms & bathrooms
- Bedrooms: 3
- Bathrooms: 3
- Full bathrooms: 3
Rooms
- Room types: Breakfast Room, Recreation Room, Bonus Room, Utility Room-1st Floor, Deck
Primary bedroom
- Features: Flooring (Carpet), Bathroom (Full)
- Level: Main
- Area: 255 Square Feet
- Dimensions: 17X15
Bedroom 2
- Features: Flooring (Carpet), Window Treatments (Blinds)
- Level: Main
- Area: 288 Square Feet
- Dimensions: 24X12
Bedroom 3
- Features: Flooring (Carpet), Window Treatments (Blinds)
- Level: Main
- Area: 195 Square Feet
- Dimensions: 15X13
Bar entertainment
- Features: Flooring (Tile)
- Level: Basement
- Area: 221 Square Feet
- Dimensions: 17X13
Bonus room
- Level: Main
- Area: 368 Square Feet
- Dimensions: 23X16
Breakfast room
- Features: Flooring (Carpet)
- Level: Main
- Area: 156 Square Feet
- Dimensions: 13X12
Deck
- Level: Main
- Area: 144 Square Feet
- Dimensions: 12X12
Dining room
- Features: Flooring (Carpet)
- Level: Main
- Area: 187 Square Feet
- Dimensions: 17X11
Kitchen
- Features: Kitchen (Eating Area-Breakfast Bar, Eating Area-Table Space, Breakfast Room), Flooring (Tile)
- Level: Main
- Area: 182 Square Feet
- Dimensions: 14X13
Laundry
- Features: Flooring (Linoleum)
- Level: Basement
- Area: 66 Square Feet
- Dimensions: 11X6
Living room
- Features: Flooring (Carpet)
- Level: Main
- Area: 304 Square Feet
- Dimensions: 19X16
Recreation room
- Features: Flooring (Tile)
- Level: Basement
- Area: 837 Square Feet
- Dimensions: 31X27
Other
- Features: Flooring (Linoleum)
- Level: Main
- Area: 35 Square Feet
- Dimensions: 7X5
Heating
- Natural Gas, Forced Air, Steam
Cooling
- Central Air
Appliances
- Included: Double Oven, Microwave, Dishwasher, Refrigerator, Washer, Dryer, Stainless Steel Appliance(s), Cooktop, Range Hood, Oven
- Laundry: Laundry Closet
Features
- Vaulted Ceiling(s), Wet Bar, 1st Floor Bedroom, 1st Floor Full Bath, Open Floorplan
- Doors: Sliding Glass Door(s)
- Windows: Screens, Skylight(s), Drapes, Double Pane Windows
- Basement: Finished,Partial Exposure,Partial
- Number of fireplaces: 2
- Fireplace features: Family Room, Basement
Interior area
- Total structure area: 3,559
- Total interior livable area: 2,259 sqft
- Finished area below ground: 1,300
Property
Parking
- Total spaces: 2.5
- Parking features: Concrete, Garage Door Opener, Yes, Garage Owned, Attached, Garage
- Attached garage spaces: 2.5
- Has uncovered spaces: Yes
Accessibility
- Accessibility features: No Disability Access
Features
- Stories: 1
- Patio & porch: Deck, Patio
- Exterior features: Balcony
Lot
- Size: 0.53 Acres
- Dimensions: 94x230x94x239
- Features: Wooded
Details
- Parcel number: 23023030650000
- Special conditions: None
- Other equipment: Sump Pump
Construction
Type & style
- Home type: SingleFamily
- Architectural style: Ranch,Mid-Century Modern
- Property subtype: Single Family Residence
Materials
- Brick, Cedar
- Foundation: Concrete Perimeter
- Roof: Asphalt
Condition
- New construction: No
- Year built: 1967
Utilities & green energy
- Electric: Circuit Breakers
- Sewer: Public Sewer
- Water: Lake Michigan
Community & HOA
Community
- Features: Street Lights, Street Paved
HOA
- Services included: None
Location
- Region: Hickory Hills
Financial & listing details
- Price per square foot: $237/sqft
- Tax assessed value: $333,200
- Annual tax amount: $8,739
- Date on market: 10/8/2026
- Ownership: Fee Simple
Estimated market value
Not available
Estimated sales range
Not available
Not available
Price history
Price history is unavailable.
Public tax history
| Year | Property taxes | Tax assessment |
|---|---|---|
| 2024 | $8,339 +0.1% | $33,320 |
| 2023 | $8,330 -5% | $33,320 +14.2% |
| 2022 | $8,767 +4.7% | $29,187 |
| 2021 | $8,377 +0.5% | $29,187 |
| 2020 | $8,336 -17.1% | $29,187 -15.6% |
| 2019 | $10,050 +2.3% | $34,570 |
| 2018 | $9,823 +3.5% | $34,570 |
| 2017 | $9,491 +13.1% | $34,570 +25.2% |
| 2016 | $8,395 +2.9% | $27,618 |
| 2015 | $8,157 +0.9% | $27,618 |
| 2014 | $8,083 -5.1% | $27,618 -9.9% |
| 2013 | $8,515 +3% | $30,656 |
| 2012 | $8,270 +1.8% | $30,656 |
| 2011 | $8,124 -4.9% | $30,656 -20.8% |
| 2010 | $8,540 +5.9% | $38,714 |
| 2009 | $8,066 +18.8% | $38,714 -5% |
| 2008 | $6,789 +0.1% | $40,751 +13.3% |
| 2007 | $6,779 +4.3% | $35,979 |
| 2006 | $6,499 +1.9% | $35,979 |
| 2005 | $6,379 +14% | $35,979 +32.9% |
| 2004 | $5,596 +8.2% | $27,064 |
| 2003 | $5,171 +2.8% | $27,064 |
| 2002 | $5,032 +8.6% | $27,064 +18.7% |
| 2001 | $4,635 +1.9% | $22,803 |
| 2000 | $4,550 -1% | $22,803 |
| 1999 | $4,594 | $22,803 |
Find assessor info on the county website
Monthly payment
Est. payment
Payment breakdown
Explore the cost of this home by adjusting the details. Changes won't be saved.Climate risks
Neighborhood: 60457
Nearby schools
Schools provided by the listing agent
- Elementary: Glen Oaks Elementary School
- Middle: H H Conrady Junior High School
- High: Amos Alonzo Stagg High School
- District: 117
Source: MRED as distributed by MLS GRID. This data may not be complete. We recommend contacting the local school district to confirm school assignments for this home.
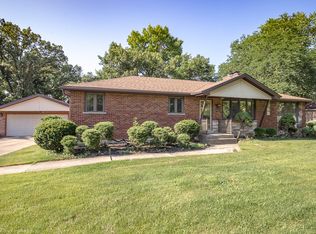
- $422,1004 bd3 ba1.5k sqft8617 W 93rd Pl, Hickory Hills, IL 60457Off Market
- $452,8004 bd2 ba2.3k sqft8541 W 93rd Pl, Hickory Hills, IL 60457Off Market
- $362,0003 bd1 ba1.3k sqft9330 S 85th Ct, Hickory Hills, IL 60457Off Market
- $183,2002 bd1 ba30k sqft9420 Greenbriar Dr APT 1A, Hickory Hills, IL 60457Off Market
Similar homes
- $524,8703 bd2 ba2.3k sqft7555 W 105th St, Palos Hills, IL 60465Active
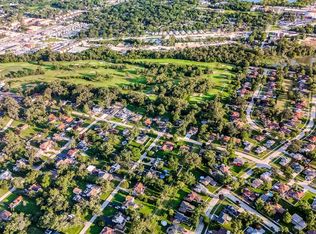 MLS ID #12732928, Stanislaw Wielocha, First Choice Realty & Development Inc.. MRED as distributed by MLS GRID
 - $389,9003 bd3 ba1.3k sqft9429 Major Ave, Oak Lawn, IL 60453New
 MLS ID #12787473, Randy Marshall, Keller Williams Premiere Properties. MRED as distributed by MLS GRID
 - $549,0003 bd2 ba1.3k sqft1N570 Forest Ave, Glen Ellyn, IL 60137New
 MLS ID #12785009, Uliana Kachun, KOMAR. MRED as distributed by MLS GRID
 - $539,0003 bd3 ba2.5k sqft6 Potomac Ct, Bolingbrook, IL 60440Active
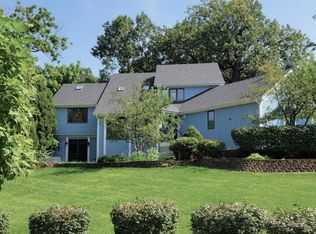 MLS ID #12775877, Deneen Ruffolo, CNC,CSC, Realty Executives Midwest. MRED as distributed by MLS GRID
