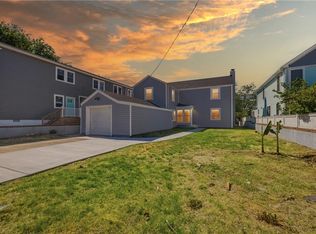
Offering 1% in closing cost assistance if using builder's preferred lender. New single family beach front home located in Willoughby Oceanview. This is your chance to live on a large, private beach with beautiful old-growth live oak trees in your backyard. 6 bedrooms, 3.5 bathrooms. This open floor plan home offers many customizable rooms that are able to be used in whatever way suits you. 1st floor primary bedroom as well as a second story primary bed & bath. Large and spacious kitchen with beautiful stainless steel Cafe brand appliances. Appliance package includes a gas double oven with convection range, dual dishwasher, dual zoned wine cooler, air fryer, and a Keurig coffee machine within the refrigerator. Perfect home for entertaining. With purchase, you will own 37.5 feet of beautiful, private beach. Carport to fit 4 cars, huge 2-car garage with an extra room for a workshop or storage. Additional storage space located in the attic. Virtual tour attached to listing!
Under contract
Price cut: $50K (6/1)
$799,900
861 Little Bay Ave, Norfolk, VA 23503
6beds
3,060sqft
Single Family Residence
Built in 2026
-- sqft lot
$798,400 Zestimate®
$261/sqft
$-- HOA
What's special
Open floor plan homeDual zoned wine coolerLarge and spacious kitchenLarge private beachDual dishwasherAir fryer
- 78 days |
- 355 |
- 21 |
Zillow last checked:
Listing updated:
Listed by:
Jessica Watson,
1st Option Realty Inc 757-713-1311,
Leslie Asfari,
1st Option Realty Inc
Source: REIN Inc.,MLS#: 10633017
Facts & features
Interior
Bedrooms & bathrooms
- Bedrooms: 6
- Bathrooms: 4
- Full bathrooms: 3
- 1/2 bathrooms: 1
Heating
- Electric
Cooling
- Central Air, Zoned
Appliances
- Included: Dishwasher, Disposal, Microwave, Range, Gas Range, Refrigerator, Gas Water Heater
- Laundry: Dryer Hookup, Washer Hookup
Features
- Walk-In Closet(s)
- Flooring: Carpet, Ceramic Tile, Laminate/LVP
- Windows: Window Treatments
- Basement: Crawl Space
- Attic: Pull Down Stairs
- Number of fireplaces: 1
- Fireplace features: Electric
Interior area
- Total interior livable area: 3,060 sqft
Video & virtual tour
Property
Parking
- Total spaces: 2
- Parking features: Garage Att 2 Car, Carport, Driveway
- Attached garage spaces: 2
- Has carport: Yes
- Has uncovered spaces: Yes
Features
- Stories: 2
- Patio & porch: Deck
- Pool features: None
- Fencing: Back Yard,Full,Wood,Fenced
- Has view: Yes
- View description: Bay
- Has water view: Yes
- Water view: Bay
- Waterfront features: Bay
Lot
- Features: Wooded
Details
- Parcel number: 42586656
- Special conditions: Owner Agent
Construction
Type & style
- Home type: SingleFamily
- Architectural style: Traditional
- Property subtype: Single Family Residence
Materials
- Fiber Cement
- Roof: Asphalt Shingle
Condition
- New construction: Yes
- Year built: 2026
Utilities & green energy
- Sewer: City/County
- Water: City/County
Community & HOA
Community
- Subdivision: Willoughby Beach
HOA
- Has HOA: No
Location
- Region: Norfolk
Financial & listing details
- Price per square foot: $261/sqft
- Tax assessed value: $213,700
- Annual tax amount: $6,141
- Date on market: 5/4/2026
Estimated market value
$798,400
$758,000 - $838,000
$5,784/mo
Price history
Price history is unavailable.
Public tax history
| Year | Property taxes | Tax assessment |
|---|---|---|
| 2025 | $2,629 -27.7% | $213,700 -27.7% |
| 2024 | $3,635 +0.9% | $295,500 +2.5% |
| 2023 | $3,604 +193.9% | $288,300 +193.9% |
| 2022 | $1,226 | $98,100 |
| 2021 | $1,226 | $98,100 |
| 2020 | $1,226 | $98,100 |
| 2019 | $1,226 +0% | $98,100 |
| 2018 | $1,226 +13.9% | $98,100 +4.8% |
| 2017 | $1,076 | $93,600 -40.9% |
| 2016 | $1,076 -40.6% | $158,500 |
| 2015 | $1,814 | $158,500 |
| 2014 | $1,814 | $158,500 |
| 2013 | -- | $158,500 |
| 2012 | -- | $158,500 -6.4% |
| 2011 | -- | $169,300 -14% |
| 2010 | -- | $196,800 -18.8% |
| 2009 | -- | $242,300 -30.5% |
| 2008 | -- | $348,700 |
| 2007 | -- | $348,700 +18.7% |
| 2006 | -- | $293,700 +64.4% |
| 2005 | -- | $178,600 +23.2% |
| 2004 | -- | $145,000 +9.3% |
| 2003 | -- | $132,700 +36.4% |
| 2002 | -- | $97,300 +11.5% |
| 2001 | -- | $87,300 +11.2% |
| 2000 | -- | $78,540 |
Find assessor info on the county website
Monthly payment
Est. payment
Payment breakdown
Explore the cost of this home by adjusting the details. Changes won't be saved.Climate risks
Neighborhood: Willoughby
Nearby schools
GreatSchools rating
- 3/10Ocean View Elementary SchoolGrades: K-5Distance: 1 mi
- 3/10Northside Middle SchoolGrades: 6-8Distance: 2.1 mi
- 2/10Granby High SchoolGrades: 9-12Distance: 4 mi
Schools provided by the listing agent
- Elementary: Ocean View Elementary
- Middle: Northside Middle School
- High: Granby
Source: REIN Inc.. This data may not be complete. We recommend contacting the local school district to confirm school assignments for this home.
- $239,5002 bd2 ba1.1k sqft863 Little Bay Ave APT 2, Norfolk, VA 23503Sold

- $240,0002 bd2 ba1.1k sqft867 Little Bay Ave APT 3, Norfolk, VA 23503Sold

- $225,900-- bd-- ba-- sqft855 Little Bay Ave, Norfolk, VA 23503Off Market
- $226,2002 bd2 ba913 sqft867 Little Bay Ave APT 1, Norfolk, VA 23503Off Market
- $228,0002 bd2 ba900 sqft9601 9th View St APT 203, Norfolk, VA 23503Sold
- $241,2502 bd2 ba900 sqft9601 9th View St APT 303, Norfolk, VA 23503Sold
- $209,9002 bd2 ba838 sqft9601 9th View St APT 204, Norfolk, VA 23503For Sale
- $239,9002 bd2 ba1k sqft865 Little Bay Ave APT 4, Norfolk, VA 23503For Sale
A local agent can set up tours, give advice and negotiate with sellers.
Similar homes
- $749,9006 bd4 ba3k sqft966 W Ocean View Ave, Norfolk, VA 23503New Construction
 MLS ID #10633026, Jessica Watson. REIN Inc.
 - $575,0005 bd4 ba2.8k sqft1129 Little Bay Ave, Norfolk, VA 23503For Sale
 MLS ID #10632061, Jamey Fereday. REIN Inc.
 - $665,0004 bd4 ba2.7k sqft728 W Ocean View Ave, Norfolk, VA 23503For Sale
 MLS ID #10626977, Khalis Garrett Bey. REIN Inc.
 - $510,0003 bd3 ba1.9k sqft1505 Lea View Ave, Norfolk, VA 23503For Sale
 MLS ID #10644665, Lisa Martin. REIN Inc.
 - $824,9004 bd3 ba2.6k sqft1217 Manchester Ave, Norfolk, VA 23508New ConstructionMLS ID #10633827, Andy Hubba. REIN Inc.
- $645,0005 bd4 ba3.6k sqft1443 Melrose Pkwy, Norfolk, VA 23508For SaleMLS ID #10641895, Molly Evans. REIN Inc.
- $659,9004 bd3 ba2.6k sqft128 Blake Rd, Norfolk, VA 23505New ConstructionMLS ID #10637540, Andy Hubba. REIN Inc.
- $650,0007 bd4 ba3.8k sqft4001 Chesapeake Ave, Hampton, VA 23669For SaleMLS ID #10644730, Tara Helmick. REIN Inc.
- $799,9004 bd3 ba2.6k sqft3019 Pretty Lake Ave, Norfolk, VA 23518New ConstructionMLS ID #10623938, Seth Johnson. REIN Inc.
- $799,9004 bd3 ba2.6k sqft3017 Pretty Lake Ave, Norfolk, VA 23518New ConstructionMLS ID #10623923, Seth Johnson. REIN Inc.
- $675,0004 bd3 ba2.7k sqft9609 19th Bay St, Norfolk, VA 23518For SaleMLS ID #10636334, J Adam Harris. REIN Inc.
- $719,0005 bd4 ba3.1k sqft1303 Fulton Ln, Chesapeake, VA 23320For SaleMLS ID #10642010, Leslie Natalzia. REIN Inc.
- $850,0004 bd4 ba3k sqft3315 Tyre Neck Rd, Chesapeake, VA 23321New ConstructionMLS ID #10641064, Tommy Holland. REIN Inc.
- $685,0005 bd3 ba3k sqft50 Forrest Rd, Poquoson, VA 23662New ConstructionMLS ID #10643570, Kenneth Spencer. REIN Inc.
- $650,0006 bd4 ba2.8k sqft3504 Old Mill Rd, Chesapeake, VA 23323For SaleMLS ID #10638082, Angela Kennedy. REIN Inc.
- $979,9005 bd5 ba3.7k sqft9501 N River Rd, Suffolk, VA 23435For SaleMLS ID #10642447, Ryan Benton. REIN Inc.
- $695,0004 bd3 ba2.7k sqft54 N Lawson Rd, Poquoson, VA 23662New ConstructionMLS ID #10642051, Ashley Horak. REIN Inc.
- $719,9004 bd3 ba2.3k sqft9605 12th Bay St, Norfolk, VA 23518New ConstructionMLS ID #10638104, Jeff Woodard. REIN Inc.
- $719,9004 bd3 ba2.3k sqft9607 12th Bay St, Norfolk, VA 23518New ConstructionMLS ID #10638160, Jeff Woodard. REIN Inc.
- $695,0004 bd3 ba2.5k sqft52 N Lawson Rd, Poquoson, VA 23662New ConstructionMLS ID #10642334, Michael Pattison. REIN Inc.
