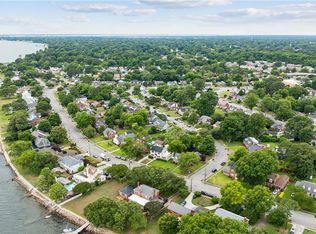
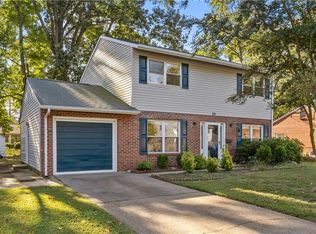
Waterfront living with exceptional flexibility! This fully updated multi-generational property offers beautiful water views and direct gated access to Merrimack Shores Park with no HOA and city-maintained streets.Buyers have the opportunity to assume the existing VA loan (subject to lender approval) with an approximate $490,000 balance at a 3.25% interest rate and estimated principal & interest payment of $2,373/month.The home features two separate living spaces with private entrances, full kitchens, and patios. The front unit (3BR/2.5BA) has been leased to long-term tenants (current lease ends Aug. 22). The rear unit (4BR/1BA) is vacant and includes space for a potential second bath. Over $70,000 in updates include a new driveway, carpet, and two remodeled baths. Property includes transferable Short-Term Rental zoning, subject to applicable city requirements.
Under contract
$650,000
4001 Chesapeake Ave, Hampton, VA 23669
7beds
3,898sqft
Single Family Residence
Built in 1968
-- sqft lot
$-- Zestimate®
$167/sqft
$-- HOA
What's special
- 98 days
- 38
- 1
Zillow last checked:
Listing updated:
Listed by:
Tara Helmick,
Empire Homes 757-618-0540
Source: REIN Inc.,MLS#: 10644730
Facts & features
Interior
Bedrooms & bathrooms
- Bedrooms: 7
- Bathrooms: 4
- Full bathrooms: 3
- 1/2 bathrooms: 1
Rooms
- Room types: Attic, PBR with Bath
Heating
- Heat Pump
Cooling
- Central Air
Appliances
- Included: 220 V Elec, Dishwasher, Disposal, Dryer, Microwave, Range, Refrigerator, Washer, Electric Water Heater
- Laundry: Dryer Hookup, Washer Hookup
Features
- Ceiling Fan(s), In-Law Floorplan
- Flooring: Carpet, Ceramic Tile, Laminate/LVP
- Basement: Crawl Space
- Number of fireplaces: 1
Interior area
- Total interior livable area: 3,898 sqft
Property
Parking
- Total spaces: 1
- Parking features: Garage Det 1 Car
- Garage spaces: 1
Features
- Stories: 2
- Patio & porch: Patio
- Pool features: None
- Fencing: Partial,Fenced
- On waterfront: Yes
- Waterfront features: River Front
Lot
- Features: Corner
Details
- Parcel number: 2002517
- Zoning: R13
Construction
Type & style
- Home type: SingleFamily
- Architectural style: Colonial,Contemp,Transitional
- Property subtype: Single Family Residence
Materials
- Brick, Vinyl Siding
- Roof: Asphalt Shingle
Condition
- New construction: No
- Year built: 1968
Utilities & green energy
- Sewer: City/County
- Water: City/County
Community & HOA
Community
- Subdivision: Merrimac Shores
HOA
- Has HOA: No
Location
- Region: Hampton
Financial & listing details
- Price per square foot: $167/sqft
- Tax assessed value: $534,600
- Annual tax amount: $4,006
- Date on market: 7/17/2026
Estimated market value
Not available
Estimated sales range
Not available
$3,732/mo
Price history
Price history is unavailable.
Public tax history
| Year | Property taxes | Tax assessment |
|---|---|---|
| 2025 | $6,200 +4.3% | $534,600 +5.3% |
| 2024 | $5,945 +3% | $507,700 +5.7% |
| 2023 | $5,771 +30.5% | $480,100 +38% |
| 2022 | $4,421 +8.7% | $348,000 +7.7% |
| 2021 | $4,068 | $323,100 +1.1% |
| 2020 | $4,068 | $319,500 |
| 2019 | $4,068 +5.2% | $319,500 +5% |
| 2018 | $3,867 | $304,300 |
| 2017 | $3,867 | -- |
| 2016 | $3,867 -3.8% | -- |
| 2015 | $4,021 | -- |
| 2014 | $4,021 | $316,700 |
| 2013 | -- | -- |
| 2012 | -- | -- |
| 2011 | -- | -- |
| 2010 | -- | -- |
| 2009 | -- | -- |
| 2008 | -- | -- |
| 2007 | -- | -- |
| 2006 | -- | -- |
| 2005 | -- | -- |
| 2004 | -- | -- |
| 2003 | -- | -- |
| 2002 | -- | $204,000 |
| 2001 | -- | $204,000 |
Find assessor info on the county website
Monthly payment
Est. payment
Payment breakdown
Explore the cost of this home by adjusting the details. Changes won't be saved.Climate risks
Neighborhood: Downtown
Nearby schools
Schools provided by the listing agent
- Elementary: Hunter B. Andrews
- Middle: C. Alton Lindsay Middle
- High: Phoebus
Source: REIN Inc.. This data may not be complete. We recommend contacting the local school district to confirm school assignments for this home.

Similar homes
- $547,4994 bd3 ba2.6k sqft4012 Buchanan Dr, Hampton, VA 23669For Sale
 MLS ID #10653012, Eric Rutherford. REIN Inc.
 - $599,5004 bd3 ba2.7k sqft203 Skipper Ct, Hampton, VA 23669For Sale
 MLS ID #10642309, Soo Paik. REIN Inc.
 - $450,0006 bd4 ba2.5k sqft36 W Lamington Rd, Hampton, VA 23669For Sale
 MLS ID #10650583, Monica Wolfgram. REIN Inc.
 - $415,0005 bd3 ba2k sqft99 Fort Worth St, Hampton, VA 23669For Sale
 MLS ID #10658378, Patrick Phillips. REIN Inc.
