WOW! Must See! Charming 3-Bedroom Ranch on a Generous Lot in Burbank. Welcome home to this charming 3-bedroom ranch offering comfortable one-level living on a generously sized lot in Burbank. Step inside to a bright and inviting living room featuring a cozy fireplace, perfect for relaxing and entertaining. The well-appointed kitchen offers plenty of cabinetry and ample space for a large dining table, making it ideal for everyday meals and gatherings. A spacious main-level laundry room adds convenience and provides abundant cabinet storage. Outside, enjoy the expansive backyard, complete with a swimming pool and patio-perfect for outdoor activities, summer relaxation, and entertaining family and friends. Additional highlights include a new 2026 furnace and central air, a newer hot water tank, and a roof approximately 14 years old. The generous lot, functional layout, and convenient one-level living make this a wonderful opportunity to call Burbank home. Come see everything this home has to offer-schedule your showing today!!!!!!!!!!!!!!!!!!!!!!!!!!
Contingent
$264,900
8611 Leclaire Ave, Burbank, IL 60459
3beds
1,300sqft
Single Family Residence
Built in 1962
7,884 Square Feet Lot
$263,200 Zestimate®
$204/sqft
$-- HOA
What's special
Swimming poolCozy fireplaceGenerous lotComfortable one-level livingExpansive backyardWell-appointed kitchenPlenty of cabinetry
- 27 days
- 1,087
- 141
Likely to sell faster than
Zillow last checked:
Listing updated:
Listed by:
Bernadeta Szczech 708-372-1985,
RE/MAX 10
Source: MRED as distributed by MLS GRID,MLS#: 12770764
Facts & features
Interior
Bedrooms & bathrooms
- Bedrooms: 3
- Bathrooms: 1
- Full bathrooms: 1
Rooms
- Room types: No additional rooms
Primary bedroom
- Features: Flooring (Hardwood)
- Level: Main
- Area: 143 Square Feet
- Dimensions: 13X11
Bedroom 2
- Features: Flooring (Carpet)
- Level: Main
- Area: 110 Square Feet
- Dimensions: 10X11
Bedroom 3
- Features: Flooring (Hardwood)
- Level: Main
- Area: 90 Square Feet
- Dimensions: 9X10
Family room
- Features: Flooring (Hardwood)
- Level: Main
- Area: 224 Square Feet
- Dimensions: 16X14
Kitchen
- Features: Kitchen (Eating Area-Table Space), Flooring (Tile)
- Level: Main
- Area: 216 Square Feet
- Dimensions: 18X12
Laundry
- Features: Flooring (Vinyl)
- Level: Main
- Area: 70 Square Feet
- Dimensions: 7X10
Living room
- Features: Flooring (Carpet)
- Level: Main
- Area: 320 Square Feet
- Dimensions: 20X16
Heating
- Natural Gas, Forced Air
Cooling
- Central Air
Appliances
- Included: Range, Microwave, Refrigerator, Washer, Dryer, Range Hood
- Laundry: Main Level, Gas Dryer Hookup
Features
- 1st Floor Bedroom, 1st Floor Full Bath
- Flooring: Hardwood
- Windows: Screens
- Basement: None
Interior area
- Total structure area: 0
- Total interior livable area: 1,300 sqft
Property
Accessibility
- Accessibility features: No Disability Access
Features
- Stories: 1
- Patio & porch: Patio
Lot
- Size: 7,884 Square Feet
- Dimensions: 75x150
Details
- Additional structures: Shed(s)
- Parcel number: 19334050400000
- Special conditions: None
- Other equipment: Ceiling Fan(s)
Construction
Type & style
- Home type: SingleFamily
- Architectural style: Ranch
- Property subtype: Single Family Residence
Materials
- Aluminum Siding, Vinyl Siding
- Roof: Asphalt
Condition
- New construction: No
- Year built: 1962
Utilities & green energy
- Electric: Circuit Breakers
- Sewer: Public Sewer
- Water: Lake Michigan
Community & HOA
Community
- Features: Curbs, Sidewalks, Street Lights, Street Paved
- Security: Carbon Monoxide Detector(s)
HOA
- Services included: None
Location
- Region: Burbank
Financial & listing details
- Price per square foot: $204/sqft
- Tax assessed value: $220,000
- Annual tax amount: $6,323
- Date on market: 9/28/2026
- Ownership: Fee Simple
Estimated market value
$263,200
$250,000 - $276,000
$2,401/mo
Price history
| Date | Event | Price |
|---|---|---|
| 10/9/2026 | Contingent | $264,900$204/sqft |
Source:  MRED as distributed by MLS GRID #12770764 Report a problem | ||
| 9/28/2026 | Listed for sale | $264,900+44%$204/sqft |
Source: MRED as distributed by MLS GRID #12770764 Report a problem | ||
| 8/27/2004 | Sold | $184,000+58.6%$142/sqft |
Source: Public Record Report a problem | ||
| 6/30/1994 | Sold | $116,000$89/sqft |
Source: Public Record Report a problem | ||
Public tax history
| Year | Property taxes | Tax assessment |
|---|---|---|
| 2024 | $6,124 +5.6% | $22,000 +0% |
| 2023 | $5,797 +13.1% | $21,999 +31.7% |
| 2022 | $5,125 +3.8% | $16,709 |
| 2021 | $4,937 +1.9% | $16,709 |
| 2020 | $4,844 +23.3% | $16,709 +16.1% |
| 2019 | $3,930 +3% | $14,397 |
| 2018 | $3,816 +2.9% | $14,397 |
| 2017 | $3,709 -1.4% | $14,397 +9.3% |
| 2016 | $3,761 +5.1% | $13,172 |
| 2015 | $3,578 +24% | $13,172 |
| 2014 | $2,885 -27.3% | $13,172 -16.8% |
| 2013 | $3,970 +3% | $15,837 |
| 2012 | $3,853 +2.5% | $15,837 |
| 2011 | $3,758 +2.7% | $15,837 -20.9% |
| 2010 | $3,658 +11.8% | $20,019 |
| 2009 | $3,272 +10.2% | $20,019 -10% |
| 2008 | $2,969 +0.1% | $22,244 +13% |
| 2007 | $2,966 +3.5% | $19,684 |
| 2006 | $2,865 -28% | $19,684 |
| 2005 | $3,980 +29% | $19,684 +36.2% |
| 2004 | $3,084 +18.6% | $14,453 |
| 2003 | $2,601 +4.8% | $14,453 |
| 2002 | $2,482 +20% | $14,453 +20.1% |
| 2001 | $2,070 -15.8% | $12,031 |
| 2000 | $2,457 +23.9% | $12,031 |
| 1999 | $1,983 | $12,031 |
Find assessor info on the county website
Monthly payment
Est. payment
Payment breakdown
Explore the cost of this home by adjusting the details. Changes won't be saved.Climate risks
Neighborhood: 60459
Nearby schools
Schools provided by the listing agent
- Elementary: Edward J Tobin Elementary School
- Middle: Liberty Junior High School
- High: Reavis High School
- District: 111
Source: MRED as distributed by MLS GRID. This data may not be complete. We recommend contacting the local school district to confirm school assignments for this home.

Similar homes
- $299,0003 bd2 ba1.3k sqft8500 S Laramie Ave, Burbank, IL 60459Price Change
 MLS ID #12759344, Ashley Kaehn, Compass. MRED as distributed by MLS GRID
- $349,0003 bd1 ba1.2k sqft8615 Lawler Ave, Burbank, IL 60459New
 MLS ID #12789868, Terrie Whittaker, Redfin Corporation. MRED as distributed by MLS GRID
- $298,9003 bd2 ba735 sqft8605 Leclaire Ave, Burbank, IL 60459Price Change
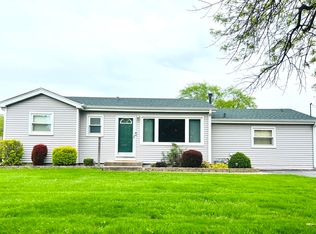 MLS ID #12745648, Rafhael Moreno, American Realty of Il., Inc.. MRED as distributed by MLS GRID
- $299,0003 bd1 ba1k sqft7805 Narragansett Ave, Burbank, IL 60459New
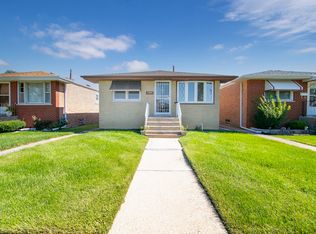 MLS ID #12791767, Ray DeNardis, Village Realty, Inc.. MRED as distributed by MLS GRID
