VERY SPECIAL Cedarburg property! Lovely farmhouse with two great outbuildings. Charming, well cared for home features original plank floors on upper level and reclaimed pine flooring on main floor, wonderful kitchen that opens to quaint family room with fireplace. Cozy screen porch room that looks out over the grounds. 4 bedrooms w/ great ceiling height. 2 baths. 2.5 car garage has large heated studio above (extra sqft!). Carriage house has extra garage space and guest house potential. Gardens and rolling lawn and apple trees, oh my! Bike to downtown Cedarburg! Unique opportunity!
Contingent
$899,000
8612 Western AVENUE, Cedarburg, WI 53012
4beds
2,580sqft
Single Family Residence
Built in 1860
4.9 Acres Lot
$886,100 Zestimate®
$348/sqft
$-- HOA
What's special
- 24 days
- 1,350
- 142
Zillow last checked:
Listing updated:
Listed by:
Falk Ruvin Gallagher Team* 414-914-5300,
Keller Williams Milwaukee North Shore
Source: WIREX MLS,MLS#: 1981302 Originating MLS: Metro MLS
Originating MLS: Metro MLSFacts & features
Interior
Bedrooms & bathrooms
- Bedrooms: 4
- Bathrooms: 2
- Full bathrooms: 2
Primary bedroom
- Level: Upper
- Area: 342
- Dimensions: 19 x 18
Bedroom 2
- Level: Upper
- Area: 140
- Dimensions: 14 x 10
Bedroom 3
- Level: Upper
- Area: 176
- Dimensions: 16 x 11
Bedroom 4
- Level: Upper
- Area: 187
- Dimensions: 17 x 11
Bathroom
- Features: Tub Only, Shower Over Tub
Dining room
- Level: Main
- Area: 220
- Dimensions: 22 x 10
Family room
- Level: Main
- Area: 272
- Dimensions: 17 x 16
Kitchen
- Level: Main
- Area: 110
- Dimensions: 11 x 10
Living room
- Level: Main
- Area: 198
- Dimensions: 18 x 11
Office
- Level: Main
- Area: 176
- Dimensions: 16 x 11
Heating
- Natural Gas, Forced Air
Cooling
- Central Air
Appliances
- Included: Other
Features
- High Speed Internet
- Flooring: Wood
- Basement: Full,Sump Pump
Interior area
- Total structure area: 2,580
- Total interior livable area: 2,580 sqft
Property
Parking
- Total spaces: 2.5
- Parking features: Detached, 2 Car
- Garage spaces: 2.5
Features
- Levels: Two
- Stories: 2
- Patio & porch: Patio
- Exterior features: Electronic Pet Containment
Lot
- Size: 4.9 Acres
- Features: Hobby Farm, Wooded
Details
- Additional structures: Garden Shed
- Parcel number: 030281200100
- Zoning: Agr
Construction
Type & style
- Home type: SingleFamily
- Architectural style: Farmhouse/National Folk
- Property subtype: Single Family Residence
Materials
- Brick, Brick/Stone, Other, Wood Siding
Condition
- 21+ Years
- New construction: No
- Year built: 1860
Utilities & green energy
- Sewer: Septic Tank
- Water: Well
Community & HOA
Location
- Region: Cedarburg
- Municipality: Cedarburg
Financial & listing details
- Price per square foot: $348/sqft
- Tax assessed value: $955,100
- Annual tax amount: $8,538
- Date on market: 10/1/2026
- Inclusions: Kitchen Appliances, Microwave, Washer, Dryer, Light Fixtures, Window Treatments, Kitchen Island And Stools, Ladder In 1st Floor Bathroom, Pews And Child's Table On Second Floor, (Following In Shop Building):refrigerator/Freezer, Workbench, 2 Exterior Ladders
- Exclusions: Seller's Personal Property, Audio-Visual Equipment, Chest Freezer In Shop
Estimated market value
$886,100
$842,000 - $930,000
$3,044/mo
Price history
| Date | Event | Price |
|---|---|---|
| 10/2/2026 | Contingent | $899,000$348/sqft |
Source:  WIREX MLS #1981302 Report a problem WIREX MLS #1981302 Report a problem | ||
| 10/1/2026 | Listed for sale | $899,000+56.3%$348/sqft |
Source: WIREX MLS #1981302 Report a problem | ||
| 4/10/2012 | Sold | $575,000-10%$223/sqft |
Source: Public Record Report a problem | ||
| 9/18/2011 | Listed for sale | $639,000$248/sqft |
Source: Coldwell Banker Residential Brokerage - North Shore Office #1222564 Report a problem | ||
Public tax history
| Year | Property taxes | Tax assessment |
|---|---|---|
| 2025 | $8,743 +10.6% | $798,600 +2.4% |
| 2024 | $7,906 +8.1% | $779,700 |
| 2023 | $7,316 +18.1% | $779,700 +64.9% |
| 2022 | $6,195 +0.7% | $472,900 |
| 2021 | $6,150 -6.8% | $472,900 |
| 2020 | $6,597 +9729.1% | $472,900 |
| 2019 | $67 -98.9% | $472,900 |
| 2018 | $6,358 +3.3% | $472,900 |
| 2017 | $6,153 -1.7% | $472,900 |
| 2016 | $6,261 -2.2% | $472,900 |
| 2015 | $6,405 -0.8% | $472,900 |
| 2014 | $6,454 -5.4% | $472,900 |
| 2013 | $6,824 +6% | $472,900 |
| 2012 | $6,436 +1.6% | $472,900 |
| 2011 | $6,332 -4% | $472,900 |
| 2010 | $6,598 -11.6% | $472,900 +24.6% |
| 2009 | $7,460 +2% | $379,400 |
| 2008 | $7,317 +2.1% | $379,400 |
| 2007 | $7,168 +15.8% | $379,400 |
| 2006 | $6,192 -9.6% | $379,400 +0.8% |
| 2005 | $6,852 +5.9% | $376,400 +4.1% |
| 2004 | $6,472 -1.8% | $361,700 |
| 2003 | $6,591 +37.7% | $361,700 +83.5% |
| 2002 | $4,786 +4% | $197,100 |
| 2001 | $4,601 | $197,100 |
Find assessor info on the county website
Monthly payment
Est. payment
Payment breakdown
Explore the cost of this home by adjusting the details. Changes won't be saved.Climate risks
Neighborhood: 53012
Nearby schools
Schools provided by the listing agent
- Elementary: Parkview
- Middle: Webster
- High: Cedarburg
- District: Cedarburg
Source: WIREX MLS. This data may not be complete. We recommend contacting the local school district to confirm school assignments for this home.

Similar homes
- $589,9004 bd3 ba2.1k sqft2100 Wildwood DRIVE, Cedarburg, WI 53012Active
 MLS ID #1984953, The Bailey Team*. WIREX MLS
 - $749,9003 bd3 ba1.8k sqftW59N1183 James CIRCLE, Cedarburg, WI 53012Active
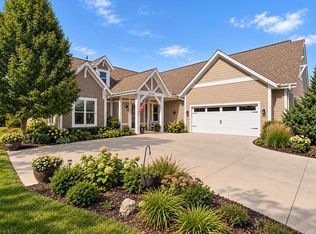 MLS ID #1985025, Shelby Berlin. WIREX MLS
 - $735,0004 bd3 ba3.1k sqftW71N428 Mulberry AVENUE, Cedarburg, WI 53012Active
 MLS ID #1975358, Sarita Deshpande. WIREX MLS
 - $599,9004 bd3 ba2.3k sqftW65N780 Washington AVENUE, Cedarburg, WI 53012Active
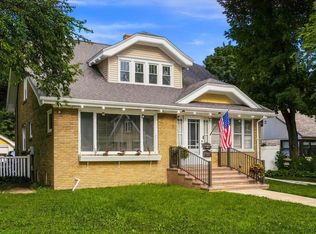 MLS ID #1981559, Three60 Real Estate Solutions Team*. WIREX MLS
