Under contract-accepting backup offers. MOVE-IN READY POOL HOME WITH PRIVATE PRESERVE LOT in the highly sought-after, gated Rosedale Golf & Tennis Country Club, located in the desirable Lakewood Ranch/Bradenton area. This beautifully maintained 3-bedroom, 2-bath Chanel floor plan offers exceptional privacy, quality upgrades, and the perfect blend of indoor and outdoor Florida living. A paver driveway and lush tropical landscaping create outstanding curb appeal. Inside, you'll find an open-concept floor plan featuring hardwood flooring throughout the main living areas and bedrooms, crown molding, plantation shutters, designer lighting, custom window treatments, and elegant architectural details. A spacious formal dining room easily serves as a flex space, home office, or additional sitting area to fit today's lifestyle. The chef-inspired kitchen is designed for entertaining with light cabinetry, quartz countertops, tile backsplash, stainless steel appliances, and an oversized café with a wall of sliding glass doors overlooking the preserve. The light-filled great room seamlessly opens to the expansive screened lanai, creating effortless indoor-outdoor living. Enjoy your own private backyard retreat featuring a solar-heated saltwater swimming pool, paver lanai, lush preserve views, and a separate private courtyard with tropical landscaping—ideal for morning coffee, outdoor dining, or relaxing in complete privacy. The spacious primary suite offers hardwood flooring, dual custom walk-in closets, and a luxurious spa-inspired bath complete with quartz vanity, travertine flooring, Roman walk-in shower, and Jacuzzi soaking tub. The split-bedroom design provides comfort and privacy for family and guests. Additional highlights include new A/C, new tankless water heater, newer roof, oversized storage closets, in-wall pest control system, security system wiring, mature landscaping, and low-maintenance living. Residents enjoy the security of a gated community with NO CDD fees and optional memberships to the renowned Rosedale Golf & Tennis Country Club, offering championship golf, Har-Tru tennis courts, fitness center, clubhouse, dining, social events, and an active lifestyle. Conveniently located in the Lakewood Ranch area, UTC shopping and dining, SRQ Airport, downtown Sarasota, Gulf Coast beaches, medical facilities, and I-75, this home delivers exceptional value, privacy, and the Florida lifestyle buyers are seeking. Schedule your private showing today and experience everything this exceptional Rosedale home has to offer.
Under contract
$615,000
8617 E 51ST TERRACE, BRADENTON, FL 34211
3beds
2,255sqft
:
Get pre-qualified$4,402/mo
Single Family Residence
Built in 2000
7,797 Square Feet Lot
$581,100 Zestimate®
$273/sqft
$411/mo HOA
What's special
Paver lanaiExpansive screened lanaiSplit-bedroom designLight cabinetryQuartz countertopsLush preserve viewsOversized storage closets
- 33 days |
- 758 |
- 33 |
Likely to sell faster than
Zillow last checked:
Listing updated:
Listed by:
Carol Tucker 317-514-4175,
FINE PROPERTIES 941-782-0000
Source: Stellar MLS,MLS#: A4698005 Originating MLS: Sarasota - Manatee
Originating MLS: Sarasota - Manatee
Facts & features
Interior
Bedrooms & bathrooms
- Bedrooms: 3
- Bathrooms: 2
- Full bathrooms: 2
Rooms
- Room types: Dining Room, Great Room, Utility Room
Primary bedroom
- Features: Ceiling Fan(s), Walk-In Closet(s)
- Level: First
- Area: 182 Square Feet
- Dimensions: 14x13
Bedroom 2
- Features: Ceiling Fan(s), Walk-In Closet(s)
- Level: First
- Area: 121 Square Feet
- Dimensions: 11x11
Bedroom 3
- Features: Ceiling Fan(s), Built-in Closet
- Level: First
- Area: 132 Square Feet
- Dimensions: 12x11
Dining room
- Level: First
- Area: 132 Square Feet
- Dimensions: 12x11
Kitchen
- Features: Granite Counters, Kitchen Island, Stone Counters
- Level: First
- Area: 220 Square Feet
- Dimensions: 20x11
Living room
- Features: Ceiling Fan(s)
- Level: First
- Area: 396 Square Feet
- Dimensions: 22x18
Heating
- Central, Natural Gas
Cooling
- Central Air
Appliances
- Included: Dishwasher, Disposal, Microwave, Range, Refrigerator, Tankless Water Heater
- Laundry: Inside, Laundry Room
Features
- Ceiling Fan(s), Crown Molding, Eating Space In Kitchen, High Ceilings, Kitchen/Family Room Combo, Open Floorplan, Primary Bedroom Main Floor, Solid Wood Cabinets, Stone Counters, Thermostat, Walk-In Closet(s)
- Flooring: Tile, Travertine, Hardwood
- Doors: Outdoor Grill, Sliding Doors
- Windows: Window Treatments
- Has fireplace: No
Interior area
- Total structure area: 3,086
- Total interior livable area: 2,255 sqft
Video & virtual tour
Property
Parking
- Total spaces: 2
- Parking features: Driveway, Garage Door Opener
- Attached garage spaces: 2
- Has uncovered spaces: Yes
Features
- Levels: One
- Stories: 1
- Patio & porch: Enclosed, Patio, Porch, Screened
- Exterior features: Irrigation System, Outdoor Grill, Sidewalk
- Has private pool: Yes
- Pool features: In Ground, Salt Water, Screen Enclosure, Solar Heat
- Fencing: Fenced,Vinyl
- Has view: Yes
- View description: Park/Greenbelt, Trees/Woods
Lot
- Size: 7,797 Square Feet
- Dimensions: 7797 Units
- Features: Cul-De-Sac, Greenbelt, In County, Landscaped, Near Golf Course, Near Public Transit, Sidewalk
- Residential vegetation: Mature Landscaping, Trees/Landscaped
Details
- Parcel number: 1730833355
- Zoning: PDR/WP
- Special conditions: None
Construction
Type & style
- Home type: SingleFamily
- Architectural style: Ranch,Traditional
- Property subtype: Single Family Residence
Materials
- Block, Stucco
- Foundation: Slab
- Roof: Tile
Condition
- New construction: No
- Year built: 2000
Utilities & green energy
- Sewer: Public Sewer
- Water: Public
- Utilities for property: BB/HS Internet Available, Cable Available, Electricity Connected, Natural Gas Connected, Sewer Connected, Underground Utilities, Water Connected
Community & HOA
Community
- Features: Clubhouse, Deed Restrictions, Dog Park, Fitness Center, Gated Community - Guard, Golf Carts OK, Golf, Pool, Sidewalks, Tennis Court(s)
- Security: Gated Community, Security System Owned, Smoke Detector(s)
- Pet fee: $0 monthly
- Subdivision: ROSEDALE
HOA
- Has HOA: Yes
- Amenities included: Cable TV, Fence Restrictions, Gated, Maintenance, Security
- Services included: 24-Hour Guard, Cable TV, Common Area Taxes, Reserve Fund, Internet, Maintenance Structure, Maintenance Grounds, Manager, Private Road
- HOA fee: $411 monthly
- HOA name: Resource Property Management
- HOA phone: 941-348-2912
- Second HOA name: Rosedale Master HOA
Location
- Region: Bradenton
Financial & listing details
- Price per square foot: $273/sqft
- Annual tax amount: $7,461
- Date on market: 6/30/2026
- Cumulative days on market: 33 days
- Listing terms: Cash,Conventional,VA Loan
- Ownership: Fee Simple
- Total actual rent: 0
- Electric utility on property: Yes
- Road surface type: Paved, Asphalt
Estimated market value
$581,100
$552,000 - $610,000
$4,747/mo
Price history
| Date | Event | Price |
|---|---|---|
| 7/16/2026 | Contingent | $615,000$273/sqft |
Source:  Stellar MLS #A4698005 Report a problem Stellar MLS #A4698005 Report a problem | ||
| 6/30/2026 | Listed for sale | $615,000$273/sqft |
Source: Stellar MLS #A4698005 Report a problem | ||
Public tax history
Tax history is unavailable.
Monthly payment
Est. payment
Payment breakdown
Explore the cost of this home by adjusting the details. Changes won't be saved.Climate risks
Neighborhood: Rosedale
Nearby schools
GreatSchools rating
- 7/10Braden River Elementary SchoolGrades: PK-5Distance: 1.6 mi
- 8/10Dr Mona Jain Middle SchoolGrades: 6-8Distance: 2 mi
- 6/10Lakewood Ranch High SchoolGrades: PK,9-12Distance: 0.8 mi
Schools provided by the listing agent
- Elementary: Braden River Elementary
- Middle: Braden River Middle
- High: Lakewood Ranch High
Source: Stellar MLS. This data may not be complete. We recommend contacting the local school district to confirm school assignments for this home.
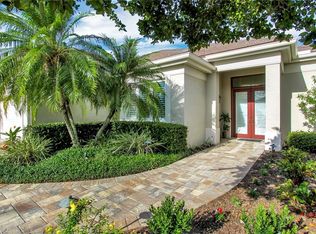
- $621,1003 bd2 ba2.2k sqft8617 51st Ter E, Bradenton, FL 34211Off Market
- $510,3003 bd2 ba2k sqft8621 51st Ter E, Bradenton, FL 34211Off Market

- $535,7003 bd2 ba1.9k sqft8613 51st Ter E, Bradenton, FL 34211Off Market
- $509,0003 bd2 ba1.9k sqft8625 51st Ter E, Bradenton, FL 34211Off Market

- $617,7003 bd2 ba2.3k sqft8609 51st Ter E, Bradenton, FL 34211Off Market
- $713,6003 bd2 ba2.6k sqft8629 51st Ter E, Bradenton, FL 34211Off Market
- $589,6002 bd2 ba2.6k sqft8629 51st Ter E, Lakewood Ranch, FL 34211Off Market
- $506,0002 bd2 ba1.9k sqft8605 51st Ter E, Bradenton, FL 34211Off Market
A local agent can set up tours, give advice and negotiate with sellers.
A local lender can help you make sure your offer is ready when you are.
Similar homes
- $565,0002 bd2 ba1.9k sqft8762 52ND AVENUE E, BRADENTON, FL 34211For Sale

 MLS ID #A4700211, Carol Tucker, FINE PROPERTIES. Stellar MLS
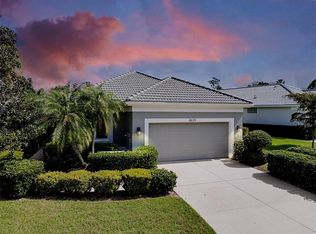
 - $575,0002 bd2 ba1.9k sqft8639 54TH AVENUE CIRCLE E, BRADENTON, FL 34211For Sale
 MLS ID #A4685048, Maggie Nasser, RE/MAX PALM. Stellar MLS
 - $575,0003 bd2 ba1.6k sqft10233 LOCH LOMOND DRIVE, BRADENTON, FL 34211For Sale
 MLS ID #A4696390, Debi Chaffee, FINE PROPERTIES. Stellar MLS
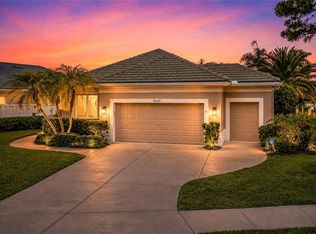
 - $535,0002 bd2 ba1.8k sqft8669 54TH AVENUE CIRCLE E, BRADENTON, FL 34211For Sale
 MLS ID #A4694285, Debi Chaffee, FINE PROPERTIES. Stellar MLS
 - $575,0003 bd3 ba2k sqft10103 MARBELLA DRIVE, BRADENTON, FL 34211For SaleMLS ID #A4691487, Carol Tucker, FINE PROPERTIES. Stellar MLS
- $525,0002 bd2 ba1.9k sqft5231 97TH STREET E, BRADENTON, FL 34211For SaleMLS ID #A4691530, Debi Chaffee, FINE PROPERTIES. Stellar MLS
- $589,0003 bd2 ba2.1k sqft6413 GRAND POINT AVENUE, BRADENTON, FL 34201For SaleMLS ID #A4690205, Joe Ebert, RE/MAX ALLIANCE GROUP. Stellar MLS
- $919,0003 bd3 ba2.4k sqft9730 CARNOUSTIE PLACE, BRADENTON, FL 34211For SaleMLS ID #A4699509, David Gunning, PREFERRED SHORE LLC. Stellar MLS
- $495,0002 bd2 ba1.6k sqft9735 53RD DR E, BRADENTON, FL 34211For SaleMLS ID #A4697518, Maggie Nasser, RE/MAX PALM. Stellar MLS
- $699,0002 bd2 ba1.8k sqft13916 MESSINA LOOP, BRADENTON, FL 34211For SaleMLS ID #A4701140, Stephanie Edwards, COLDWELL BANKER REALTY. Stellar MLS
- $599,0002 bd2 ba1.8k sqft13202 PRIMA DRIVE, BRADENTON, FL 34211For SaleMLS ID #A4693160, Stephanie Edwards, COLDWELL BANKER REALTY. Stellar MLS
- $585,0003 bd2 ba2.5k sqft4312 PRO AM AVENUE E, BRADENTON, FL 34203For SaleMLS ID #A4671440, Linda Quintero, RE/MAX ALLIANCE GROUP. Stellar MLS
- $735,0003 bd3 ba2.2k sqft8435 SAILING LOOP, BRADENTON, FL 34202For SaleMLS ID #A4701625, Mary Pat Pihl, MICHAEL SAUNDERS & COMPANY. Stellar MLS
- $599,9003 bd2 ba1.9k sqft6427 BERKSHIRE PLACE, UNIVERSITY PARK, FL 34201For SaleMLS ID #A4681923, Ethel Lovelace, MICHAEL SAUNDERS & COMPANY. Stellar MLS
- $567,0003 bd4 ba2.9k sqft5919 118TH TERRACE E, PARRISH, FL 34219For SaleMLS ID #TB8533954, Shujing Li, LPT REALTY, LLC. Stellar MLS
- $464,0003 bd2 ba1.9k sqft12307 WHISPER LAKE DRIVE, BRADENTON, FL 34211For SaleMLS ID #TB8500361, Steven Weiss, REDFIN CORPORATION. Stellar MLS
- $495,0002 bd2 ba2k sqft7128 DREWRYS BLUFF, BRADENTON, FL 34203For SaleMLS ID #A4699424, Sharon Viner, EXIT KING REALTY. Stellar MLS
- $570,0003 bd3 ba2.8k sqft3710 LITTLE COUNTRY ROAD, PARRISH, FL 34219For SaleMLS ID #A4699215, Ann Burke, COLDWELL BANKER REALTY. Stellar MLS
- $495,9993 bd2 ba1.6k sqft6288 WINGSPAN WAY, BRADENTON, FL 34203For SaleMLS ID #A4699947, Laurie Fox, COLDWELL BANKER REALTY. Stellar MLS
- $364,0002 bd2 ba1.2k sqft8549 54TH AVENUE CIRCLE E, BRADENTON, FL 34211For SaleMLS ID #A4689579, Kimberly Young, BERKSHIRE HATHAWAY HOMESERVICE. Stellar MLS
