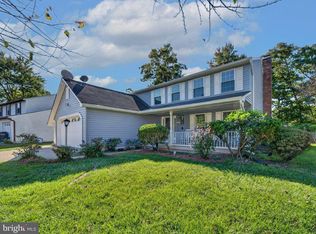
8617 Etta Drive is a classic brick front Radcliffe model set on a beautiful lot in the established Keene Mill Station neighborhood. Built in 1973, the home offers four bedrooms, three full baths, one half bath, approximately 3,300 of finished square feet on three levels, an attached two-car garage, and a lot of nearly one quarter acre. Double front doors open to a bright foyer with hardwood floors and a distinctive curved staircase. The main level features generously sized living and dining rooms, a newly updated kitchen with adjoining family room with a fireplace, recessed lighting, traditional millwork, and large windows that bring in plenty of natural light. The layout offers a comfortable balance of formal and everyday living spaces with an easy flow from room to room including French doors to a large deck. Upstairs are four bedrooms and two full baths, offering flexibility for family, guests, or a home office. The walkout lower level features a spacious recreation room, a den, full bath and large storage room. Outside, mature trees and established landscaping frame the brick exterior and create an attractive setting with plenty of green space.
For sale
Price cut: $30K (10/5)
$995,000
8617 Etta Dr, Springfield, VA 22152
4beds
3,351sqft
Single Family Residence
Built in 1973
9,898 Square Feet Lot
$981,100 Zestimate®
$297/sqft
$-- HOA
What's special
Brick exteriorTraditional millworkAttached two-car garageRecessed lightingPlenty of green spaceFour bedroomsLarge storage room
- 27 days
- 1,901
- 140
Likely to sell faster than
Zillow last checked:
Listing updated:
Listed by:
Marianne Prendergast 703-676-3030,
Washington Fine Properties, LLC 703-317-7000,
Listing Team: The Prendergast Team, LLC,Co-Listing Team: The Prendergast Team, LLC,Co-Listing Agent: William B Prendergast 703-434-2711,
Washington Fine Properties, LLC
Source: Bright MLS,MLS#: VAFX2341746
Facts & features
Interior
Bedrooms & bathrooms
- Bedrooms: 4
- Bathrooms: 4
- Full bathrooms: 3
- 1/2 bathrooms: 1
- Main level bathrooms: 1
Basement
- Area: 900
Heating
- Forced Air, Natural Gas
Cooling
- Central Air, Electric
Appliances
- Included: Gas Water Heater
- Laundry: Main Level
Features
- Attic, Breakfast Area, Curved Staircase, Family Room Off Kitchen, Formal/Separate Dining Room, Upgraded Countertops, Walk-In Closet(s)
- Flooring: Wood, Carpet, Luxury Vinyl
- Basement: Finished,Improved,Exterior Entry,Side Entrance
- Number of fireplaces: 1
Interior area
- Total structure area: 3,351
- Total interior livable area: 3,351 sqft
- Finished area above ground: 2,451
- Finished area below ground: 900
Property
Parking
- Total spaces: 2
- Parking features: Garage Faces Front, Attached
- Attached garage spaces: 2
Accessibility
- Accessibility features: Other
Features
- Levels: Three
- Stories: 3
- Patio & porch: Deck
- Pool features: None
Lot
- Size: 9,898 Square Feet
Details
- Additional structures: Above Grade, Below Grade
- Parcel number: 0891 09 0143
- Zoning: 131
- Special conditions: Standard
Construction
Type & style
- Home type: SingleFamily
- Architectural style: Colonial
- Property subtype: Single Family Residence
Materials
- Brick Front
- Foundation: Block
- Roof: Asphalt
Condition
- Good
- New construction: No
- Year built: 1973
- Major remodel year: 2026
Utilities & green energy
- Sewer: Public Sewer
- Water: Public
Community & HOA
Community
- Subdivision: Keene Mill Station
HOA
- Has HOA: No
Location
- Region: Springfield
Financial & listing details
- Price per square foot: $297/sqft
- Tax assessed value: $892,210
- Annual tax amount: $10,292
- Date on market: 9/24/2026
- Listing agreement: Exclusive Right To Sell
- Ownership: Fee Simple
- Road surface type: Concrete
Estimated market value
$981,100
$932,000 - $1.03M
$4,059/mo
Price history
| Date | Event | Price |
|---|---|---|
| 10/5/2026 | Price change | $995,000-2.9%$297/sqft |
Source:  Bright MLS #VAFX2341746 Report a problem | ||
| 9/24/2026 | Listed for sale | $1,025,000$306/sqft |
Source: Bright MLS #VAFX2341746 Report a problem | ||
Public tax history
| Year | Property taxes | Tax assessment |
|---|---|---|
| 2025 | $9,671 +0.3% | $836,580 +0.5% |
| 2024 | $9,643 +7.7% | $832,360 +4.9% |
| 2023 | $8,951 +1.6% | $793,220 +3% |
| 2022 | $8,809 | $770,320 +18% |
| 2021 | -- | $652,960 +0.8% |
| 2020 | $7,669 +2.4% | $647,960 +2.4% |
| 2019 | $7,490 +3.5% | $632,900 +3.5% |
| 2018 | $7,238 +5.7% | $611,600 +3.6% |
| 2017 | $6,851 +0.2% | $590,100 |
| 2016 | $6,836 +9.9% | $590,100 +5.8% |
| 2015 | $6,223 +7.4% | $557,580 +7.2% |
| 2014 | $5,794 | $520,300 |
| 2013 | -- | $520,300 |
| 2012 | -- | $520,300 +4% |
| 2011 | -- | $500,480 |
| 2010 | -- | $500,480 |
| 2009 | -- | $500,480 -11.8% |
| 2008 | -- | $567,370 -1.8% |
| 2007 | -- | $577,920 +51.6% |
| 2003 | -- | $381,330 +18.3% |
| 2002 | -- | $322,290 |
Find assessor info on the county website
Monthly payment
Est. payment
Payment breakdown
Explore the cost of this home by adjusting the details. Changes won't be saved.Climate risks
Neighborhood: 22152
Nearby schools
Schools provided by the listing agent
- Elementary: Hunt Valley
- Middle: Irving
- High: West Springfield
- District: Fairfax County Public Schools
Source: Bright MLS. This data may not be complete. We recommend contacting the local school district to confirm school assignments for this home.

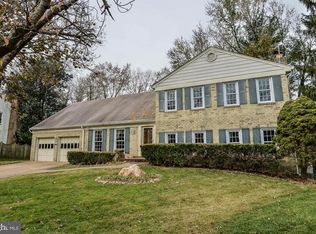
Similar homes
- $990,0004 bd3 ba2.6k sqft6106 Roxbury Ave, Springfield, VA 22152For Sale
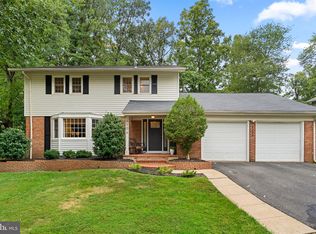
 MLS ID #VAFX2338228, Anna Ghen, KW Metro Center. Bright MLS
- $925,0004 bd4 ba2.4k sqft8403 Greeley Blvd, Springfield, VA 22152For Sale
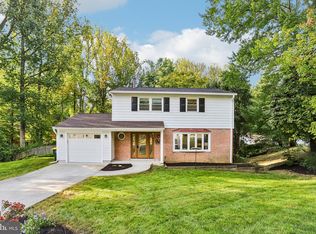 MLS ID #VAFX2342142, Jillian Keck Hogan, Corcoran McEnearney. Bright MLS
- $829,9005 bd3 ba2.6k sqft6914 Hadlow Dr, Springfield, VA 22152For Sale
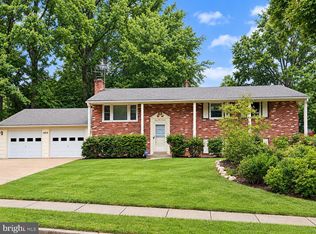 MLS ID #VAFX2342080, Brad Kintz, Long & Foster Real Estate, Inc.. Bright MLS
- $999,9005 bd4 ba3.7k sqft6912 Bethnal Ct, Springfield, VA 22150For Sale
 MLS ID #VAFX2346608, Mehadi Hassan, Classic Realty LTD. Bright MLS
- $995,0004 bd3 ba3.3k sqft6661 Newchandler Ct, Burke, VA 22015For SaleMLS ID #VAFX2345090, Ali Zinat, Realty ONE Group Capital. Bright MLS
- $799,0004 bd3 ba3k sqft6604 Grey Fox Dr, Springfield, VA 22152For SaleMLS ID #VAFX2339542, Matias Leiva, Keller Williams Realty. Bright MLS
- $925,0004 bd3 ba2k sqft7718 Harwood Pl, Springfield, VA 22152For SaleMLS ID #VAFX2344280, Mansoora Dar, Keller Williams Realty. Bright MLS
- $824,9994 bd3 ba1.8k sqft9002 Teddy Rae Ct, Springfield, VA 22152For SaleMLS ID #VAFX2337296, Ashley Kopecky, Samson Properties. Bright MLS
- $899,9004 bd3 ba2.2k sqft7030 Flax St, Springfield, VA 22152For SaleMLS ID #VAFX2345332, David Billups, Long & Foster Real Estate, Inc.. Bright MLS
- $825,0004 bd3 ba2.5k sqft8237 Smithfield Ave, Springfield, VA 22152For SaleMLS ID #VAFX2326100, Angela Shelton, Bay Property Mgmt Group Northern Virginia, LLC.. Bright MLS
- $886,0005 bd3 ba2.6k sqft7840 Brompton St, Springfield, VA 22152For SaleMLS ID #VAFX2344522, Steve McIlvaine, KW United. Bright MLS
- $935,0004 bd4 ba3.2k sqft7362 Silver Pine Dr, Springfield, VA 22153For SaleMLS ID #VAFX2343756, Joyce Wadle, Long & Foster Real Estate, Inc.. Bright MLS
- $889,5004 bd4 ba2.3k sqft8853 Applecross Ln, Springfield, VA 22153For SaleMLS ID #VAFX2338344, Maurice Berry, Washington Realty Centre, LLC.. Bright MLS
- $950,0004 bd4 ba2.2k sqft9205 Macswain Pl, Springfield, VA 22153For SaleMLS ID #VAFX2341994, Meg Czapiewski, EXP Realty, LLC. Bright MLS
- $850,0004 bd3 ba1.9k sqft8138 Viola St, Springfield, VA 22152For SaleMLS ID #VAFX2344238, Hunter Lang, Serhant. Bright MLS
- $825,0004 bd3 ba2k sqft6905 Huntsman Blvd, Springfield, VA 22153For SaleMLS ID #VAFX2337418, Brian Blackburn, TTR Sotheby's International Realty. Bright MLS
- $950,0004 bd3 ba2.2k sqft8923 Triple Ridge Rd, Fairfax Station, VA 22039For SaleMLS ID #VAFX2345804, Ellen Ing, RE/MAX Allegiance. Bright MLS
- $895,0004 bd4 ba2.3k sqft9065 Northedge Dr, Springfield, VA 22153For SaleMLS ID #VAFX2339984, Michelle Doherty, RLAH @properties. Bright MLS
- $799,0002 bd2 ba2.7k sqft9101 Old Keene Mill Rd, Springfield, VA 22152For SaleMLS ID #VAFX2344284, Steve Yoon, Champion Realty Investment. Bright MLS
- $880,0004 bd3 ba2k sqft7620 Maritime Ln, Springfield, VA 22153For SaleMLS ID #VAFX2344930, Nita Neri, Samson Properties. Bright MLS
