Amazing value. Only $104/SqFt. One-owner and impeccably maintained, this stunning home in Chimney Hills offers 3,306 sq ft (per appraisal) of thoughtfully designed living space. Featuring 5 spacious bedrooms, 3.5 bathrooms, and a 2-car garage, this home combines comfort, functionality, and timeless appeal.
The grand living room welcomes you with vaulted ceilings and a striking brick fireplace, creating a warm and inviting centerpiece. A formal dining room provides the perfect setting for gatherings, while the sunroom—complete with a wet bar—offers an ideal space to relax or entertain year-round. 2 HVAC systems, 1 controls Master suite and sunroom and is located in the mechanical closet off the back of the house and the other unit is in the attic and that controls the rest of the house.
The kitchen is equipped with new appliances and granite countertops, offering both style and functionality. Whether you’re looking for a move-in ready home or the opportunity to update and make it your own, this property offers incredible flexibility.
Step outside to a full, low-maintenance deck overlooking the large corner lot, perfect for enjoying outdoor living with ease. Inside, you’ll find an abundance of storage and generously sized closets throughout.
Pride of ownership is evident in every detail—this home has been exceptionally well cared for and is truly move-in ready. Priced to sell AS-IS, NO repairs by the seller. Seller is offering a 1 year home warranty. OFFER Deadline Monday 7/20 @ noon
Pending
Price cut: $25K (7/14)
$344,900
8617 S 71st East Ave, Tulsa, OK 74133
5beds
3,306sqft
:
Get pre-qualified$2,295/mo
Single Family Residence
Built in 1979
0.32 Acres Lot
$339,300 Zestimate®
$104/sqft
$9/mo HOA
What's special
Large corner lotFormal dining roomFull low-maintenance deckAbundance of storageStriking brick fireplaceGranite countertopsGenerously sized closets throughout
- 84 days |
- 1,030 |
- 107 |
Zillow last checked:
Listing updated:
Listed by:
Janelle Nicolay 918-550-3526,
Coldwell Banker Select
Source: MLS Technology, Inc.,MLS#: 2616382 Originating MLS: MLS Technology
Originating MLS: MLS TechnologyFacts & features
Interior
Bedrooms & bathrooms
- Bedrooms: 5
- Bathrooms: 4
- Full bathrooms: 3
- 1/2 bathrooms: 1
Primary bedroom
- Description: Master Bedroom,Private Bath,Separate Closets,Walk-in Closet
- Level: First
Bedroom
- Description: Bedroom,Private Bath
- Level: First
Bedroom
- Description: Bedroom,Pullman Bath
- Level: First
Bedroom
- Description: Bedroom,Pullman Bath
- Level: First
Bedroom
- Description: Bedroom,Pullman Bath
- Level: First
Primary bathroom
- Description: Master Bath,Bathtub,Double Sink,Full Bath
- Level: First
Bathroom
- Description: Hall Bath,Full Bath
- Level: First
Bathroom
- Description: Hall Bath,Half Bath
- Level: First
Kitchen
- Description: Kitchen,Breakfast Nook,Island,Pantry
- Level: First
Utility room
- Description: Utility Room,Inside,Separate,Sink
- Level: First
Heating
- Central, Gas, Multiple Heating Units
Cooling
- Central Air, 2 Units
Appliances
- Included: Built-In Oven, Cooktop, Dishwasher, Disposal, Gas Water Heater, Microwave, Oven, Range
- Laundry: Washer Hookup
Features
- Dry Bar, Granite Counters, High Ceilings, Vaulted Ceiling(s), Ceiling Fan(s), Electric Oven Connection, Electric Range Connection, Programmable Thermostat
- Flooring: Carpet, Other, Tile
- Windows: Vinyl, Insulated Windows
- Basement: None
- Number of fireplaces: 1
Interior area
- Total structure area: 3,306
- Total interior livable area: 3,306 sqft
Video & virtual tour
Property
Parking
- Total spaces: 2
- Parking features: Attached, Garage
- Attached garage spaces: 2
Features
- Levels: One
- Stories: 1
- Patio & porch: Deck, Patio
- Exterior features: Sprinkler/Irrigation, Landscaping, Rain Gutters
- Pool features: None
- Fencing: Full,Privacy
Lot
- Size: 0.32 Acres
- Features: Corner Lot, Mature Trees
Details
- Additional structures: None
- Parcel number: 75302831452040
Construction
Type & style
- Home type: SingleFamily
- Property subtype: Single Family Residence
Materials
- Brick, Stucco, Wood Siding, Wood Frame
- Foundation: Slab
- Roof: Asphalt,Fiberglass
Condition
- Year built: 1979
Utilities & green energy
- Sewer: Public Sewer
- Water: Public
- Utilities for property: Cable Available, Electricity Available, Natural Gas Available, Phone Available, Water Available
Green energy
- Energy efficient items: Windows
Community & HOA
Community
- Features: Gutter(s)
- Security: No Safety Shelter, Smoke Detector(s)
- Subdivision: Chimney Hills Estates
HOA
- Has HOA: Yes
- Amenities included: None
- HOA fee: $110 annually
Location
- Region: Tulsa
Financial & listing details
- Price per square foot: $104/sqft
- Tax assessed value: $232,828
- Annual tax amount: $3,365
- Date on market: 5/5/2026
- Cumulative days on market: 48 days
- Listing terms: Conventional,FHA,Other,VA Loan
Estimated market value
$339,300
$322,000 - $356,000
$3,716/mo
Price history
| Date | Event | Price |
|---|---|---|
| 7/23/2026 | Pending sale | $344,900$104/sqft |
Source:  MLS Technology, Inc. #2616382 Report a problem MLS Technology, Inc. #2616382 Report a problem | ||
| 7/14/2026 | Price change | $344,900-6.8%$104/sqft |
Source: MLS Technology, Inc. #2616382 Report a problem | ||
| 6/20/2026 | Listed for sale | $369,900$112/sqft |
Source: MLS Technology, Inc. #2616382 Report a problem | ||
| 5/20/2026 | Pending sale | $369,900$112/sqft |
Source: MLS Technology, Inc. #2616382 Report a problem | ||
| 5/14/2026 | Listed for sale | $369,900$112/sqft |
Source: MLS Technology, Inc. #2616382 Report a problem | ||
Public tax history
| Year | Property taxes | Tax assessment |
|---|---|---|
| 2025 | $3,365 +7.4% | $24,612 +3.1% |
| 2024 | $3,132 +5.8% | $23,865 +3.1% |
| 2023 | $2,959 -1% | $23,141 +3.1% |
| 2022 | $2,989 +1.8% | $22,438 -1.4% |
| 2021 | $2,936 +4.4% | $22,755 +2.7% |
| 2020 | $2,813 -0.4% | $22,149 +3% |
| 2019 | $2,823 0% | $21,505 +8.2% |
| 2018 | $2,823 +3.4% | $19,878 -4.8% |
| 2017 | $2,730 +1.7% | $20,878 |
| 2016 | $2,685 | $20,878 |
| 2015 | $2,685 -1.1% | $20,878 |
| 2014 | $2,715 | $20,878 |
| 2013 | -- | $20,878 |
| 2012 | -- | $20,878 |
| 2011 | -- | $20,878 |
| 2010 | -- | $20,878 |
| 2009 | -- | $20,878 +0.1% |
| 2008 | -- | $20,859 +5% |
| 2007 | -- | $19,866 +5% |
| 2006 | -- | $18,920 |
| 2005 | -- | $18,920 |
| 2004 | $2,255 | $18,920 |
| 2003 | -- | $18,920 +1.7% |
| 2002 | -- | $18,601 |
| 2001 | -- | $18,601 |
| 2000 | -- | $18,601 |
Find assessor info on the county website
Monthly payment
Est. payment
Payment breakdown
Explore the cost of this home by adjusting the details. Changes won't be saved.Climate risks
Neighborhood: Chimney Hills
Nearby schools
GreatSchools rating
- 10/10Darnaby Elementary SchoolGrades: PK-5Distance: 0.3 mi
- NAUnion High School Freshman AcademyGrades: 9Distance: 2.6 mi
- 7/10Union High SchoolGrades: 10-12Distance: 2.4 mi
Schools provided by the listing agent
- Elementary: Darnaby
- High: Union
- District: Union - Sch Dist (9)
Source: MLS Technology, Inc.. This data may not be complete. We recommend contacting the local school district to confirm school assignments for this home.
- $375,200-- bd2 ba2.9k sqft8621 S 71st East Ave, Tulsa, OK 74133Off Market
- $364,0005 bd3 ba3.2k sqft7115 E 86th Pl S, Tulsa, OK 74133Off Market
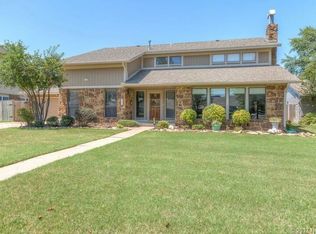
- $349,2004 bd3 ba2.4k sqft7111 E 86th Pl S, Tulsa, OK 74133Off Market
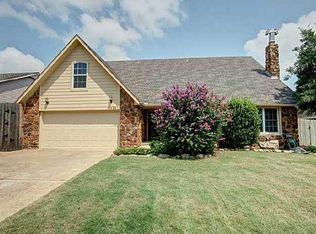
- $297,1004 bd2 ba2.3k sqft7105 E 86th Pl S, Tulsa, OK 74133Off Market
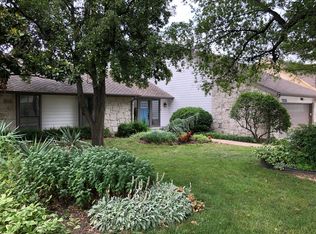
- $385,0004 bd3 ba2.7k sqft7116 E 86th Pl S, Tulsa, OK 74133Sold
- $318,7003 bd2 ba2.3k sqft7105 E 86th Pl, Tulsa, OK 74133Off Market
- $349,0004 bd3 ba2.3k sqft8616 S 71st East Ave, Tulsa, OK 74133Off Market
- $356,4004 bd3 ba3.3k sqft8623 S 71st East Ave, Tulsa, OK 74133Off Market
A local agent can set up tours, give advice and negotiate with sellers.
Similar homes
- $340,0004 bd2 ba2.9k sqft3776 E 82nd Ct S, Tulsa, OK 74137For Sale
 MLS ID #2621970, Cheryl Thompson, McGraw, REALTORS. MLS Technology, Inc.
 - $355,0004 bd3 ba2.5k sqft8105 S 86th Ave E, Tulsa, OK 74133For Sale
 MLS ID #2624916, Jennifer McCowan, Chinowth & Cohen. MLS Technology, Inc.
 - $339,9004 bd3 ba2.7k sqft10907 E 74th St, Tulsa, OK 74133For Sale
 MLS ID #2622458, Aaron Bachert, McGraw, REALTORS. MLS Technology, Inc.
 - $359,9004 bd3 ba2.8k sqft5717 E 97th Pl S, Tulsa, OK 74137For Sale
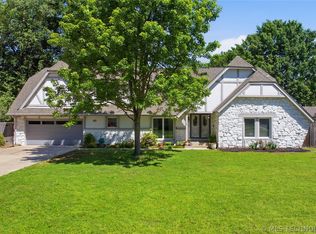 MLS ID #2616296, Stuart Gallagher, Coldwell Banker Select. MLS Technology, Inc.
 - $355,0003 bd3 ba2.3k sqft6920 E 99th St, Tulsa, OK 74133For SaleMLS ID #2622369, Mary Kollmann, McGraw, REALTORS. MLS Technology, Inc.
- $312,0004 bd3 ba2.2k sqft10906 S 84th East Ave, Tulsa, OK 74133For SaleMLS ID #2623972, Vernon Cooley, Chinowth & Cohen. MLS Technology, Inc.
- $320,0005 bd2 ba2.6k sqft1626 S Beech Ct, Broken Arrow, OK 74012For SaleMLS ID #2628434, Lindsay Canady, MORE Agency. MLS Technology, Inc.
- $359,5004 bd2 ba2.2k sqft5911 100th Pl S, Tulsa, OK 74137For SaleMLS ID #2613596, Jason Holt, Chinowth & Cohen. MLS Technology, Inc.
- $300,0004 bd2 ba2.1k sqft8404 E 107th St, Tulsa, OK 74133For SaleMLS ID #2620536, Tiffany Martin, Coldwell Banker Select. MLS Technology, Inc.
- $339,0003 bd4 ba2.6k sqft5732 E 64th St S, Tulsa, OK 74136For SaleMLS ID #2616708, Erin Catron, Erin Catron & Company, LLC. MLS Technology, Inc.
- $389,0004 bd3 ba3.1k sqft8620 S Evanston Ave, Tulsa, OK 74137For SaleMLS ID #2619977, Tina Berryhill, Realty Connect. MLS Technology, Inc.
- $395,0003 bd2 ba2.3k sqft8320 S 87th Ave E, Tulsa, OK 74133For SaleMLS ID #2623160, Kimberly Yoder, JPAR Reliance. MLS Technology, Inc.
- $378,0004 bd5 ba4.1k sqft6924 S Knoxville Ave, Tulsa, OK 74136For SaleMLS ID #2612606, Julie Wood, Henry Hinds Realty, LLC. MLS Technology, Inc.
- $440,0004 bd4 ba3.3k sqft8622 E 100th Pl, Tulsa, OK 74133For SaleMLS ID #2618534, Michele Quimby, Coldwell Banker Select. MLS Technology, Inc.
- $419,9994 bd3 ba2.9k sqft5541 E 77th St, Tulsa, OK 74136For SaleMLS ID #2625106, Josh Rainwater, Coldwell Banker Select. MLS Technology, Inc.
- $405,0004 bd3 ba2.9k sqft6828 S Richmond Pl, Tulsa, OK 74136For SaleMLS ID #2612330, Virginia B Miller, Chinowth & Cohen. MLS Technology, Inc.
- $383,5003 bd3 ba2.6k sqft2605 E 72nd St, Tulsa, OK 74136For SaleMLS ID #2622019, Jared Brown, RE/MAX Results. MLS Technology, Inc.
- $490,0004 bd4 ba3.6k sqft9934 E 97th St, Tulsa, OK 74133For SaleMLS ID #2619455, Suzanne Penni, Coldwell Banker Select. MLS Technology, Inc.
- $335,0004 bd3 ba2.3k sqft1832 N 15th St, Broken Arrow, OK 74012For SaleMLS ID #2628019, Jeff Watson, Ellis Real Estate Brokerage. MLS Technology, Inc.
- $350,0004 bd3 ba2.7k sqft10947 S 209th East Ave, Broken Arrow, OK 74014For SaleMLS ID #2613104, Bruce Gibson, Coldwell Banker Select. MLS Technology, Inc.
